



UPDATED:
Key Details
Property Type Single Family Home
Sub Type Single Family Residence
Listing Status Active
Purchase Type For Sale
Square Footage 1,654 sqft
Price per Sqft $193
Subdivision Legends Village Sec 02 Ph 01
MLS Listing ID 8239998
Bedrooms 3
Full Baths 2
HOA Fees $47/mo
HOA Y/N Yes
Year Built 2008
Annual Tax Amount $5,877
Tax Year 2025
Lot Size 6,481 Sqft
Acres 0.1488
Property Sub-Type Single Family Residence
Source actris
Property Description
Kalahari is just blocks away, with Old Settlers Park and Dell Diamond right nearby. Whether it's baseball, parks, events, restaurants, or everyday errands, there's a lot within just a few minutes of home. The location also makes it easy to connect to the major roadways serving Round Rock and the greater Austin area.
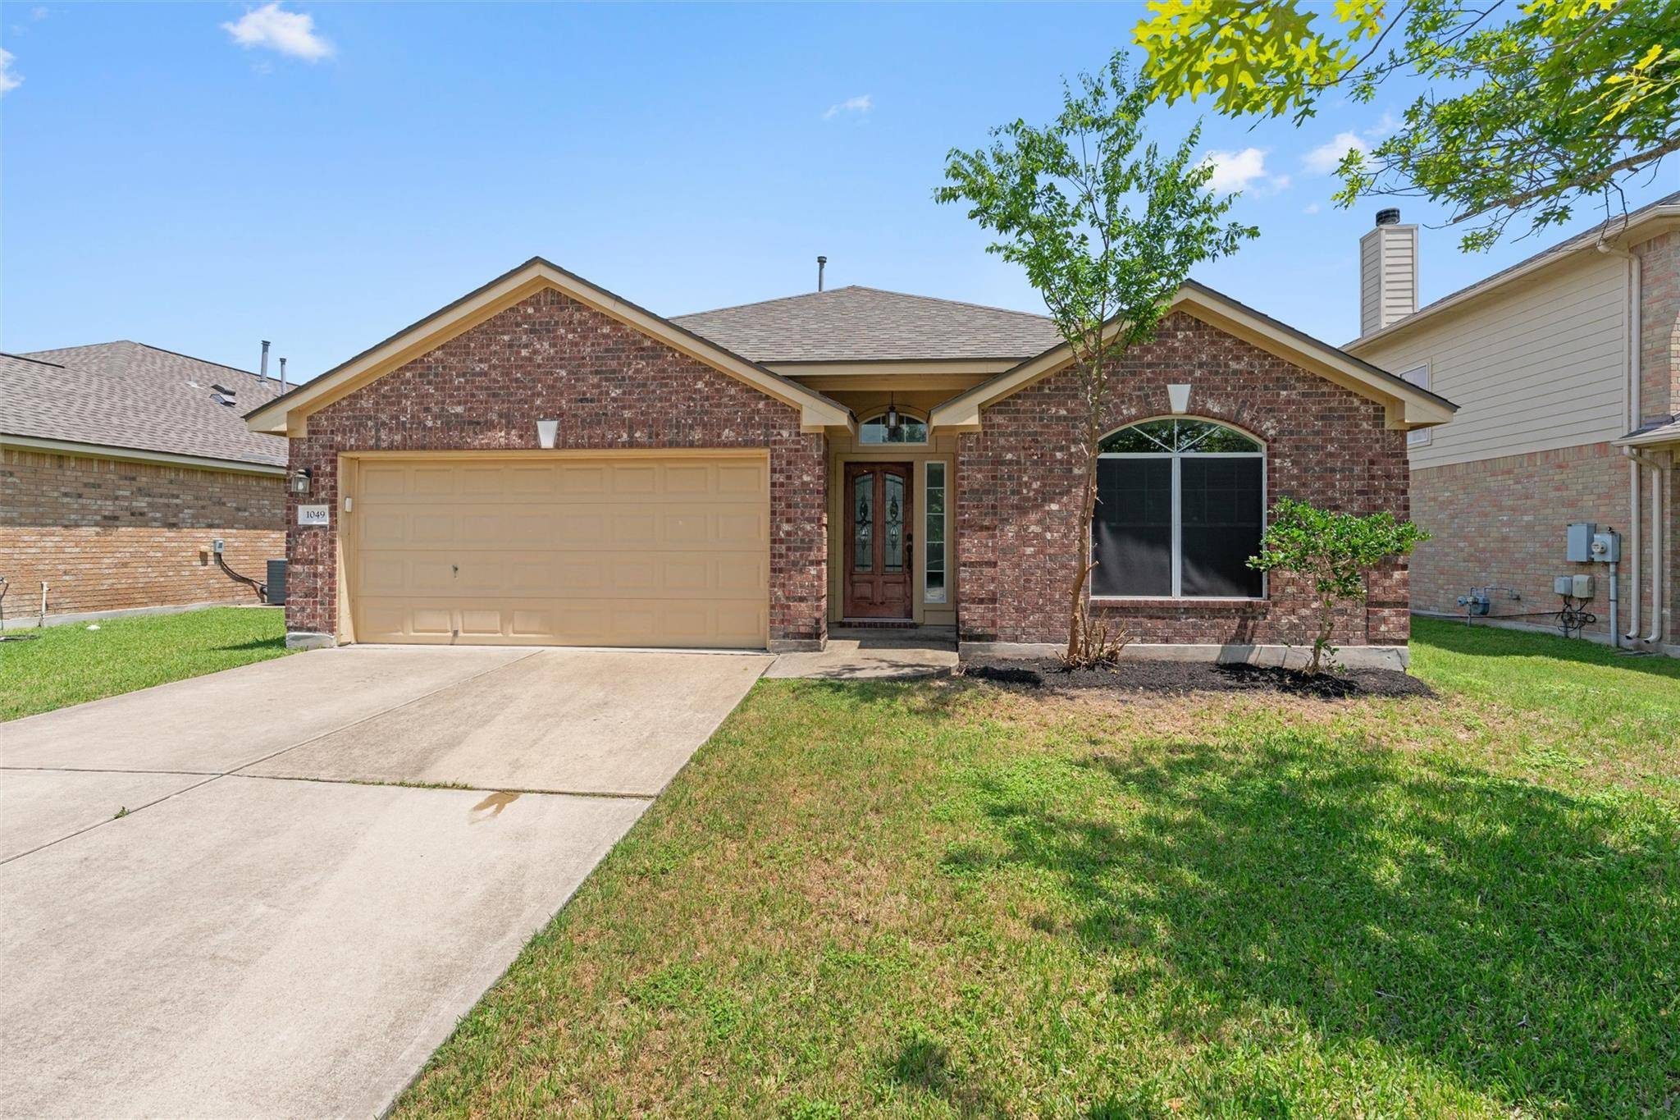
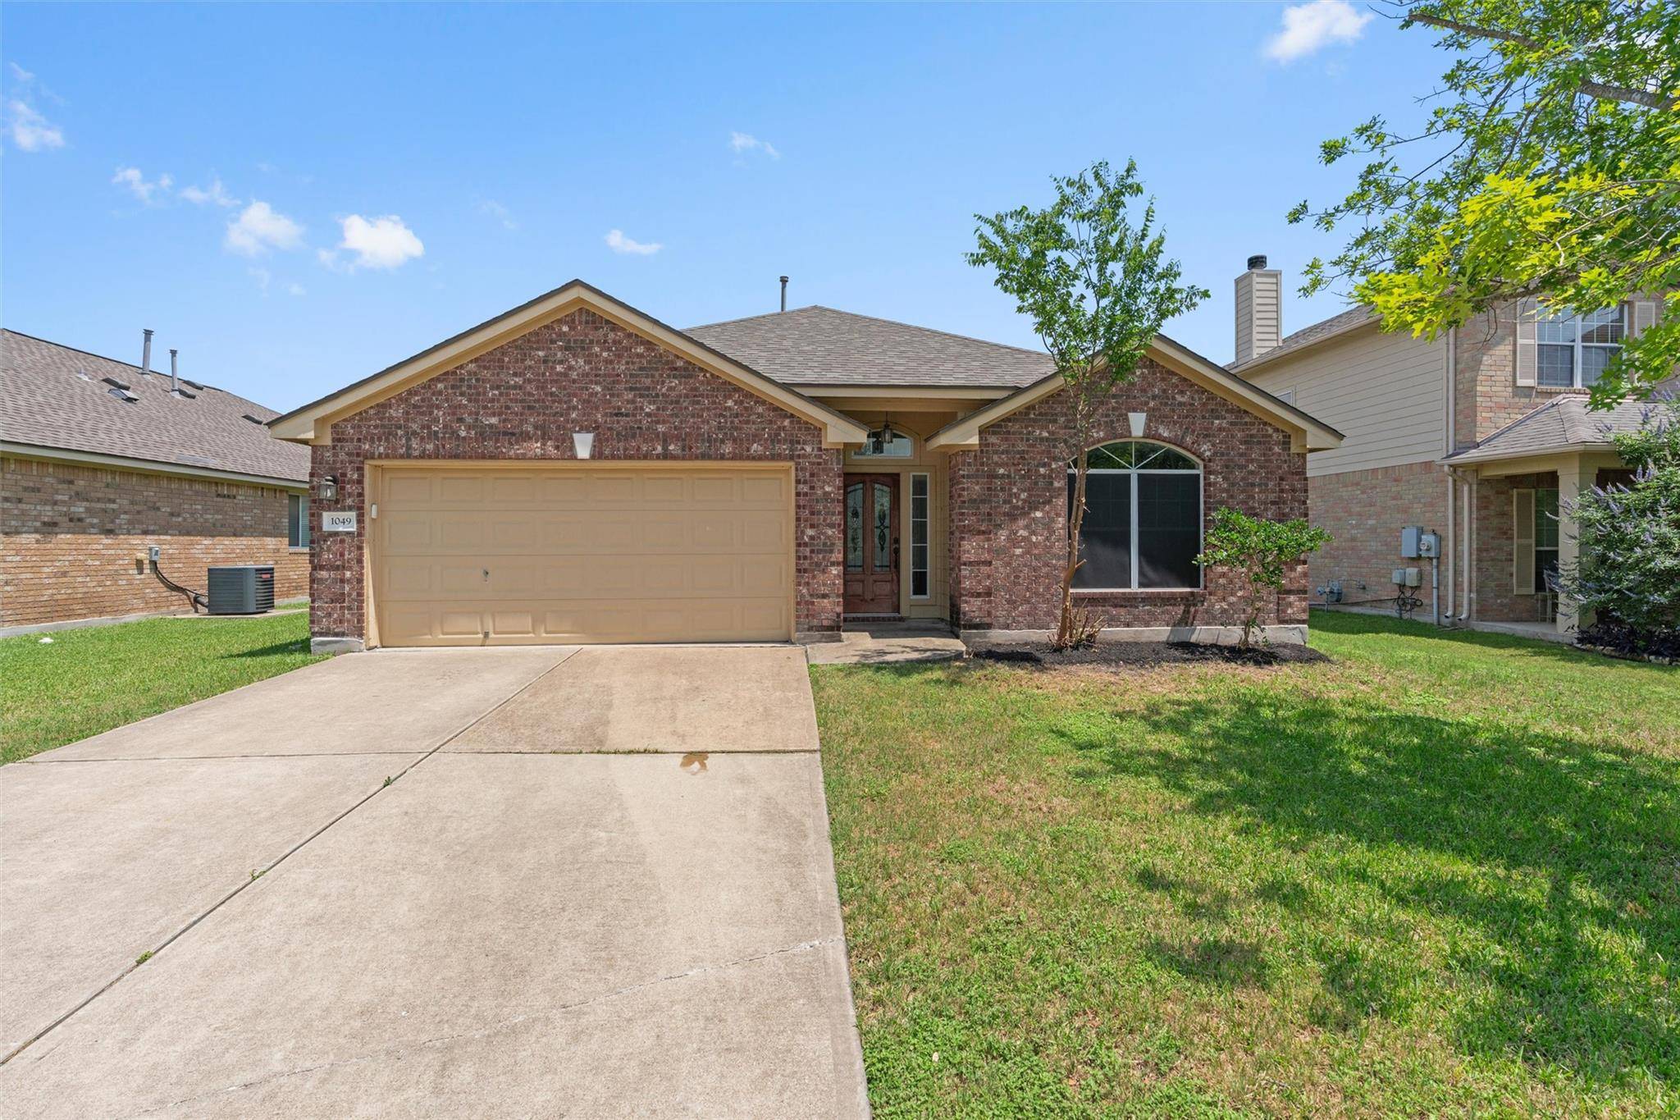
Inside, you'll find 3 bedrooms, 2 full bathrooms, a two-car garage, and an open layout that makes great use of the space. The kitchen, dining, and living areas flow together, giving the home a comfortable feel for everyday living and plenty of room to gather.
And some of the expensive stuff has already been handled. A newer roof and newer air conditioning system mean two major home components have already been updated.
Located in Round Rock ISD, 1049 Regency Ln brings together a practical single-story floor plan, meaningful updates, and a location that keeps you connected to just about everything Round Rock has to offer.
Location
State TX
County Williamson
Rooms
Main Level Bedrooms 3
Interior
Interior Features Ceiling Fan(s), Kitchen Island, Open Floorplan, Pantry, Primary Bedroom on Main
Heating Central
Cooling Central Air
Flooring Tile, Wood
Fireplace No
Appliance Dishwasher, Gas Range, Microwave, Free-Standing Gas Range, Refrigerator
Exterior
Exterior Feature Private Yard
Garage Spaces 2.0
Fence Privacy
Pool None
Community Features Common Grounds, Picnic Area, Playground, Pool, Trail(s)
Utilities Available Electricity Connected, Natural Gas Connected, Sewer Connected, Water Connected
Waterfront Description None
View Neighborhood
Roof Type Composition
Porch Patio
Total Parking Spaces 6
Private Pool No
Building
Lot Description Back Yard, City Lot, Front Yard, Private
Faces Northwest
Foundation Slab
Sewer Public Sewer
Water Public
Level or Stories One
Structure Type Brick,Cement Siding
New Construction No
Schools
Elementary Schools Double File Trail
Middle Schools Cpl Robert P Hernandez
High Schools Stony Point
School District Round Rock Isd
Others
HOA Fee Include Common Area Maintenance
Special Listing Condition Standard
Virtual Tour https://my.matterport.com/show/?m=ZT8raB9NrW2
NEARBY SCHOOL & BUSINESS
GET MORE INFORMATION
- Homes for Sale in Austin
- Homes for Sale in Leander
- Homes for Sale in Liberty Hill
- Homes for Sale in Georgetown
- Homes for Sale in Hutto
- Homes for Sale in Lago Vista
- Homes for Sale in Pflugerville
- Homes for Sale in Round Rock
- Homes for Sale in Westlake
- Homes for Sale in Kyle
- Homes for Sale in Buda
- Homes for Sale in Bee Cave
- Homes for Sale in Driftwood
- Homes for Sale in Jonestown
- Homes for Sale in Lakeway
- Homes for Sale in Cedar Park
- Homes with a Pool
- Luxury Home Search
- Land for Sale