



Open House
Sat Aug 29, 11:30am - 2:30pm
UPDATED:
Key Details
Property Type Single Family Home
Sub Type Single Family Residence
Listing Status Active
Purchase Type For Sale
Square Footage 1,451 sqft
Price per Sqft $219
Subdivision South Creek Sec 16 Amd
MLS Listing ID 8834497
Bedrooms 3
Full Baths 2
HOA Y/N No
Year Built 1993
Annual Tax Amount $5,798
Tax Year 2026
Lot Size 5,183 Sqft
Acres 0.119
Property Sub-Type Single Family Residence
Source actris
Property Description
Welcome to 2109 Redwing Way, a beautifully refreshed two-story home offering 3 bedrooms, 2 bathrooms, 1,451 square feet, and a 2-car garage.
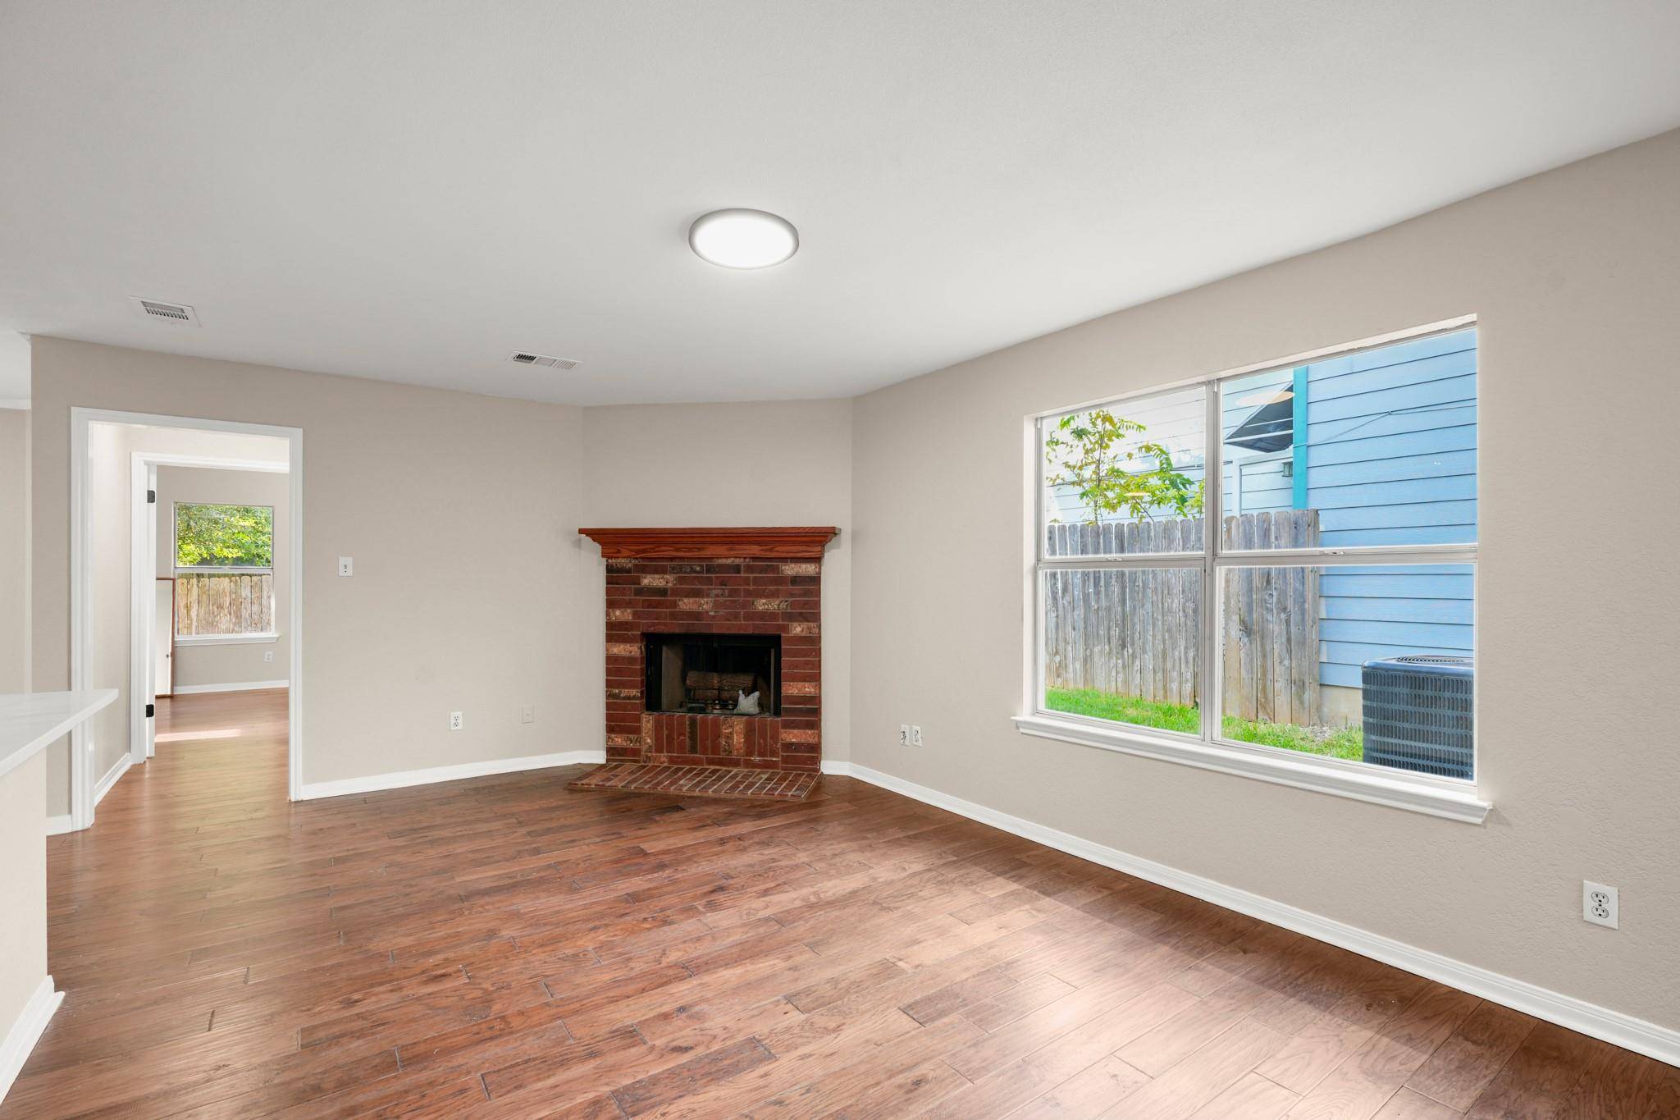
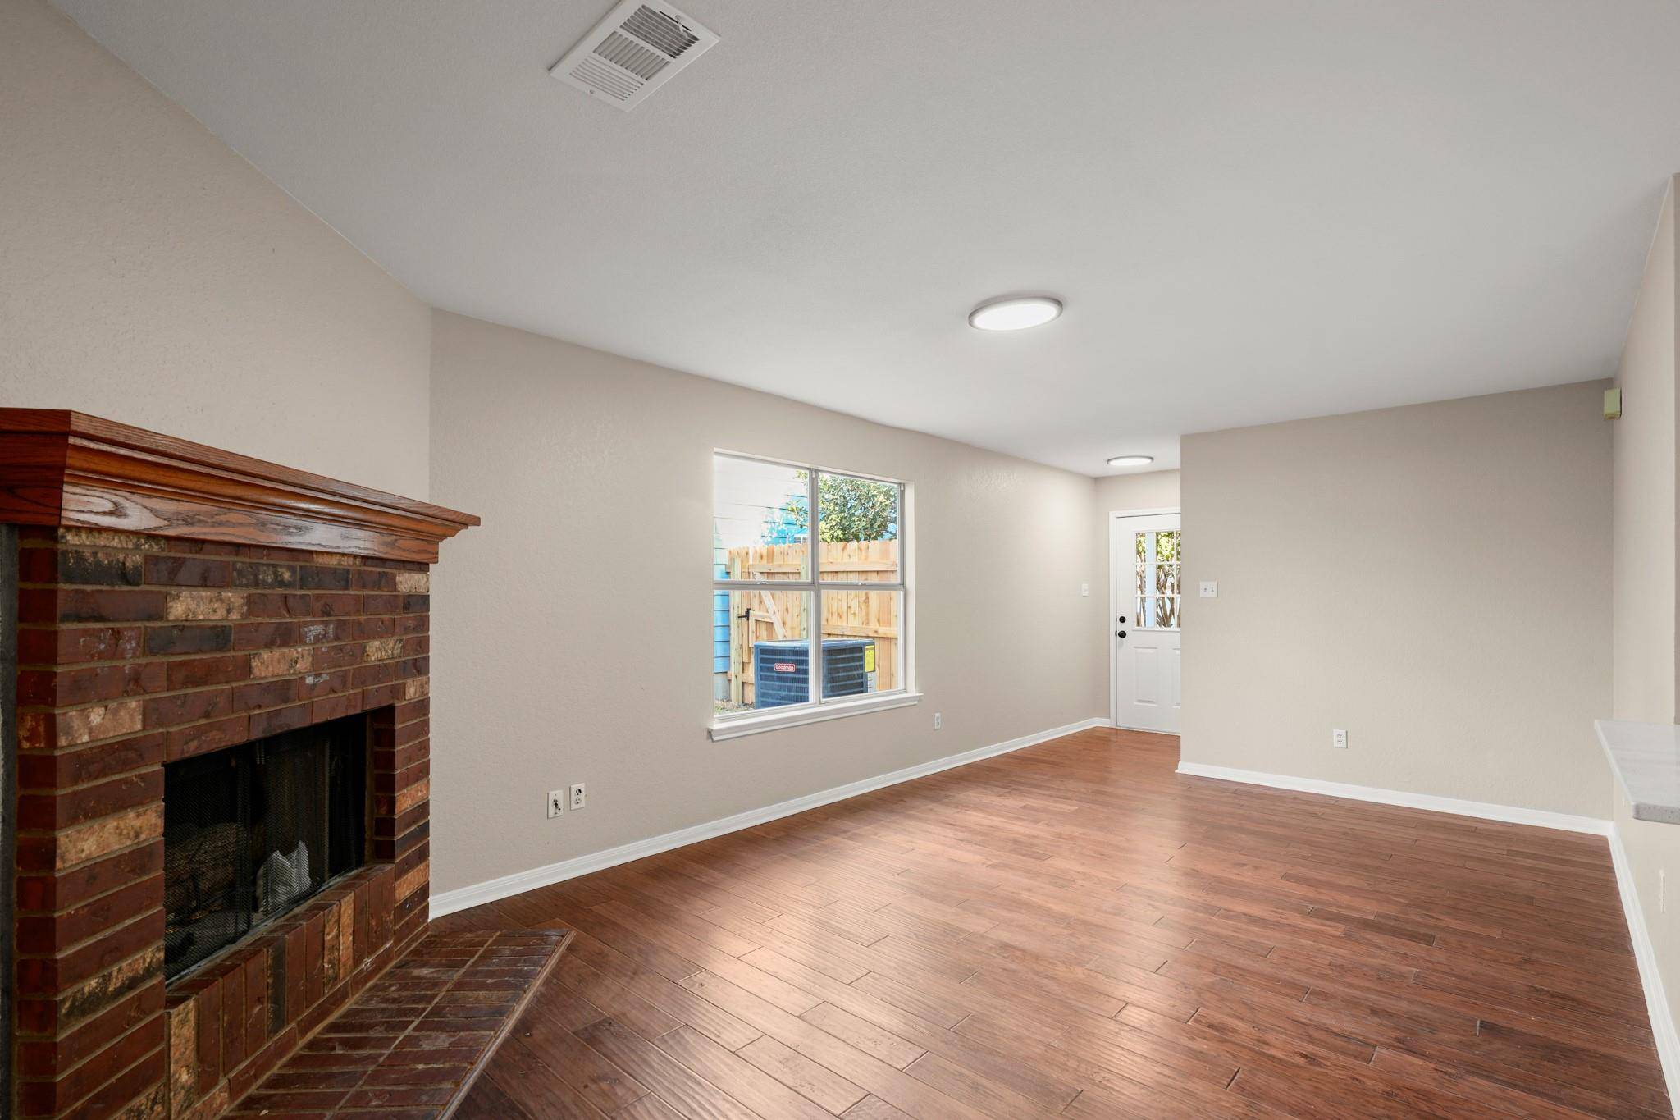
Step inside to find fresh interior paint, new carpet, and attractive wood and tile flooring throughout the downstairs living areas. The kitchen features brand-new quartz countertops, while the downstairs bathroom has also been upgraded with a new quartz countertop. Fresh exterior paint and new sod adds to the home's clean, updated curb appeal. One of the standout features is the home's location backing to a drainage easement/green space, meaning there are no neighbors directly behind the property. Enjoy added privacy and an open feel in the backyard without another home immediately overlooking you.
The HVAC system is two years old, and roof is roughly 5 years old providing important recent major mechanical updates and added peace of mind. With its functional two-story layout, primary downstairs, fresh finishes, and desirable rear setting, this home offers an excellent combination of comfort, value and convenience.
Located just minutes from major employers, shopping, and dining with easy access to I-35, SH-45, SH-130. This is a quiet, established and well appointed neighborhood. Zoned to Round Rock Independent School District, known for strong academic performance and diverse educational programs. Whether you're a first-time buyer, looking for a move-in ready home, or seeking a solid investment opportunity, 2109 Redwing Way is ready to welcome you home. Come see it today!
*Information is deemed reliable but not guaranteed. Listing information should be independently verified by the Buyer and the Buyer's Agent.
Location
State TX
County Williamson
Interior
Interior Features Chandelier, Quartz Counters
Heating Central, Forced Air
Cooling Central Air
Flooring Carpet, Tile, Wood
Fireplaces Number 1
Fireplaces Type Insert, Living Room
Fireplace No
Appliance Dishwasher, Free-Standing Electric Range, RNGHD
Exterior
Exterior Feature Private Entrance, Private Yard
Garage Spaces 2.0
Fence Back Yard, Fenced, Wood
Pool None
Community Features None
Utilities Available Cable Available, Electricity Available, High Speed Internet, Natural Gas Available, Phone Available, Sewer Available, Water Available
Waterfront Description None
View None
Roof Type Composition
Porch Covered, Rear Porch
Total Parking Spaces 4
Private Pool No
Building
Lot Description Greenbelt
Faces North
Foundation Slab
Sewer Public Sewer
Water Public
Level or Stories Two
Structure Type Brick,HardiPlank Type
New Construction No
Schools
Elementary Schools Callison
Middle Schools Cd Fulkes
High Schools Cedar Ridge
School District Round Rock Isd
Others
Special Listing Condition Standard
NEARBY SCHOOL & BUSINESS
GET MORE INFORMATION
- Homes for Sale in Austin
- Homes for Sale in Leander
- Homes for Sale in Liberty Hill
- Homes for Sale in Georgetown
- Homes for Sale in Hutto
- Homes for Sale in Lago Vista
- Homes for Sale in Pflugerville
- Homes for Sale in Round Rock
- Homes for Sale in Westlake
- Homes for Sale in Kyle
- Homes for Sale in Buda
- Homes for Sale in Bee Cave
- Homes for Sale in Driftwood
- Homes for Sale in Jonestown
- Homes for Sale in Lakeway
- Homes for Sale in Cedar Park
- Homes with a Pool
- Luxury Home Search
- Land for Sale