



Open House
Sat Sep 12, 12:00pm - 2:00pm
UPDATED:
Key Details
Property Type Single Family Home
Sub Type Single Family Residence
Listing Status Active
Purchase Type For Sale
Square Footage 1,025 sqft
Price per Sqft $317
Subdivision Senate Hills Sec. 1
MLS Listing ID 6974327
Bedrooms 3
Full Baths 2
HOA Fees $184/ann
HOA Y/N Yes
Year Built 2007
Tax Year 2026
Lot Size 4,704 Sqft
Acres 0.108
Property Sub-Type Single Family Residence
Source actris
Property Description
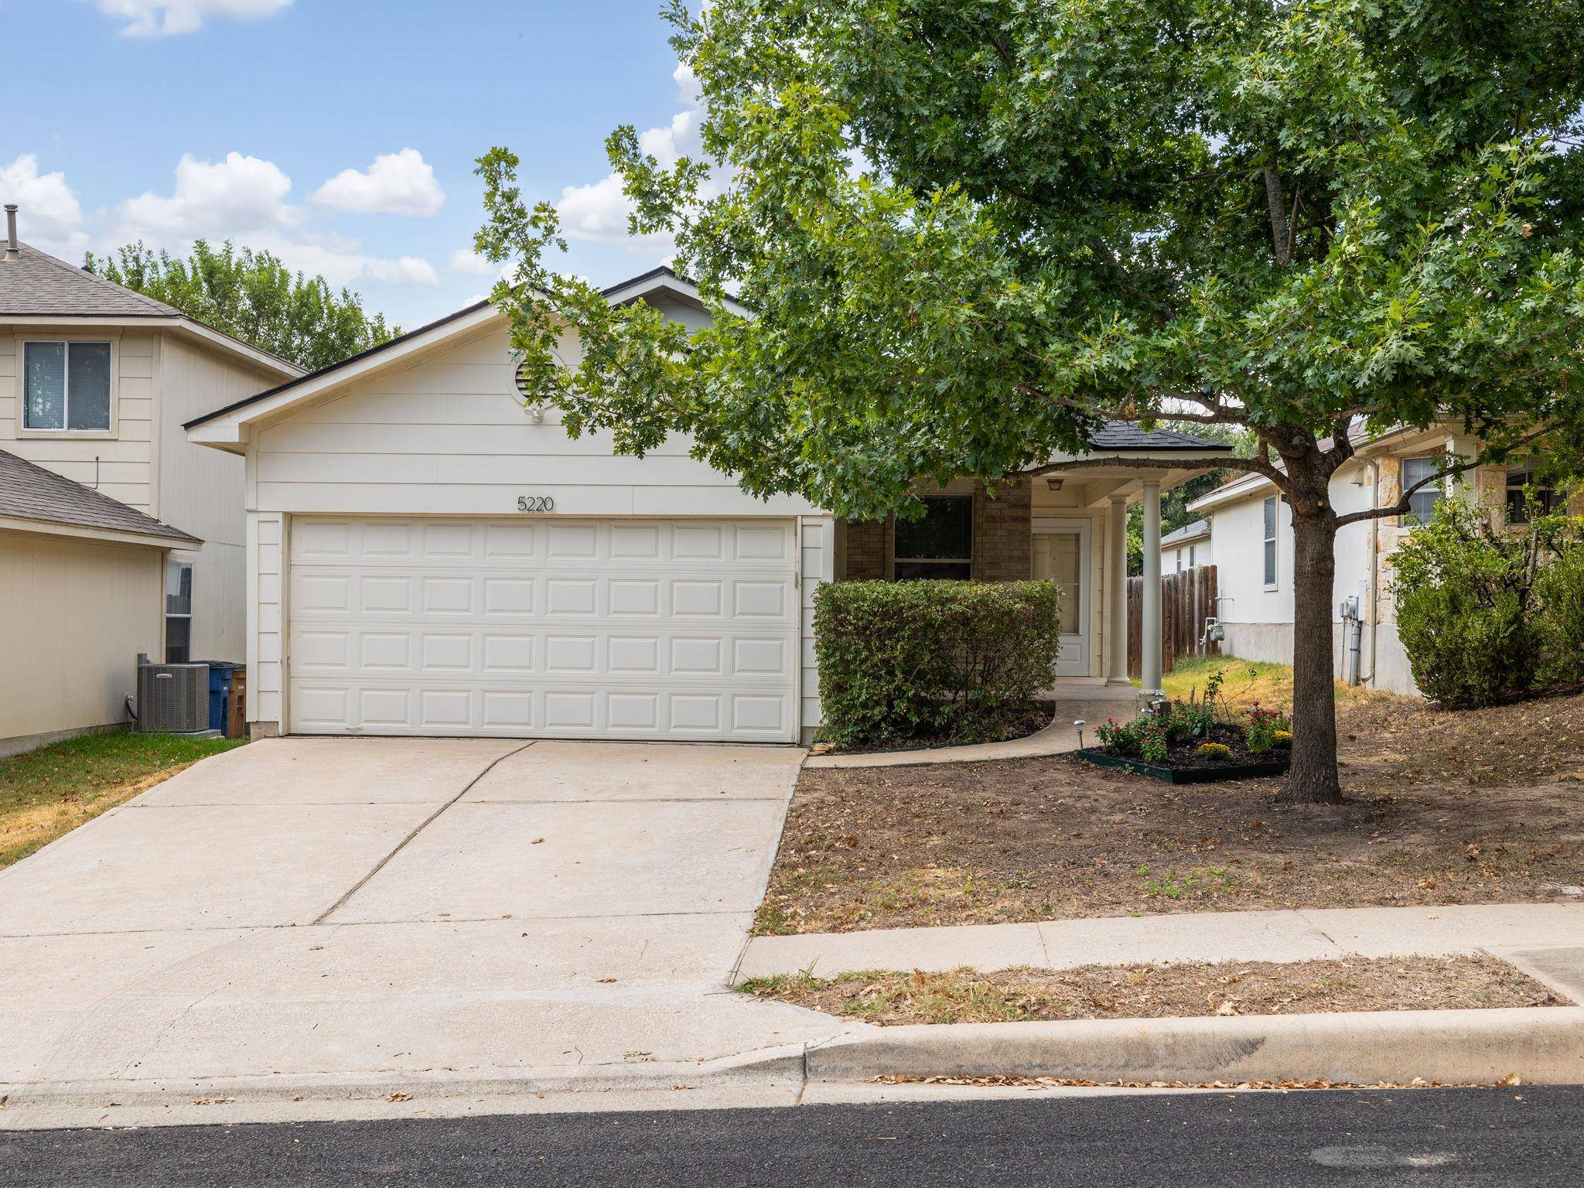
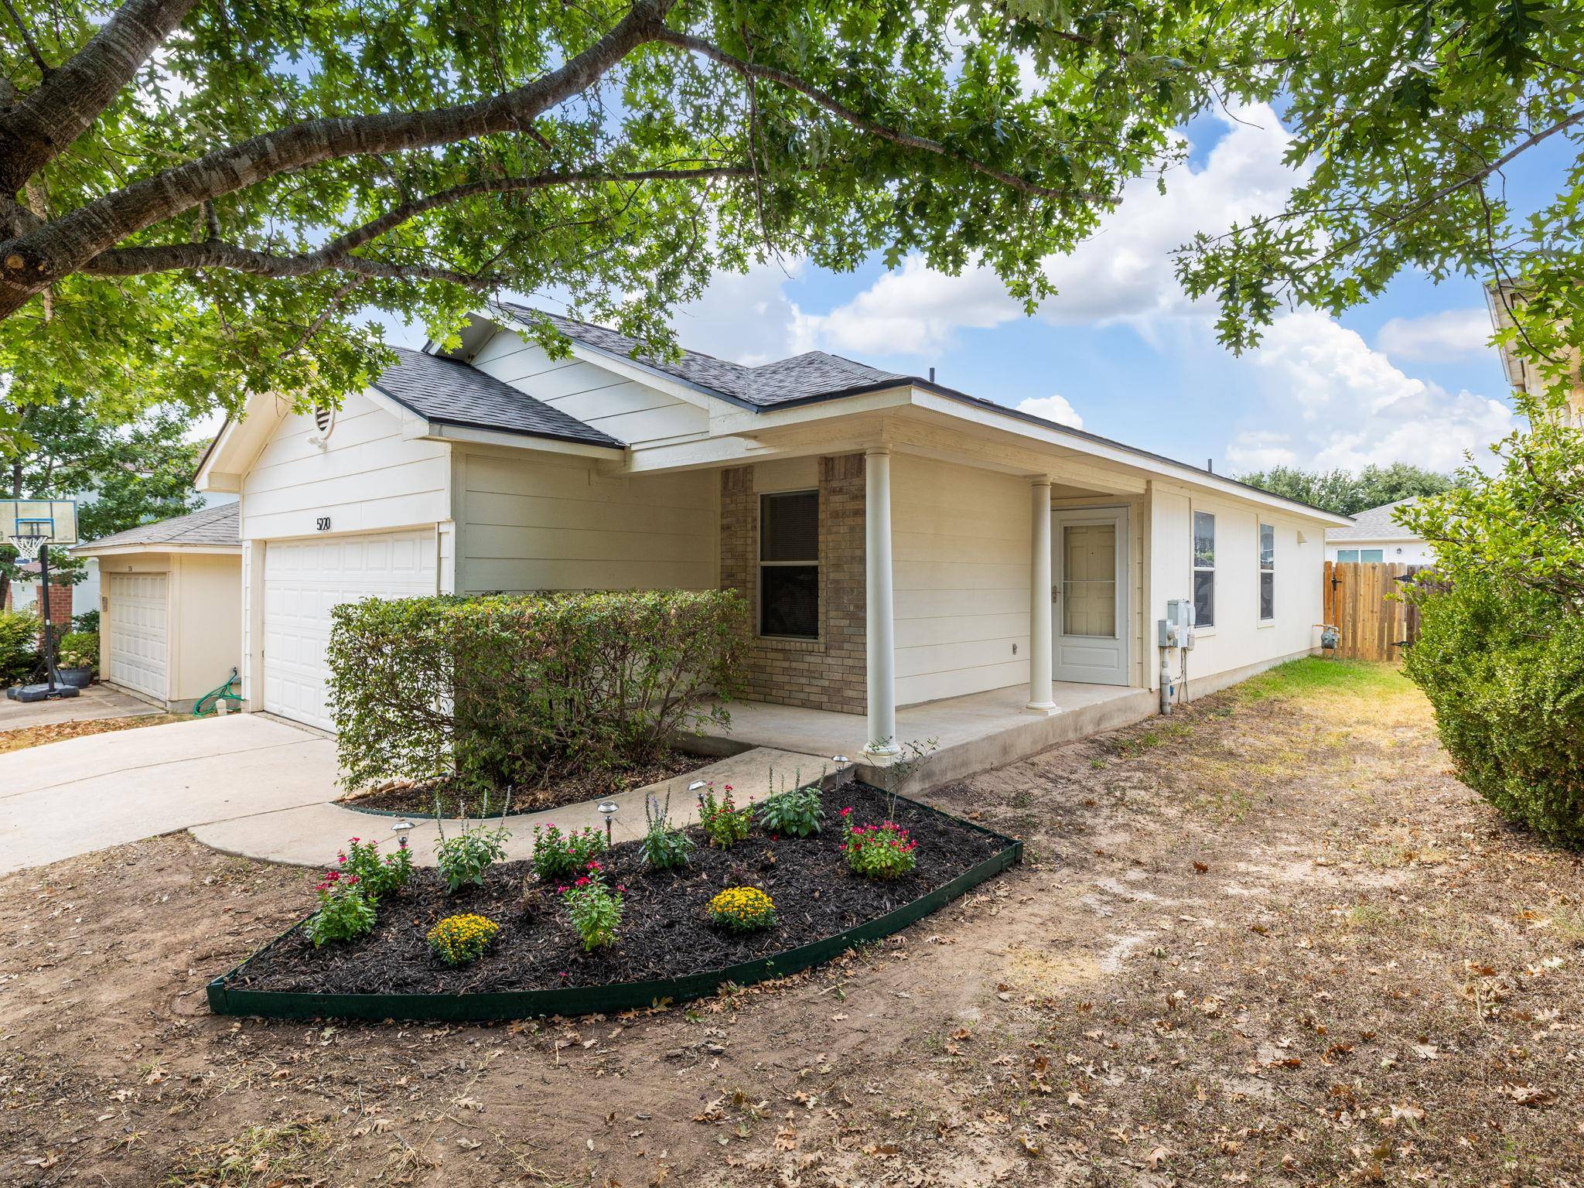
This single-story 3-bedroom, 2-bath home offers comfort, convenience, and easy access to everything that makes East Austin such a draw.
Inside, the open-concept floor plan creates an inviting space for relaxing, connecting, and enjoying time with family and friends. Vinyl/Wood floors flow through the main living area into the dining space and updated kitchen featuring quartz countertops, a refreshed backsplash, updated cabinets, and a breakfast bar. The microwave, oven, stove, dishwasher, and refrigerator all convey with the home.
French doors open from the kitchen to the back patio and spacious backyard, offering plenty of room to entertain, garden, play, or create your own outdoor retreat.
The primary bedroom is conveniently located off the kitchen and features natural light, a ceiling fan, an updated and bright ensuite bathroom, and a roomy walk-in closet. Two additional clean and refreshed bedrooms each feature a ceiling fan and closet and share a full bathroom.
Whether you're a first-time buyer, investor, or simply looking for a place to call home in East Austin, this home offers a wonderful combination of location, functionality, and potential.
Location
State TX
County Travis
Rooms
Main Level Bedrooms 3
Interior
Interior Features Ceiling Fan(s), Quartz Counters, Open Floorplan, Pantry, Primary Bedroom on Main, Track Lighting, Walk-In Closet(s)
Heating Central, Natural Gas
Cooling Ceiling Fan(s), Central Air, Electric
Flooring Carpet, Tile, Vinyl
Fireplace No
Appliance Dishwasher, Disposal, Exhaust Fan, Ice Maker, Microwave, Free-Standing Gas Range, Refrigerator, Water Heater
Exterior
Exterior Feature Private Yard
Garage Spaces 2.0
Fence Back Yard, Privacy, Wood
Pool None
Community Features Cluster Mailbox, Curbs, Golf, Google Fiber, Park, Playground, Sidewalks, Trail(s)
Utilities Available Electricity Connected, High Speed Internet, Natural Gas Available, Water Connected
Waterfront Description None
View Neighborhood
Roof Type Composition
Porch Front Porch, Patio
Total Parking Spaces 4
Private Pool No
Building
Lot Description Back Yard, Curbs, Front Yard, Trees-Medium (20 Ft - 40 Ft)
Faces Southeast
Foundation Slab
Sewer Public Sewer
Water Public
Level or Stories One
Structure Type Brick Veneer,HardiPlank Type,Masonry – Partial
New Construction No
Schools
Elementary Schools Pecan Springs
Middle Schools Kealing
High Schools Northeast Early College
School District Austin Isd
Others
HOA Fee Include Common Area Maintenance
Special Listing Condition Standard
NEARBY SCHOOL & BUSINESS
GET MORE INFORMATION
- Homes for Sale in Austin
- Homes for Sale in Leander
- Homes for Sale in Liberty Hill
- Homes for Sale in Georgetown
- Homes for Sale in Hutto
- Homes for Sale in Lago Vista
- Homes for Sale in Pflugerville
- Homes for Sale in Round Rock
- Homes for Sale in Westlake
- Homes for Sale in Kyle
- Homes for Sale in Buda
- Homes for Sale in Bee Cave
- Homes for Sale in Driftwood
- Homes for Sale in Jonestown
- Homes for Sale in Lakeway
- Homes for Sale in Cedar Park
- Homes with a Pool
- Luxury Home Search
- Land for Sale