



Open House
Sun Sep 20, 2:00pm - 4:00pm
UPDATED:
Key Details
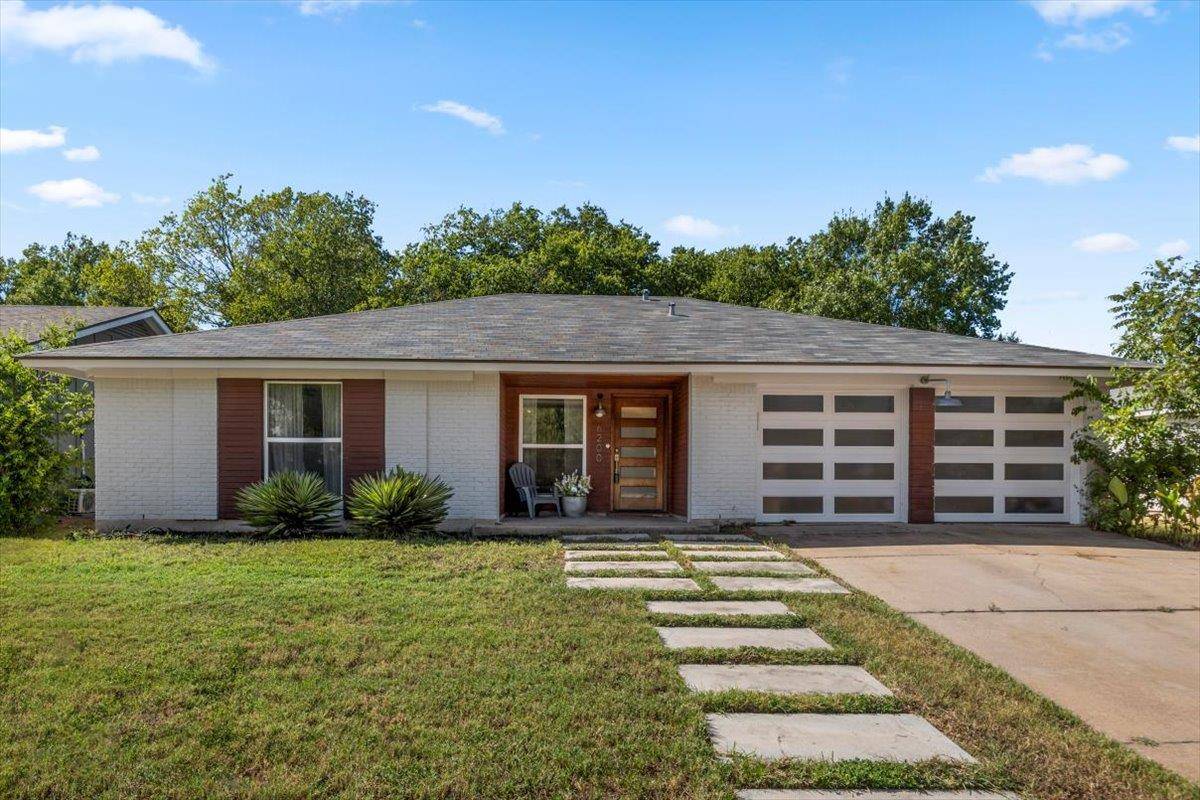
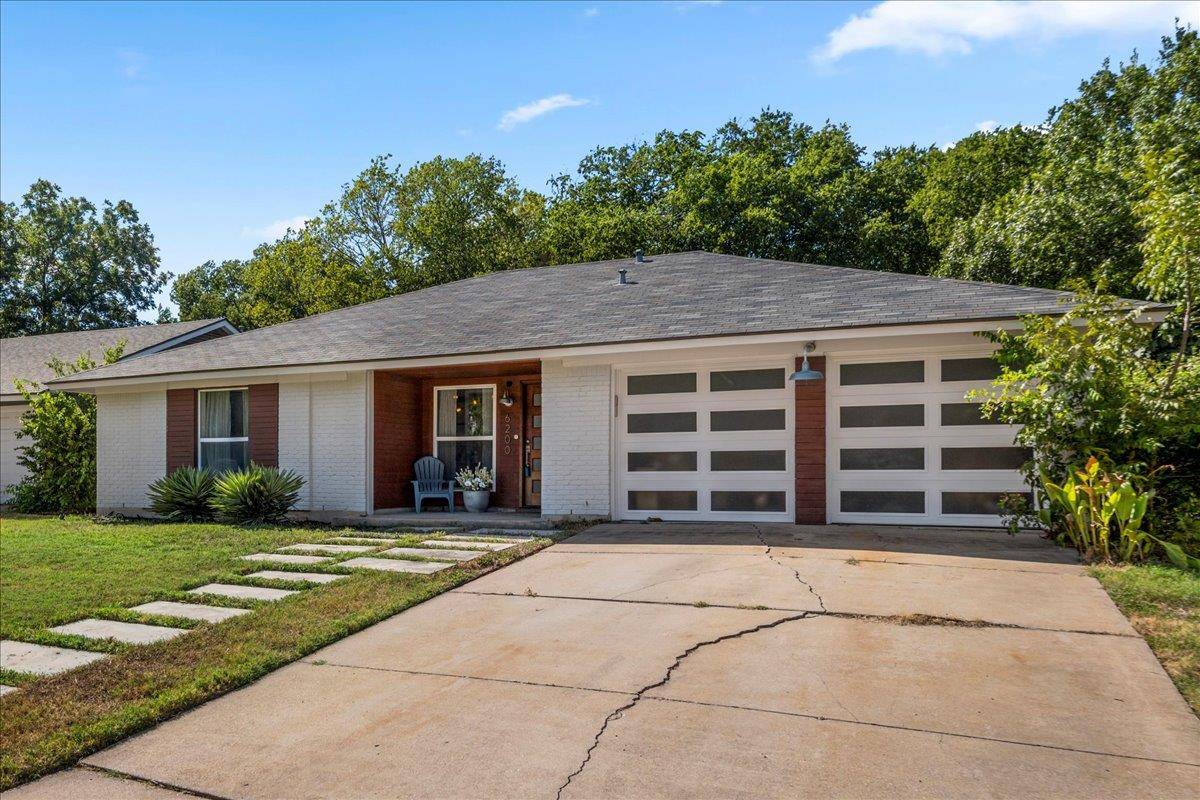
Property Type Single Family Home
Sub Type Single Family Residence
Listing Status Active
Purchase Type For Sale
Square Footage 1,388 sqft
Price per Sqft $421
Subdivision Cherry Creek Ph 02 Sec 04
MLS Listing ID 2077682
Bedrooms 4
Full Baths 2
HOA Y/N No
Year Built 1972
Annual Tax Amount $12,033
Tax Year 2026
Lot Size 9,766 Sqft
Acres 0.2242
Property Sub-Type Single Family Residence
Source actris
Property Description
Natural light fills the living area, where wood and tile flooring, a fireplace and French doors create an easy transition outdoors. Step onto the oversized deck and the living space keeps going. A sprawling backyard, mature trees and generous green space beyond create an unexpectedly open and private feel—perfect for morning coffee, dinner with friends, pets, gardening or simply having room to breathe.
The updated kitchen feels fresh and timeless with white shaker cabinetry, quartz countertops, stylish backsplash, stainless appliances, gas cooking and a vented range hood. The primary suite has its own French doors opening directly to the deck, plus an updated ensuite with modern vanity and walk-in glass shower.
Four bedrooms provide plenty of flexibility, including a true bedroom with closet currently used as a home office—ideal when dedicated work-from-home space matters.
And then there's the location. Enjoy the best of South Austin with Central Market, parks, dining, shopping and neighborhood favorites close by, plus convenient access to major thoroughfares. Approximately 8 miles to Downtown Austin and 11 miles to ABIA, making workdays, weekends and travel remarkably convenient.
Updated, turnkey and designed for living indoors and out—this is South Austin living done right.
Location
State TX
County Travis
Rooms
Main Level Bedrooms 4
Interior
Interior Features Breakfast Bar, Ceiling Fan(s), Quartz Counters, Stone Counters, Double Vanity, Open Floorplan, Recessed Lighting
Heating Central, Forced Air
Cooling Central Air, Gas
Flooring Laminate, Tile, Wood
Fireplaces Number 1
Fireplaces Type Gas, Living Room
Fireplace No
Appliance Dishwasher, Disposal, Gas Range, Microwave, Gas Oven, Range, RNGHD, Refrigerator, Free-Standing Refrigerator, Water Heater
Exterior
Exterior Feature Garden, Lighting, Private Yard
Garage Spaces 2.0
Fence Back Yard, Privacy, Wood
Pool None
Community Features Curbs, Sidewalks
Utilities Available Sewer Connected, Underground Utilities, Water Connected
Waterfront Description None
View Neighborhood
Roof Type Composition,Shingle
Porch Awning(s), Deck, Front Porch
Total Parking Spaces 2
Private Pool No
Building
Lot Description Back Yard, Curbs, Landscaped, Many Trees, Trees-Medium (20 Ft - 40 Ft)
Faces Southeast
Foundation Slab
Sewer Public Sewer
Water Public
Level or Stories One
Structure Type Brick,Cement Siding
New Construction No
Schools
Elementary Schools Cunningham
Middle Schools Covington
High Schools Crockett
School District Austin Isd
Others
Special Listing Condition Standard
Virtual Tour https://my.matterport.com/show/?m=4RVidGBtQdH
NEARBY SCHOOL & BUSINESS
GET MORE INFORMATION
- Homes for Sale in Austin
- Homes for Sale in Leander
- Homes for Sale in Liberty Hill
- Homes for Sale in Georgetown
- Homes for Sale in Hutto
- Homes for Sale in Lago Vista
- Homes for Sale in Pflugerville
- Homes for Sale in Round Rock
- Homes for Sale in Westlake
- Homes for Sale in Kyle
- Homes for Sale in Buda
- Homes for Sale in Bee Cave
- Homes for Sale in Driftwood
- Homes for Sale in Jonestown
- Homes for Sale in Lakeway
- Homes for Sale in Cedar Park
- Homes with a Pool
- Luxury Home Search
- Land for Sale