


Open House
Sun Sep 20, 1:00pm - 3:00pm
UPDATED:
Key Details
Property Type Single Family Home
Sub Type Single Family Residence
Listing Status Active
Purchase Type For Sale
Square Footage 2,189 sqft
Price per Sqft $525
Subdivision Clarksville
MLS Listing ID 1038133
Bedrooms 3
Full Baths 3
Half Baths 1
HOA Y/N Yes
Year Built 2019
Annual Tax Amount $21,002
Tax Year 2025
Lot Size 3,040 Sqft
Acres 0.0698
Property Sub-Type Single Family Residence
Source actris
Property Description
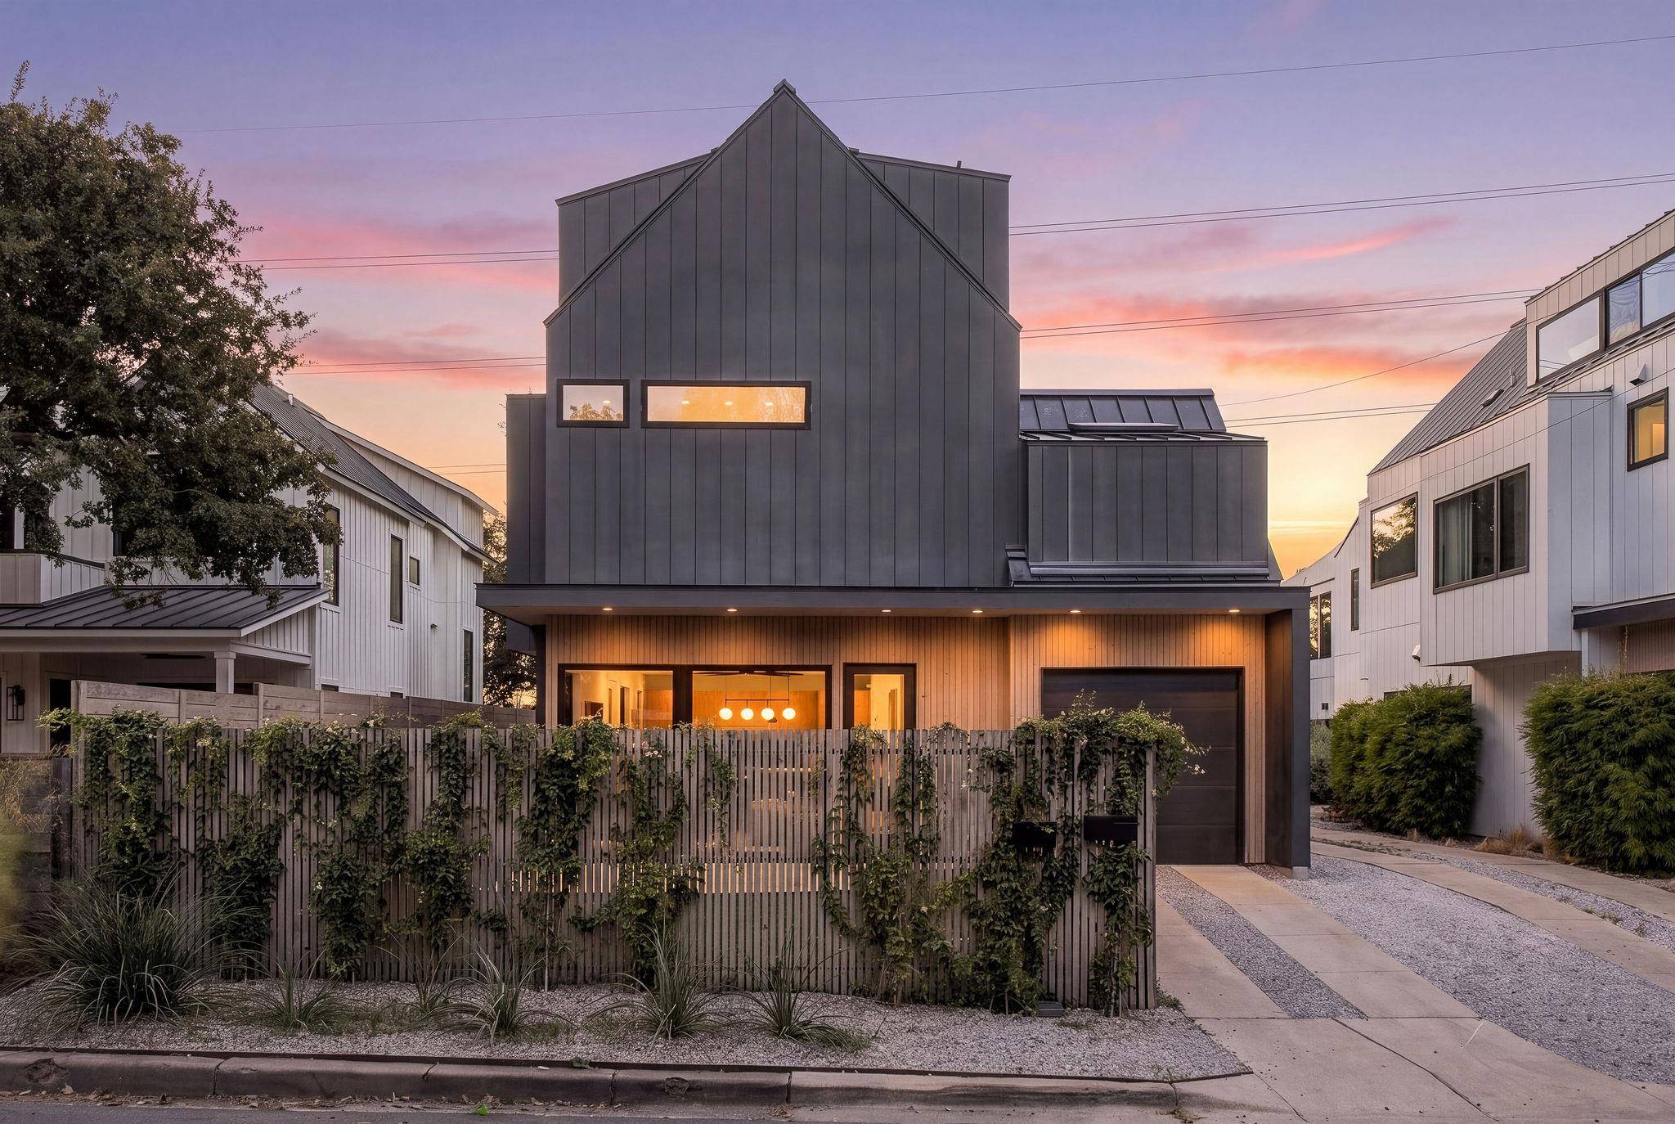
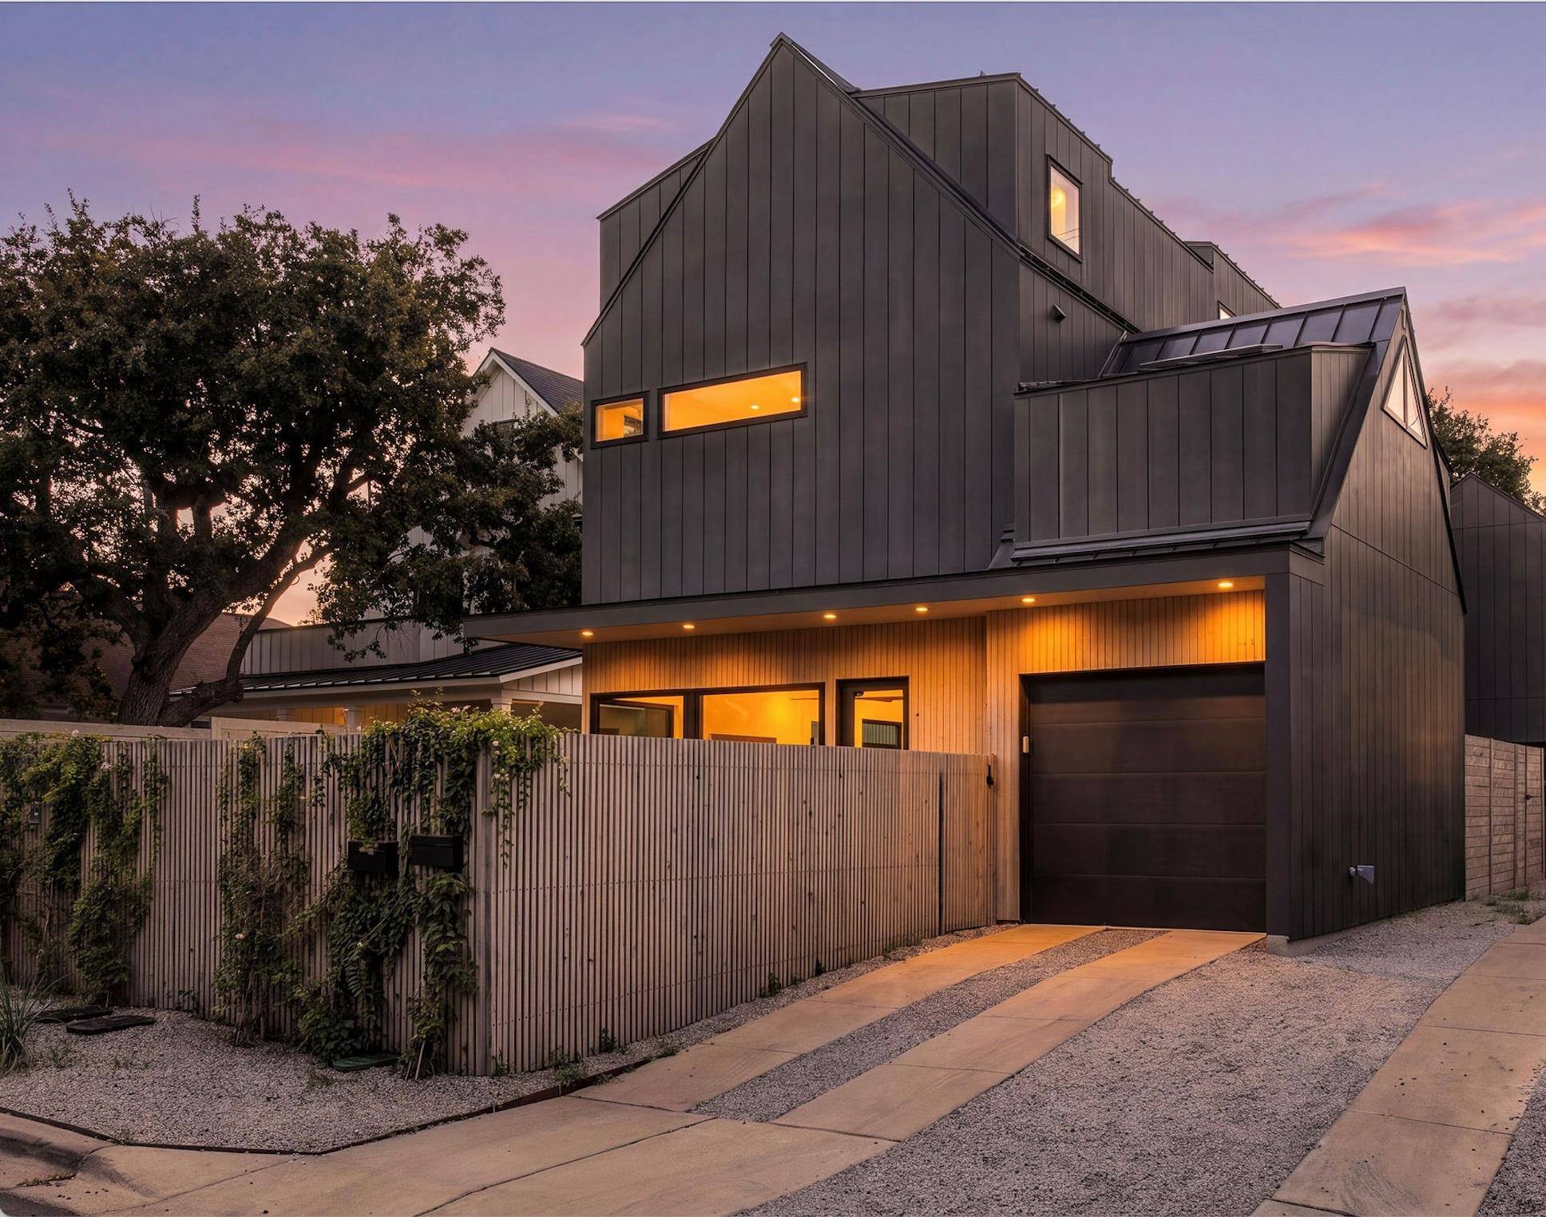
The main level features an open kitchen, dining, and living space that flows effortlessly to the private, fenced yard—an ideal setting for outdoor dining and entertaining. A powder bath and attached one-car garage complete the first floor.
Upstairs, the generous primary suite features a spacious bath and oversized walk-in closet, while a second bedroom offers its own en-suite bath. The top floor provides another layer of flexibility, opening to a versatile landing ideal for a home office, lounge, or gym, followed by a private third bedroom with an en-suite bath.
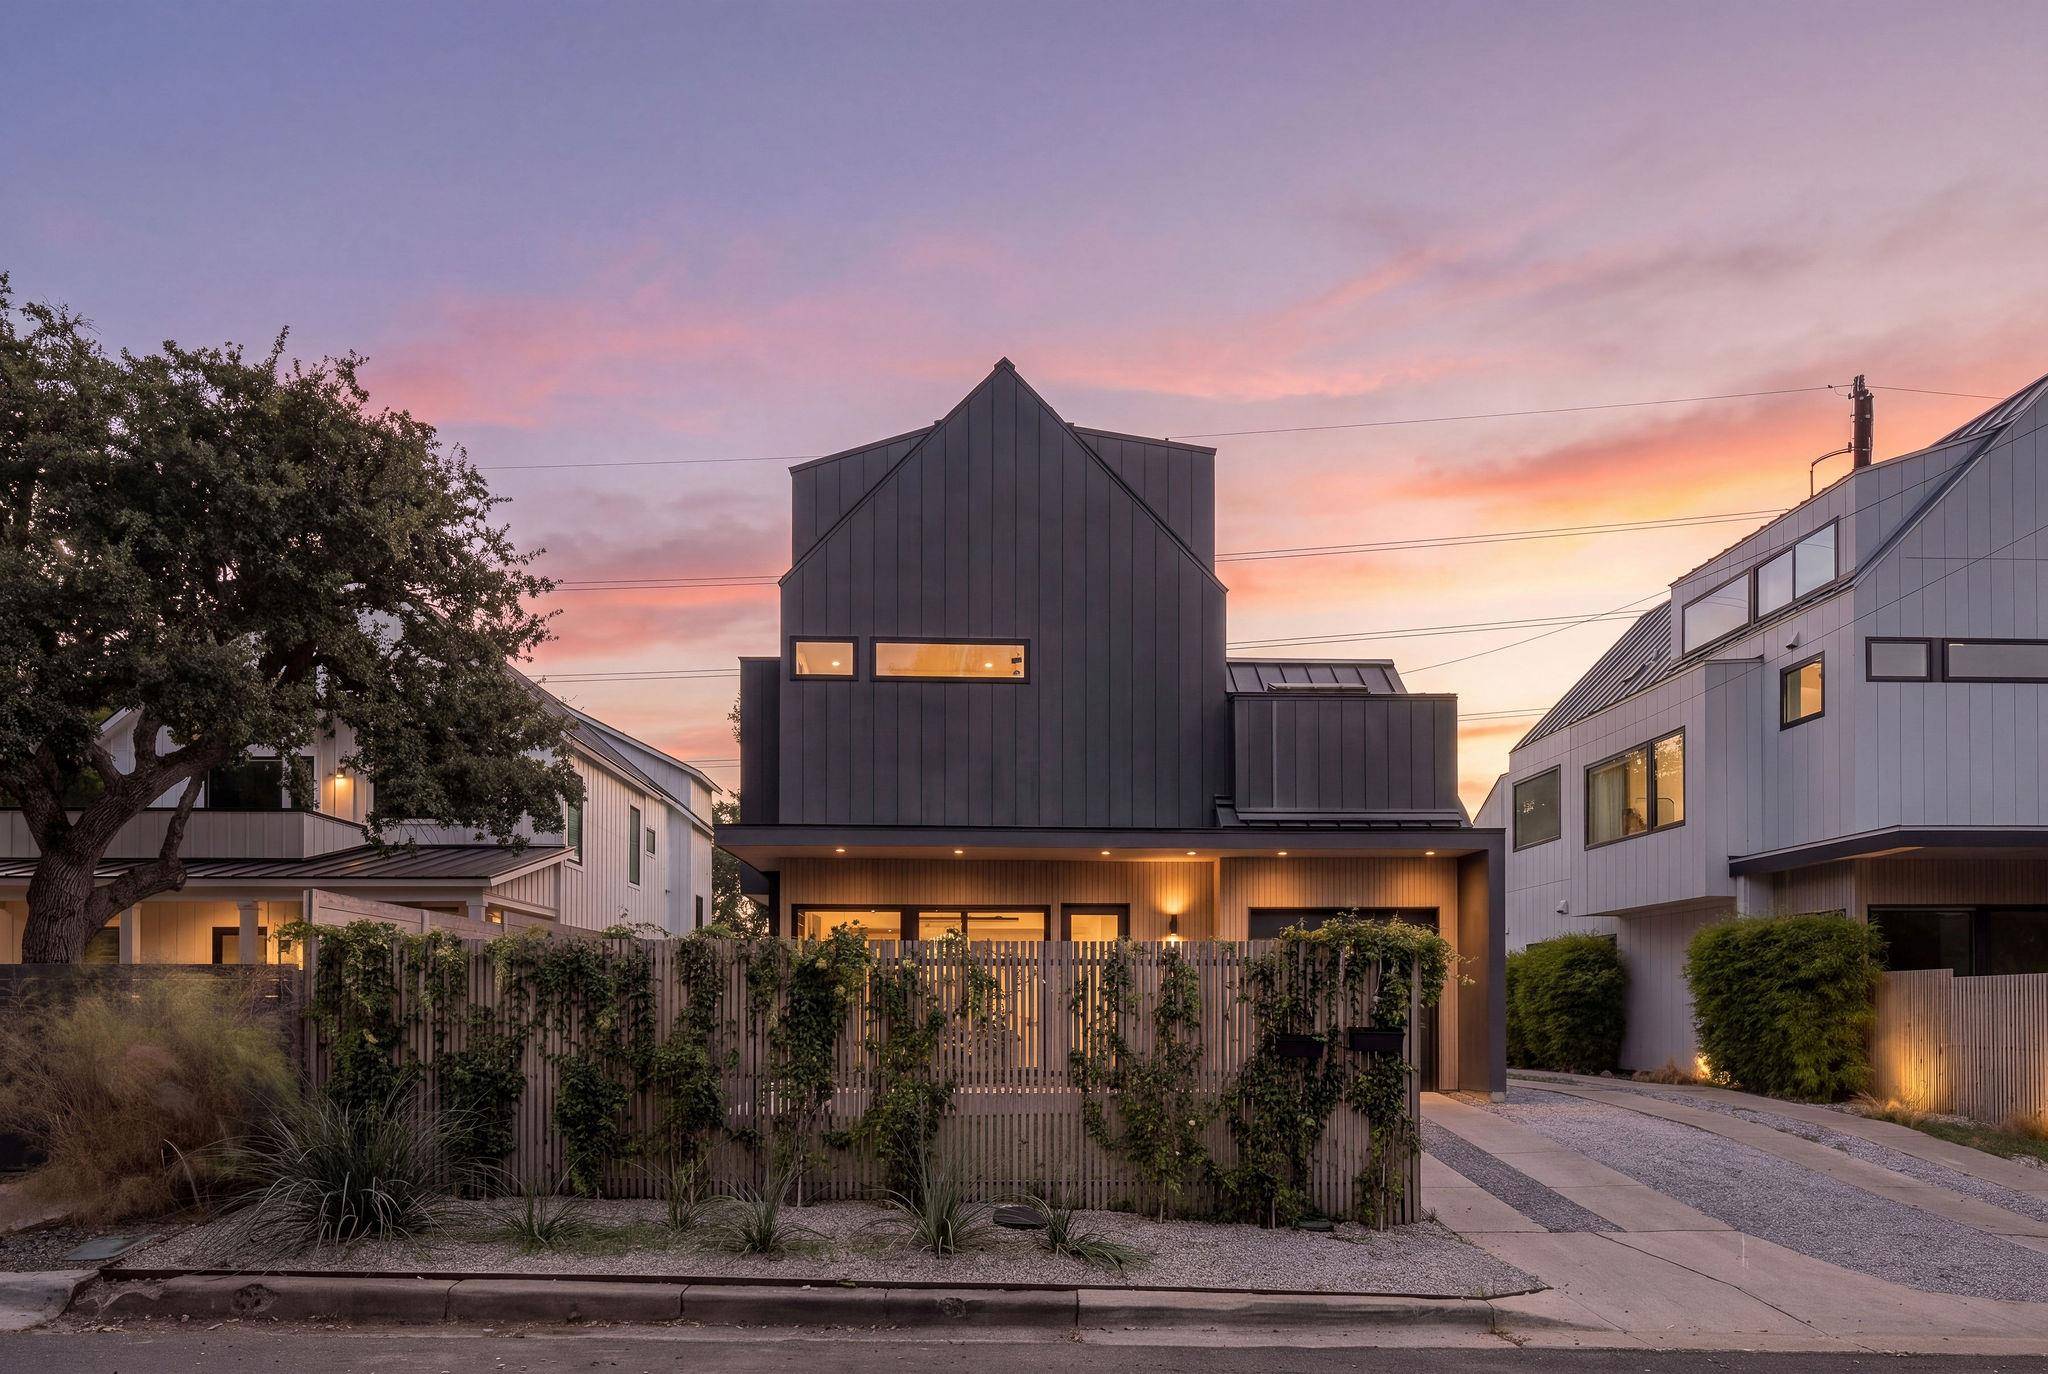
With three bedrooms, three and a half baths, flexible living spaces, and an effortless indoor-outdoor connection, this home offers a refined urban retreat in one of Austin's most beloved neighborhoods—just moments from downtown with convenient access to the best of Central Austin.
Location
State TX
County Travis
Interior
Interior Features Interior Steps, Kitchen Island, Multiple Living Areas, Open Floorplan, Pantry, Walk-In Closet(s)
Heating Central
Cooling Central Air
Flooring Wood
Fireplace No
Appliance Built-In Gas Range, Built-In Oven(s), Built-In Refrigerator, Dishwasher, Warming Drawer, Washer/Dryer
Exterior
Exterior Feature Private Yard
Garage Spaces 1.0
Fence Front Yard, Wood
Pool None
Community Features None
Utilities Available Electricity Connected, Natural Gas Connected, Water Connected
Waterfront Description None
View Neighborhood
Roof Type Metal
Porch Deck
Total Parking Spaces 2
Private Pool No
Building
Lot Description Front Yard, Private
Faces East
Foundation Slab
Sewer Public Sewer
Water Public
Level or Stories Three Or More
Structure Type HardiPlank Type,Metal Siding,Wood Siding
New Construction No
Schools
Elementary Schools Mathews
Middle Schools O Henry
High Schools Austin
School District Austin Isd
Others
HOA Fee Include See Remarks
Special Listing Condition Standard
NEARBY SCHOOL & BUSINESS
GET MORE INFORMATION
- Homes for Sale in Austin
- Homes for Sale in Leander
- Homes for Sale in Liberty Hill
- Homes for Sale in Georgetown
- Homes for Sale in Hutto
- Homes for Sale in Lago Vista
- Homes for Sale in Pflugerville
- Homes for Sale in Round Rock
- Homes for Sale in Westlake
- Homes for Sale in Kyle
- Homes for Sale in Buda
- Homes for Sale in Bee Cave
- Homes for Sale in Driftwood
- Homes for Sale in Jonestown
- Homes for Sale in Lakeway
- Homes for Sale in Cedar Park
- Homes with a Pool
- Luxury Home Search
- Land for Sale