



Open House
Sat Sep 19, 12:00pm - 2:00pm
Sun Sep 20, 4:00pm - 6:00pm
UPDATED:
Key Details
Property Type Single Family Home
Sub Type Single Family Residence
Listing Status Active
Purchase Type For Sale
Square Footage 1,495 sqft
Price per Sqft $420
Subdivision Cherry Creek Ph 06 Sec 02 Amd
MLS Listing ID 8426176
Bedrooms 3
Full Baths 2
HOA Y/N No
Year Built 1977
Annual Tax Amount $9,805
Tax Year 2026
Lot Size 0.329 Acres
Acres 0.3294
Property Sub-Type Single Family Residence
Source actris
Property Description
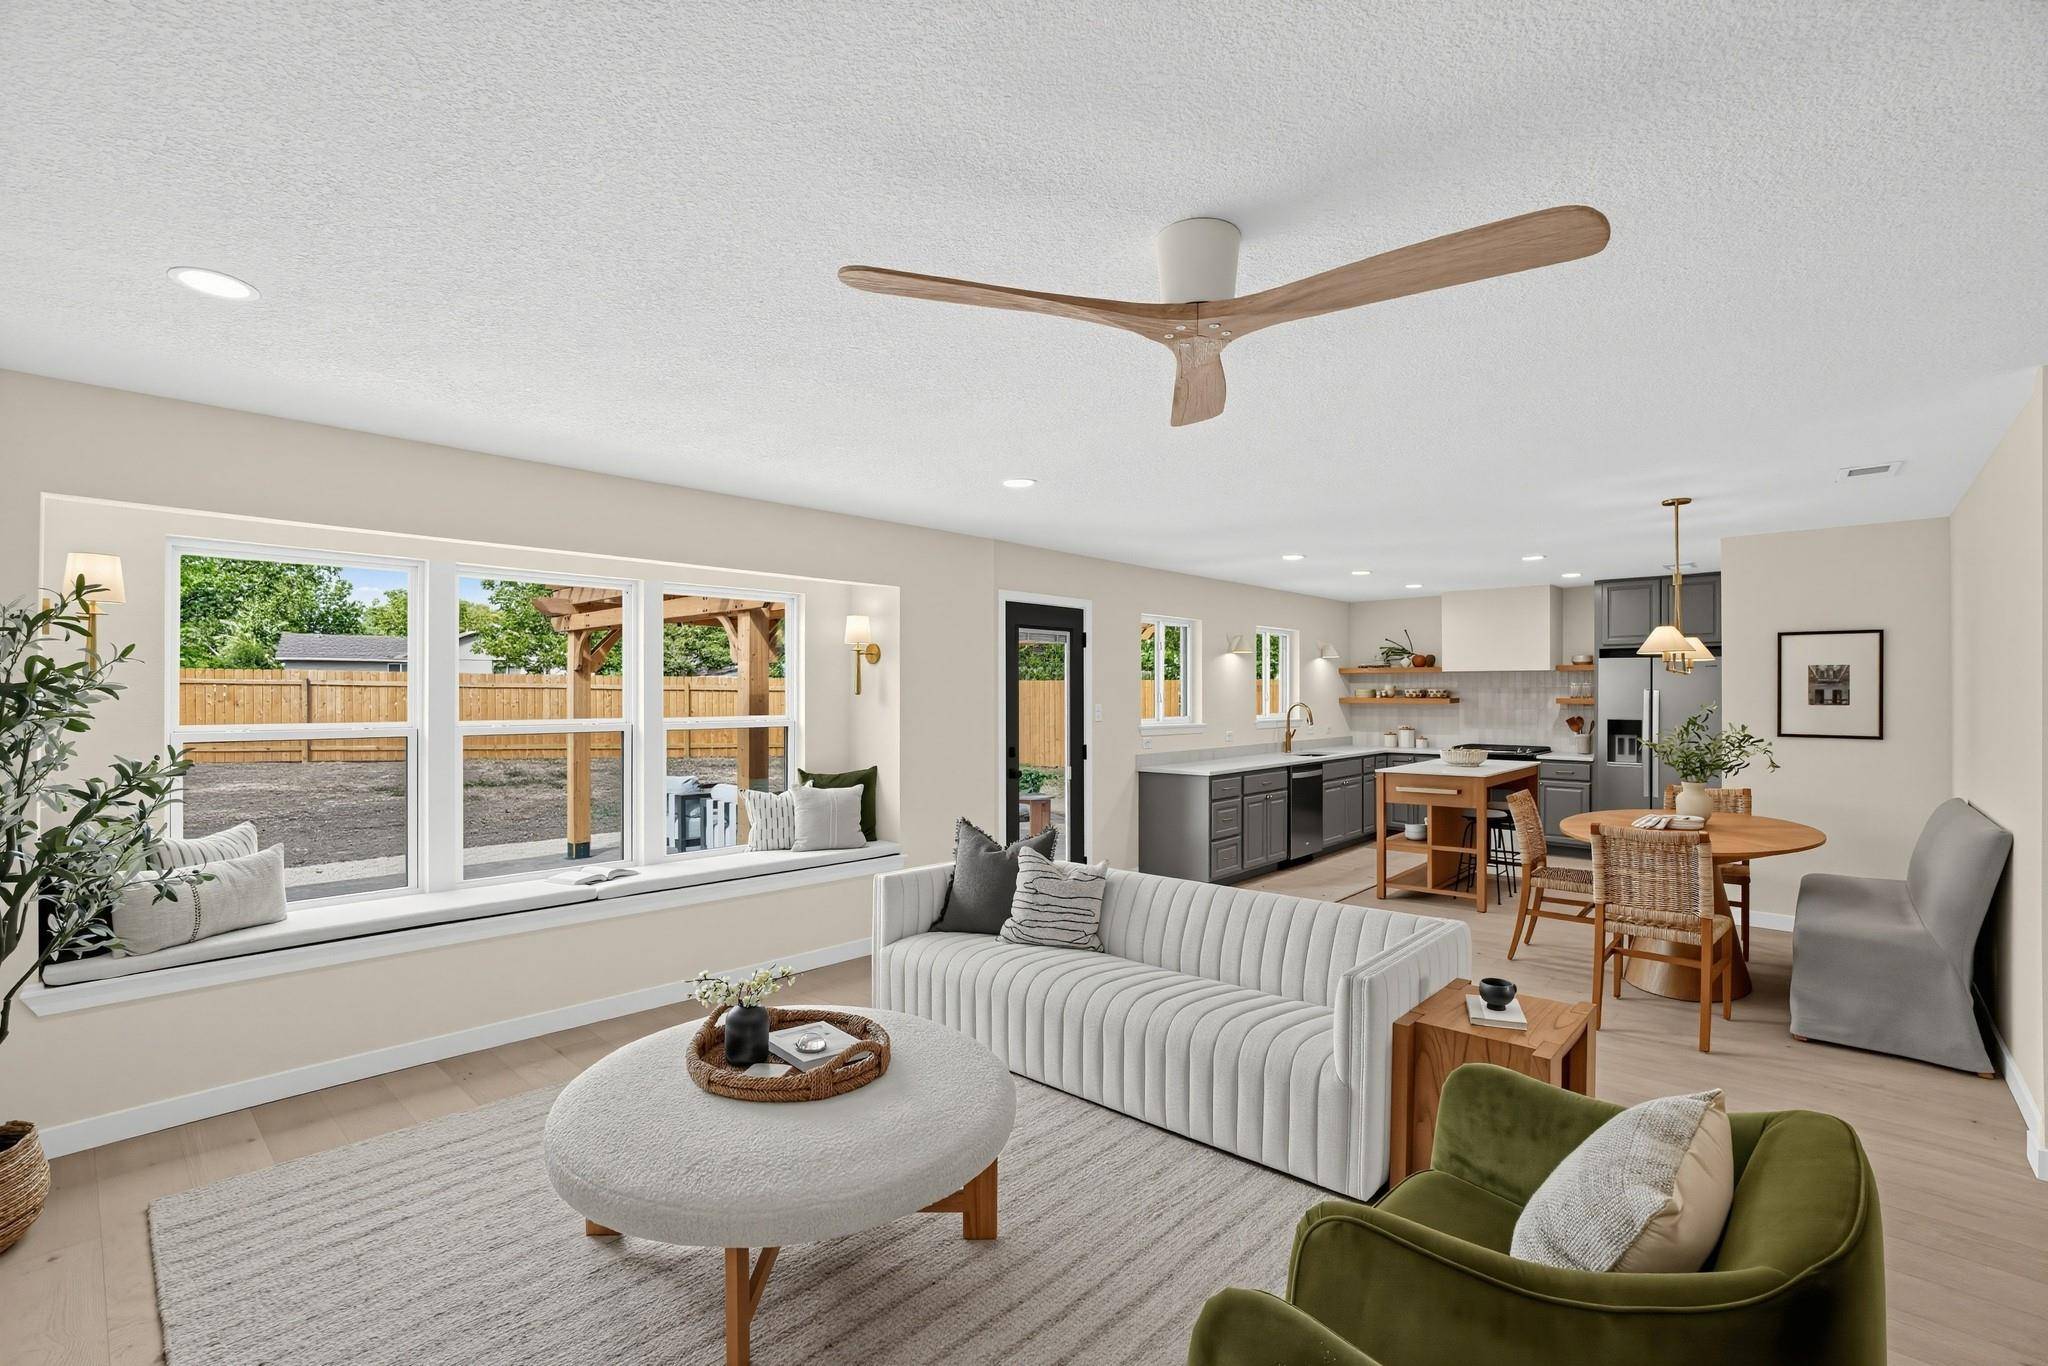
The chef's kitchen serves as the home's focal point, equipped with a large center island, premium Taj Mahal Velvet quartz countertops, floating shelves, and stainless steel appliances. The space flows naturally into a large living area anchored by a classic fireplace. The primary suite offers a private retreat with a spacious walk-in closet and a contemporary ensuite bathroom featuring a double vanity and a walk-in shower.
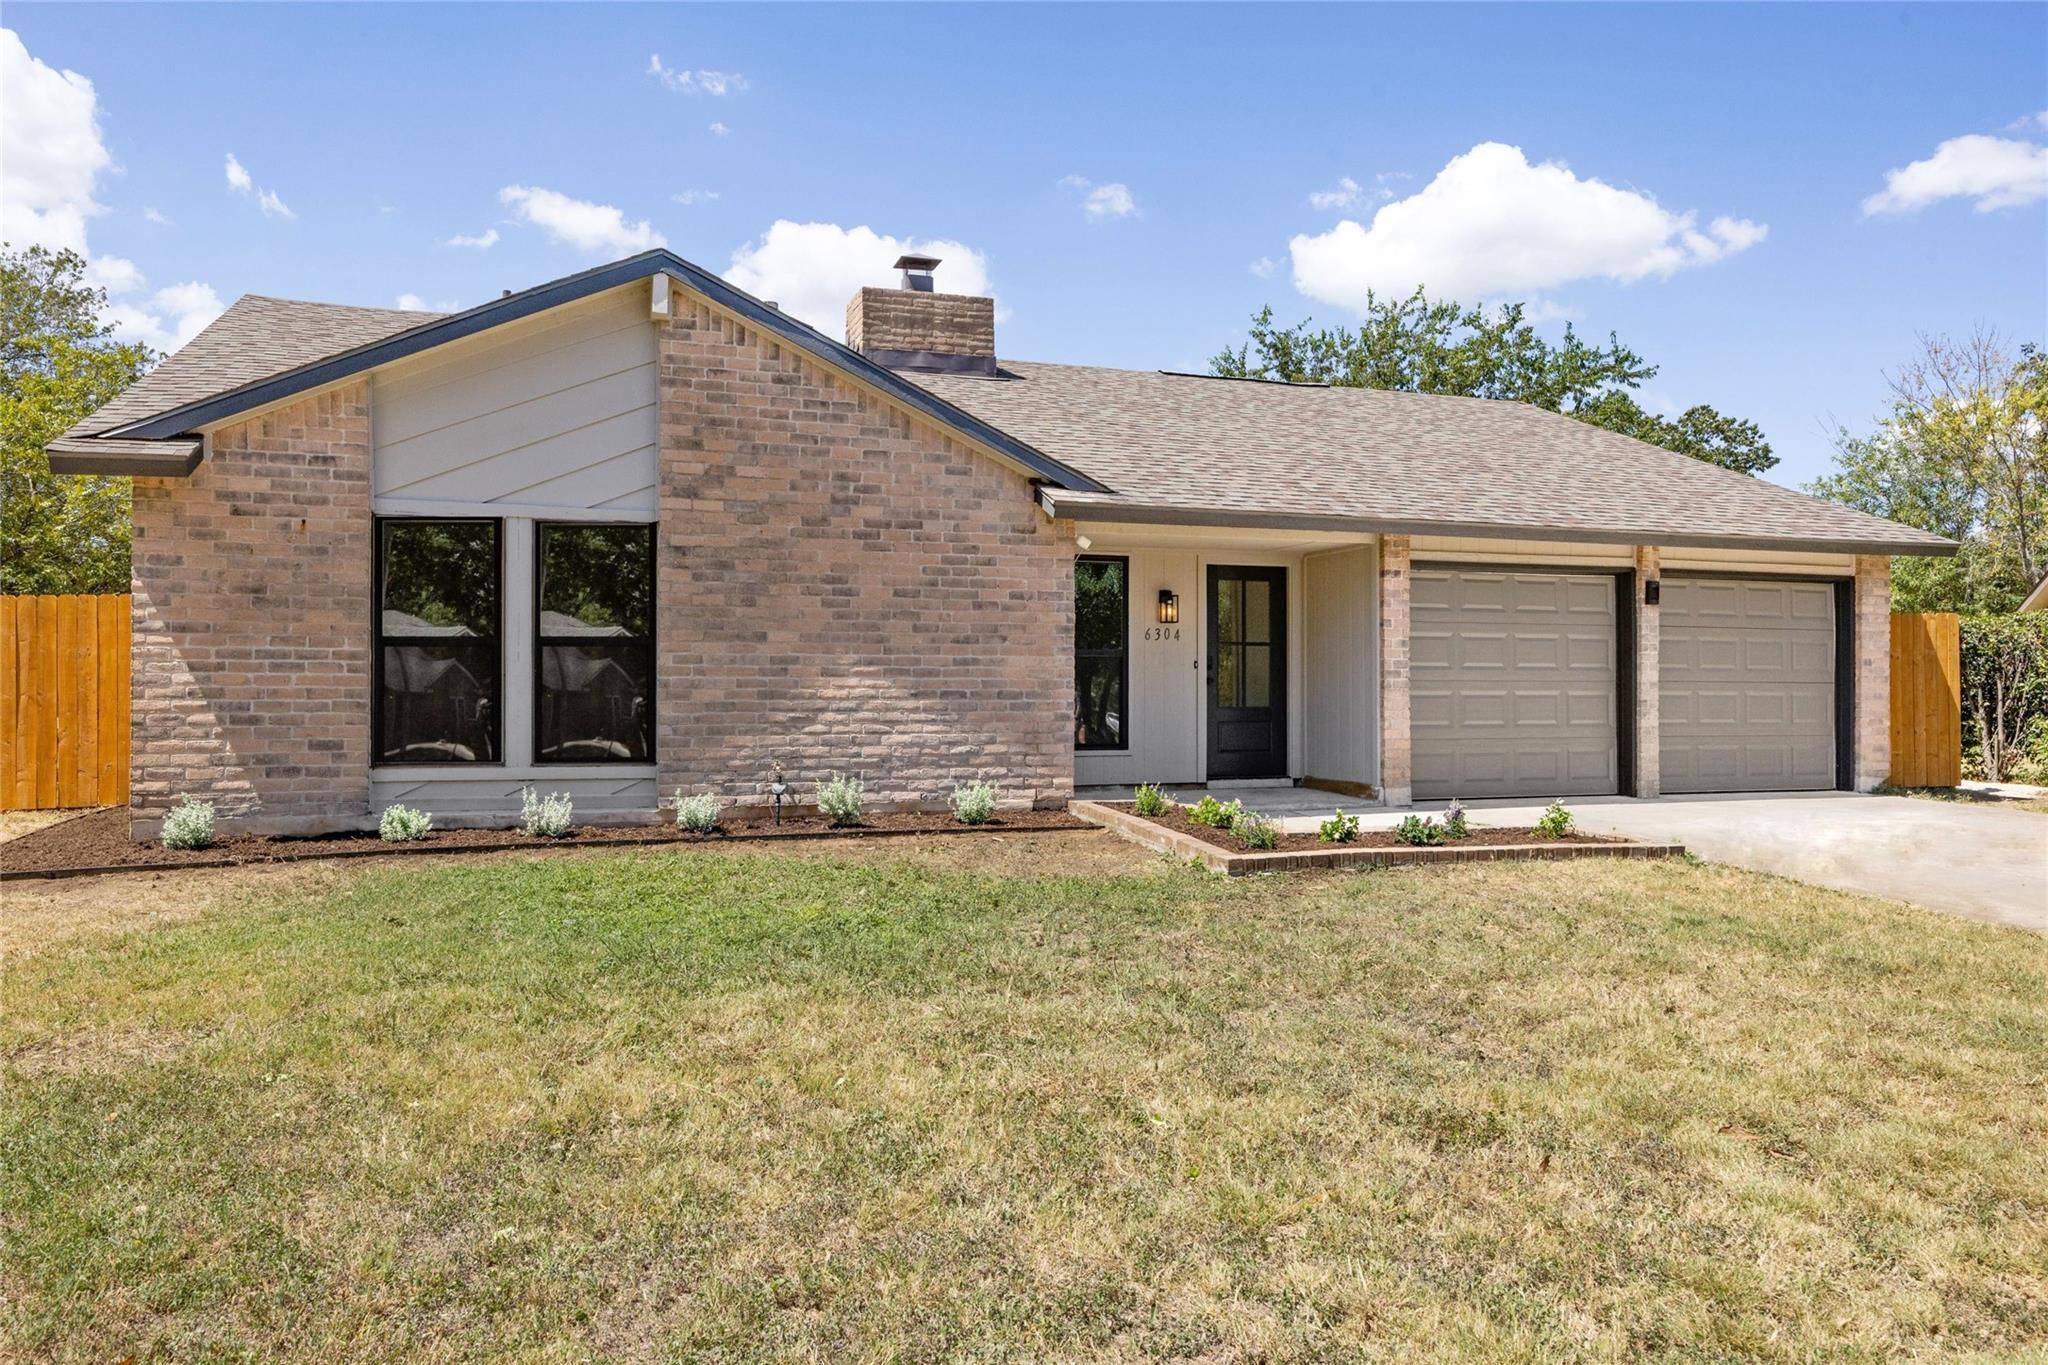
Tucked away at the end of a private cul-de-sac, this property sits on an expansive .33-acre lot that feels like a true outdoor retreat. The backyard is fully fenced, offering a generous space for gardening or play, complemented by a spacious patio covered with a pergola, perfect for al fresco dining and evening get-togethers. You'll also find a handy large storage shed that could be used as a studio or workspace.
Don't miss your chance to experience this exceptional renovation; schedule a showing today!
Location
State TX
County Travis
Rooms
Main Level Bedrooms 3
Interior
Interior Features Ceiling Fan(s), Quartz Counters, Double Vanity, Kitchen Island, No Interior Steps, Open Floorplan, Pantry, Primary Bedroom on Main, Recessed Lighting, Smart Thermostat, Walk-In Closet(s)
Heating Central
Cooling Central Air
Flooring Tile, Wood
Fireplaces Number 1
Fireplace No
Appliance Dishwasher, Disposal, Plumbed For Ice Maker, Free-Standing Gas Range, Free-Standing Refrigerator, Stainless Steel Appliance(s), Vented Exhaust Fan, Water Heater
Exterior
Exterior Feature No Exterior Steps, Private Yard
Garage Spaces 2.0
Fence Back Yard, Wood
Pool None
Community Features None
Utilities Available Electricity Connected, Natural Gas Connected, Sewer Connected, Water Connected
Waterfront Description None
View Neighborhood
Roof Type Asphalt,Composition,Shingle
Porch Covered, Patio
Total Parking Spaces 4
Private Pool No
Building
Lot Description Cul-De-Sac
Faces Northeast
Foundation Slab
Sewer Public Sewer
Water Public
Level or Stories One
Structure Type Brick Veneer,Blown-In Insulation
New Construction No
Schools
Elementary Schools Cunningham
Middle Schools Covington
High Schools Crockett
School District Austin Isd
Others
Special Listing Condition Standard
NEARBY SCHOOL & BUSINESS
GET MORE INFORMATION
- Homes for Sale in Austin
- Homes for Sale in Leander
- Homes for Sale in Liberty Hill
- Homes for Sale in Georgetown
- Homes for Sale in Hutto
- Homes for Sale in Lago Vista
- Homes for Sale in Pflugerville
- Homes for Sale in Round Rock
- Homes for Sale in Westlake
- Homes for Sale in Kyle
- Homes for Sale in Buda
- Homes for Sale in Bee Cave
- Homes for Sale in Driftwood
- Homes for Sale in Jonestown
- Homes for Sale in Lakeway
- Homes for Sale in Cedar Park
- Homes with a Pool
- Luxury Home Search
- Land for Sale