




UPDATED:
Key Details
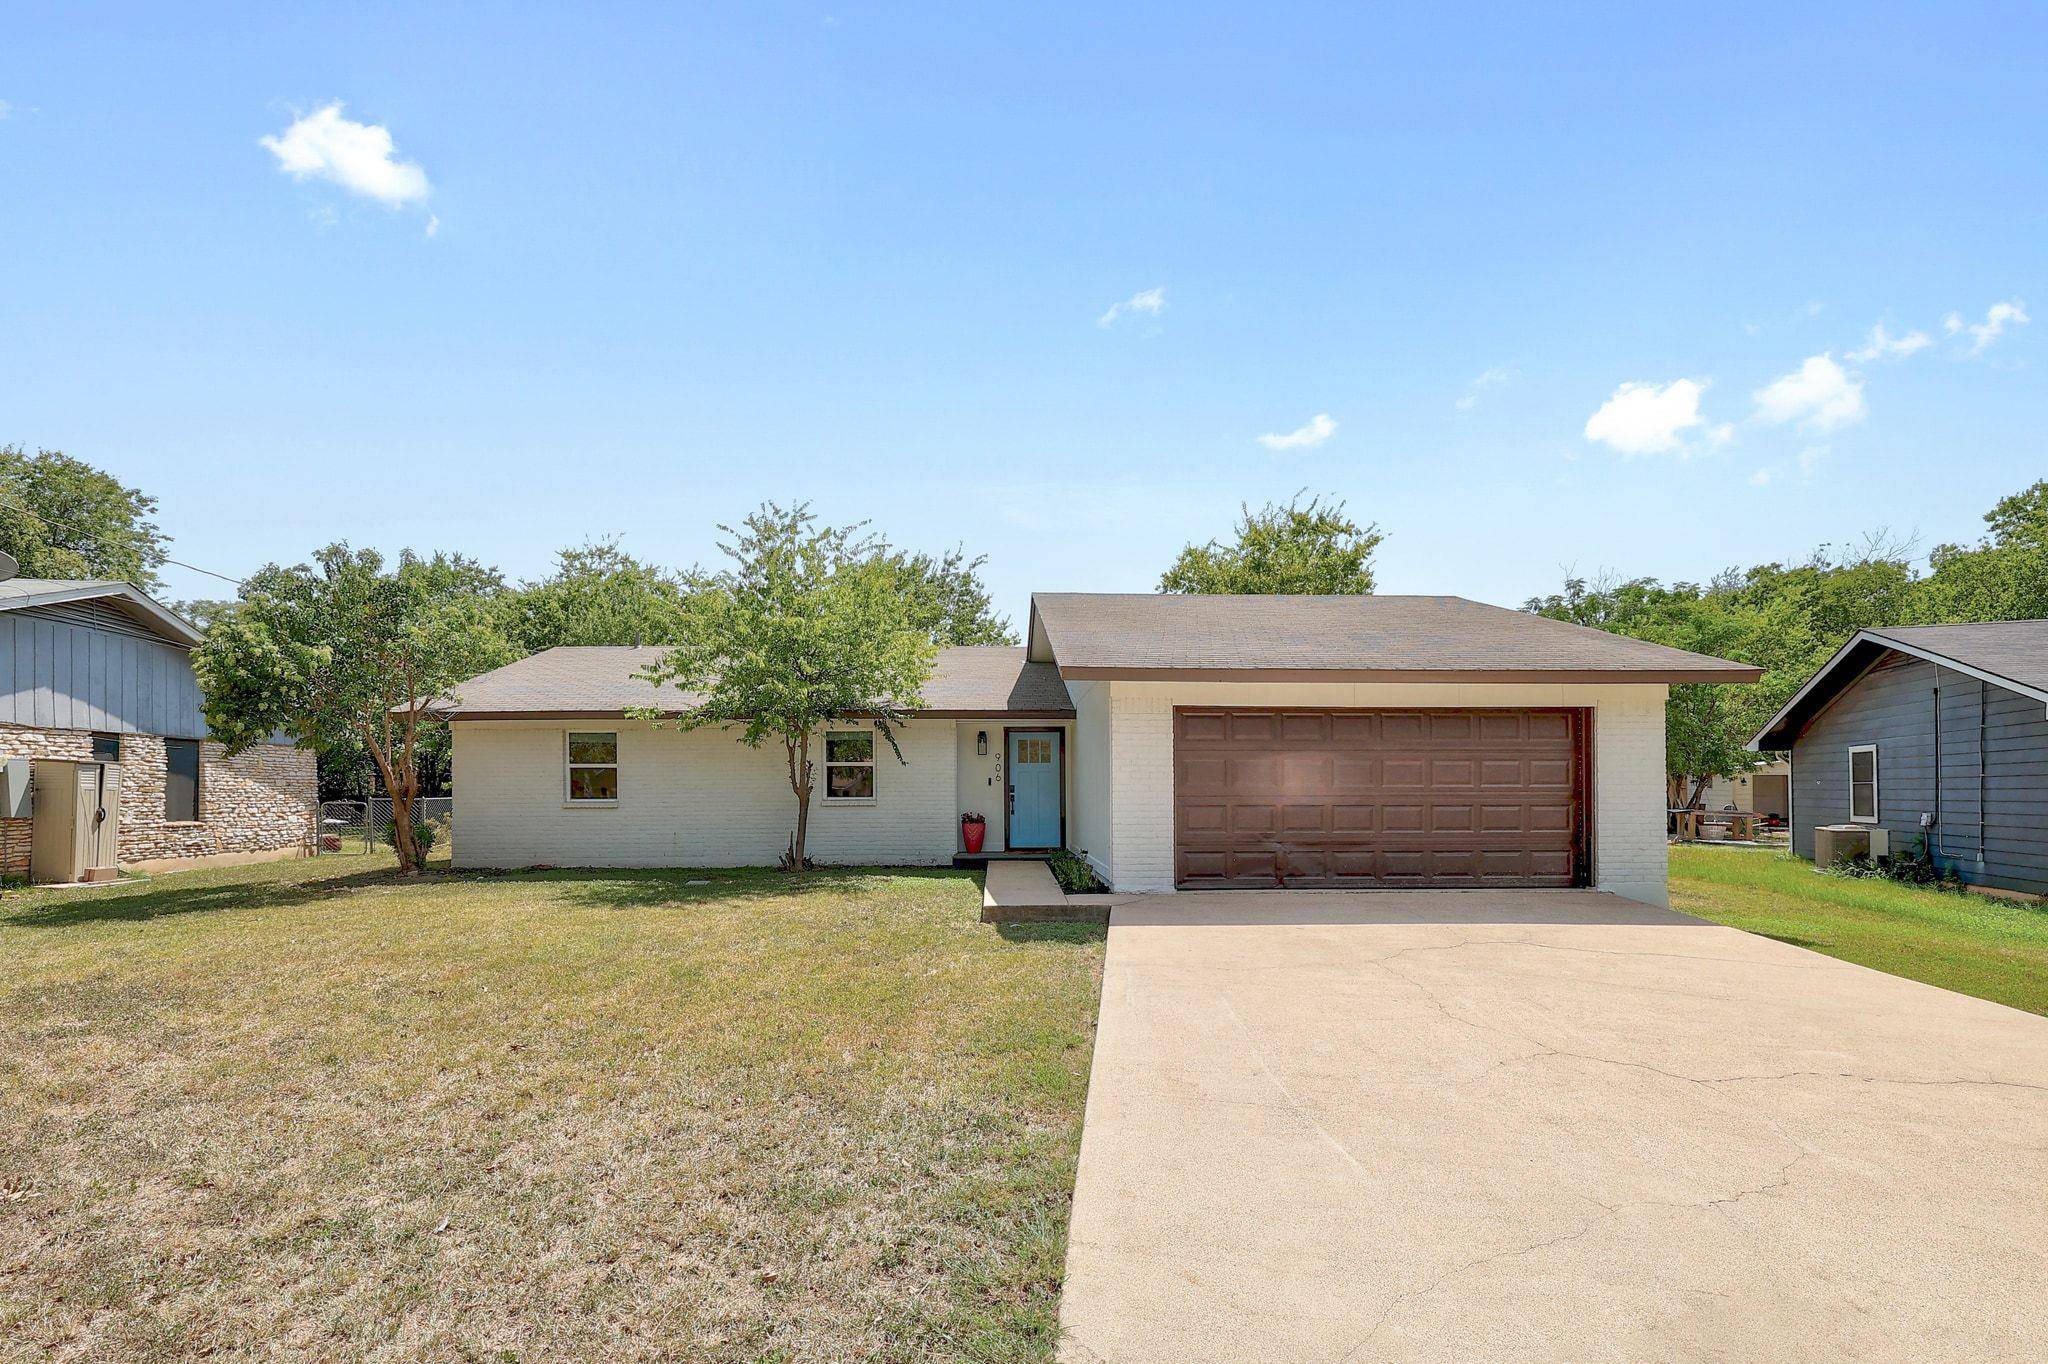
Property Type Single Family Home
Sub Type Single Family Residence
Listing Status Coming Soon
Purchase Type For Sale
Square Footage 1,390 sqft
Subdivision South San Gabriel Urban Renewal Blk D
MLS Listing ID 6737506
Style 1st Floor Entry,Single level Floor Plan,No Adjoining Neighbor
Bedrooms 3
Full Baths 2
Half Baths 1
HOA Y/N No
Year Built 1975
Annual Tax Amount $8,151
Tax Year 2026
Lot Size 0.269 Acres
Acres 0.2689
Property Sub-Type Single Family Residence
Source actris
Property Description
The home boasts new windows that bathe each room in natural light, enhancing the airy, open feel. Each bathroom has been fully remodeled to offer a spa-like retreat with contemporary fixtures and finishes. The new water heater ensures you have consistent hot water for ultimate comfort.
Step outside to find a large backyard, with a newly installed firepit! Located less than half a mile from historic Georgetown, you'll enjoy the charm of the Georgetown Square with its unique shops, delightful dining, and vibrant community events. Plus, you're just blocks from the serene San Gabriel River, perfect for outdoor enthusiasts.
Don't miss your chance to own this move-in ready gem in a prime location
Location
State TX
County Williamson
Area Gte
Rooms
Main Level Bedrooms 3
Interior
Interior Features Ceiling Fan(s), Granite Counters, Stone Counters, No Interior Steps, Open Floorplan, Primary Bedroom on Main, Recessed Lighting, Walk-In Closet(s)
Heating Central
Cooling Central Air
Flooring Tile, Vinyl, Wood
Fireplace Y
Appliance Built-In Gas Range, Cooktop, Dishwasher, Gas Cooktop, Gas Range, Microwave, Oven, Range, Free-Standing Gas Range, Refrigerator, Stainless Steel Appliance(s)
Exterior
Exterior Feature Private Yard
Garage Spaces 2.0
Fence Back Yard, Chain Link, Fenced, Full, Wood
Pool None
Community Features None
Utilities Available Electricity Connected, Natural Gas Connected, Sewer Connected, Water Connected
Waterfront Description None
View None
Roof Type Composition
Accessibility None
Porch Deck, Porch
Total Parking Spaces 2
Private Pool No
Building
Lot Description Back Yard, City Lot, Front Yard, Interior Lot, Level, Trees-Moderate
Faces West
Foundation Slab
Sewer Public Sewer
Water Public
Level or Stories One
Structure Type Brick,Wood Siding
New Construction No
Schools
Elementary Schools Annie Purl
Middle Schools James Tippit
High Schools East View
School District Georgetown Isd
Others
Restrictions None
Ownership Fee-Simple
Acceptable Financing Cash, Conventional, FHA, VA Loan
Tax Rate 1.8
Listing Terms Cash, Conventional, FHA, VA Loan
Special Listing Condition Standard
NEARBY SCHOOL & BUSINESS
GET MORE INFORMATION
- Homes for Sale in Austin
- Homes for Sale in Leander
- Homes for Sale in Liberty Hill
- Homes for Sale in Georgetown
- Homes for Sale in Hutto
- Homes for Sale in Lago Vista
- Homes for Sale in Pflugerville
- Homes for Sale in Round Rock
- Homes for Sale in Westlake
- Homes for Sale in Kyle
- Homes for Sale in Buda
- Homes for Sale in Bee Cave
- Homes for Sale in Driftwood
- Homes for Sale in Jonestown
- Homes for Sale in Lakeway
- Homes for Sale in Cedar Park
- Homes with a Pool
- Luxury Home Search
- Land for Sale