



UPDATED:
Key Details
Property Type Single Family Home
Sub Type Single Family Residence
Listing Status Active
Purchase Type For Sale
Square Footage 2,347 sqft
Price per Sqft $244
Subdivision Lakeway Sec 08
MLS Listing ID 5018667
Bedrooms 3
Full Baths 2
HOA Y/N No
Year Built 1971
Annual Tax Amount $10,195
Tax Year 2026
Lot Size 0.320 Acres
Acres 0.3202
Property Sub-Type Single Family Residence
Source actris
Property Description
Inside, a fresh full-interior paint update creates a bright, clean backdrop throughout. The open kitchen features granite countertops, abundant cabinetry, stainless steel appliances, and a breakfast bar that connects easily to the surrounding living and dining spaces. A striking stone fireplace brings warmth and character to the main living area, while large windows fill the home with natural light.
One of the home's standout features is the expansive additional family/game room—a versatile space with French doors to the backyard that could easily accommodate entertaining, a media room, home office, fitness area, playroom, or multiple uses. Hard-surface flooring throughout much of the home offers easy everyday living, and the dedicated laundry room provides additional storage.
Recent improvements include a new 50-year roof, freshly pumped septic system, and complete interior paint—valuable updates already taken care of for the next owner.
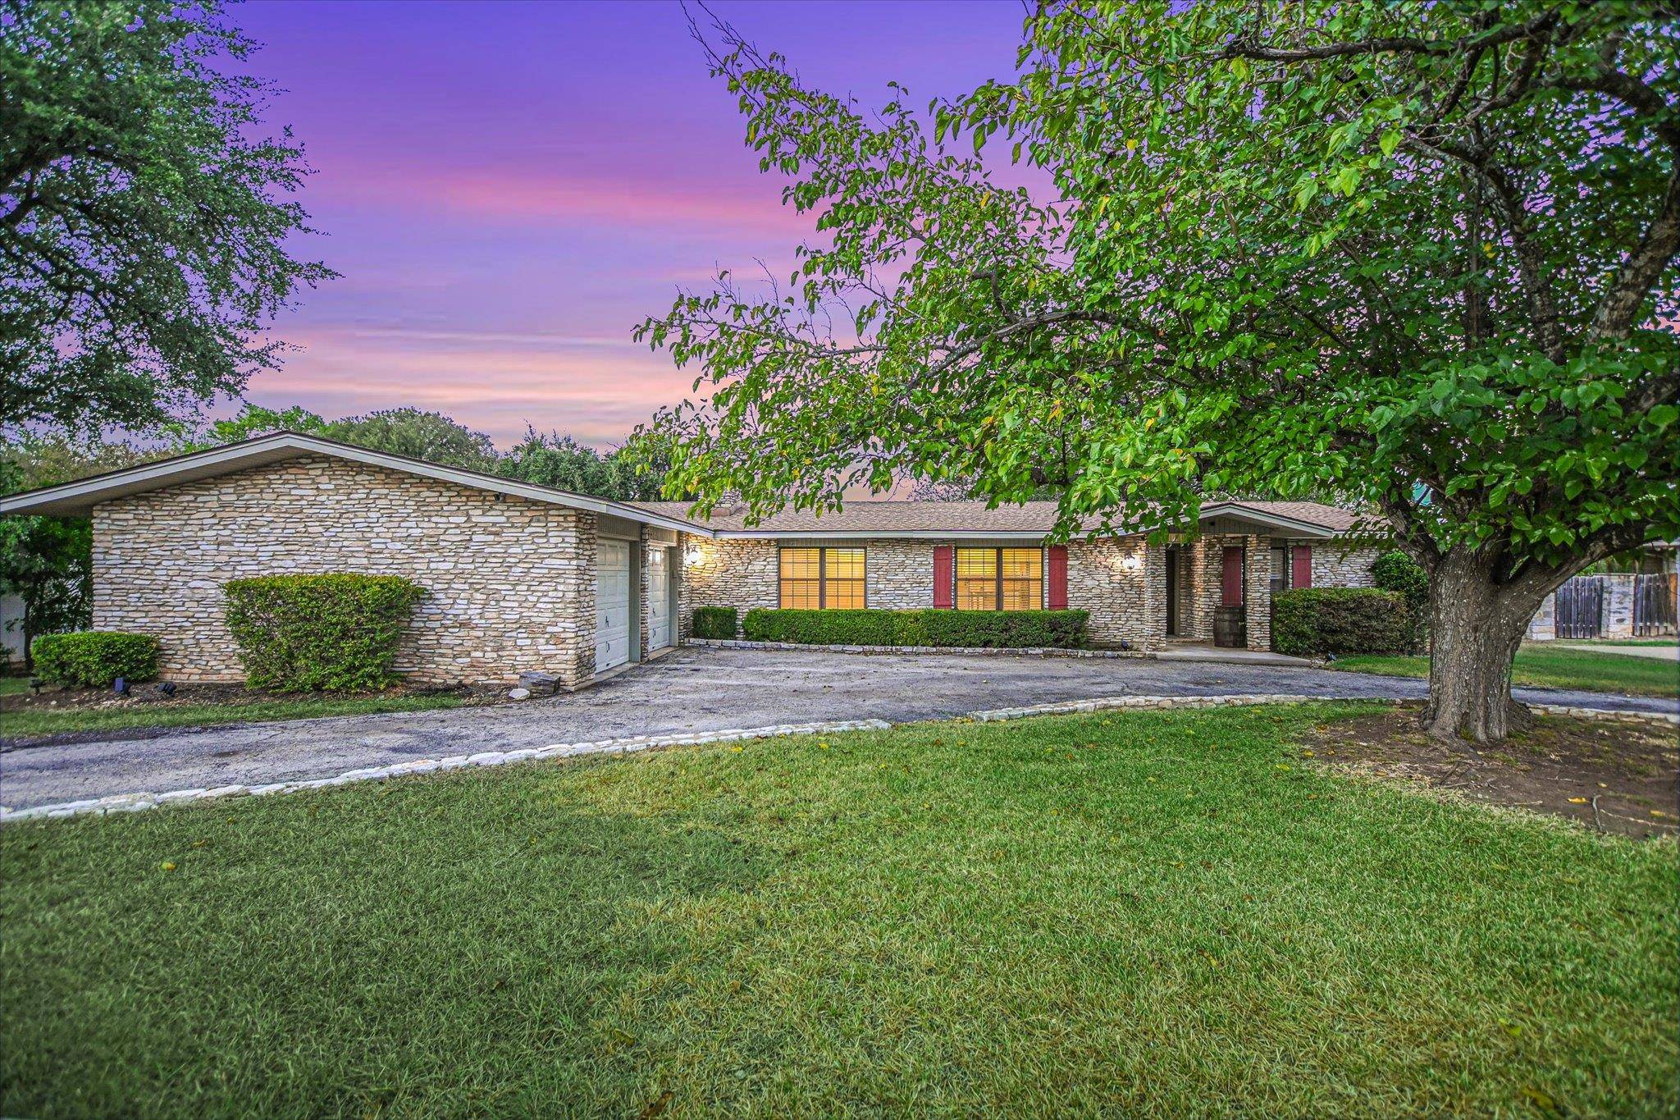
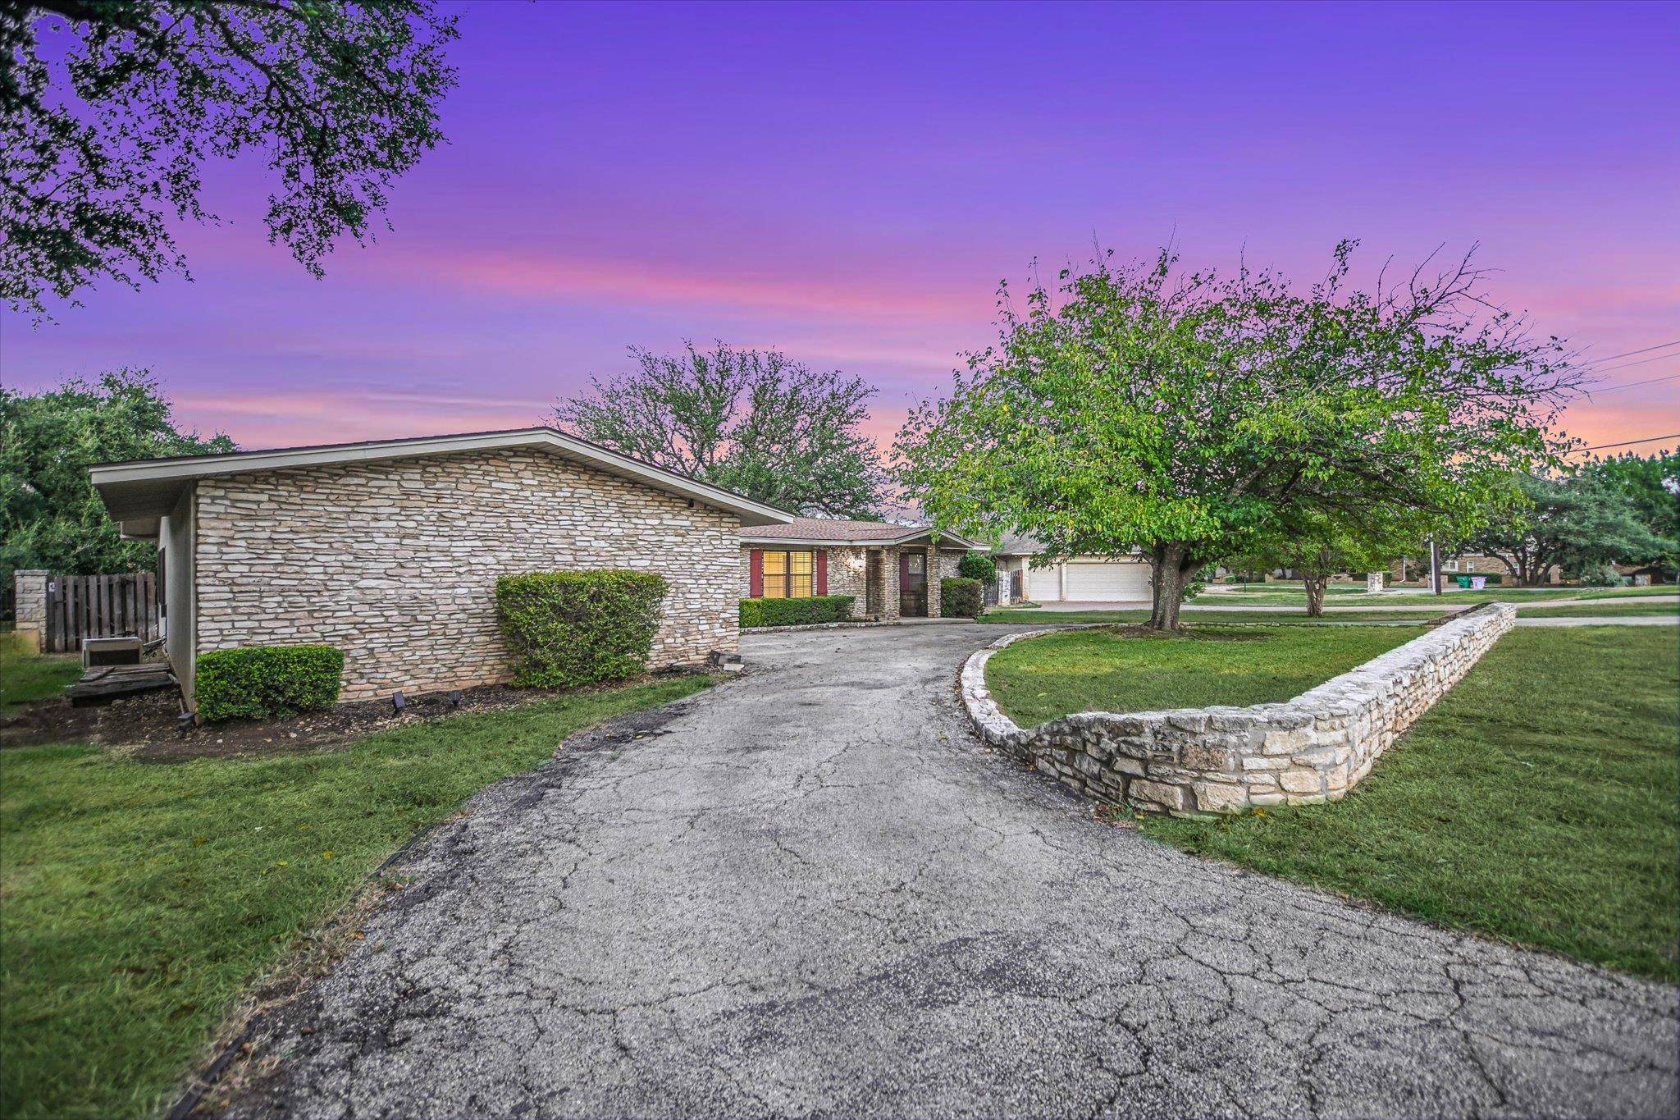
Enjoy the Lakeway lifestyle with Lake Travis, golf, recreation, dining, and everyday conveniences nearby. With its spacious floor plan, mature setting, classic stone architecture, and incredible potential, 1004 Biscayne Cove is a home you'll want to experience in person. Come see the space, character, and possibilities for yourself.
Location
State TX
County Travis
Rooms
Main Level Bedrooms 3
Interior
Interior Features Ceiling Fan(s), Granite Counters, Primary Bedroom on Main
Heating Central
Cooling Ceiling Fan(s), Central Air
Flooring Laminate, Marble, Terrazzo
Fireplaces Number 1
Fireplaces Type Gas, Living Room
Fireplace No
Appliance Cooktop, Dishwasher, Disposal, RNGHD, Refrigerator
Exterior
Exterior Feature None
Garage Spaces 2.0
Fence Privacy, Wood
Pool None
Community Features Lake, Park
Utilities Available Cable Available, Electricity Connected, Water Connected
Waterfront Description None
View None
Roof Type Shingle
Porch Patio
Total Parking Spaces 6
Private Pool No
Building
Lot Description Back Yard
Faces South
Foundation Slab
Sewer Septic Tank
Water Public
Level or Stories One
Structure Type Stone
New Construction No
Schools
Elementary Schools Lakeway
Middle Schools Bee Cave Middle School
High Schools Lake Travis
School District Lake Travis Isd
Others
Special Listing Condition Standard
Virtual Tour https://shutterbugstudios.hd.pics/1004-Biscayne-Cove
NEARBY SCHOOL & BUSINESS
GET MORE INFORMATION
- Homes for Sale in Austin
- Homes for Sale in Leander
- Homes for Sale in Liberty Hill
- Homes for Sale in Georgetown
- Homes for Sale in Hutto
- Homes for Sale in Lago Vista
- Homes for Sale in Pflugerville
- Homes for Sale in Round Rock
- Homes for Sale in Westlake
- Homes for Sale in Kyle
- Homes for Sale in Buda
- Homes for Sale in Bee Cave
- Homes for Sale in Driftwood
- Homes for Sale in Jonestown
- Homes for Sale in Lakeway
- Homes for Sale in Cedar Park
- Homes with a Pool
- Luxury Home Search
- Land for Sale