



UPDATED:
Key Details
Property Type Single Family Home
Sub Type Single Family Residence
Listing Status Coming Soon
Purchase Type For Sale
Square Footage 1,704 sqft
Subdivision North Park Estates Sec 02
MLS Listing ID 5481389
Bedrooms 3
Full Baths 2
HOA Y/N No
Year Built 1970
Annual Tax Amount $9,867
Tax Year 2025
Lot Size 0.348 Acres
Acres 0.3485
Property Sub-Type Single Family Residence
Source actris
Property Description
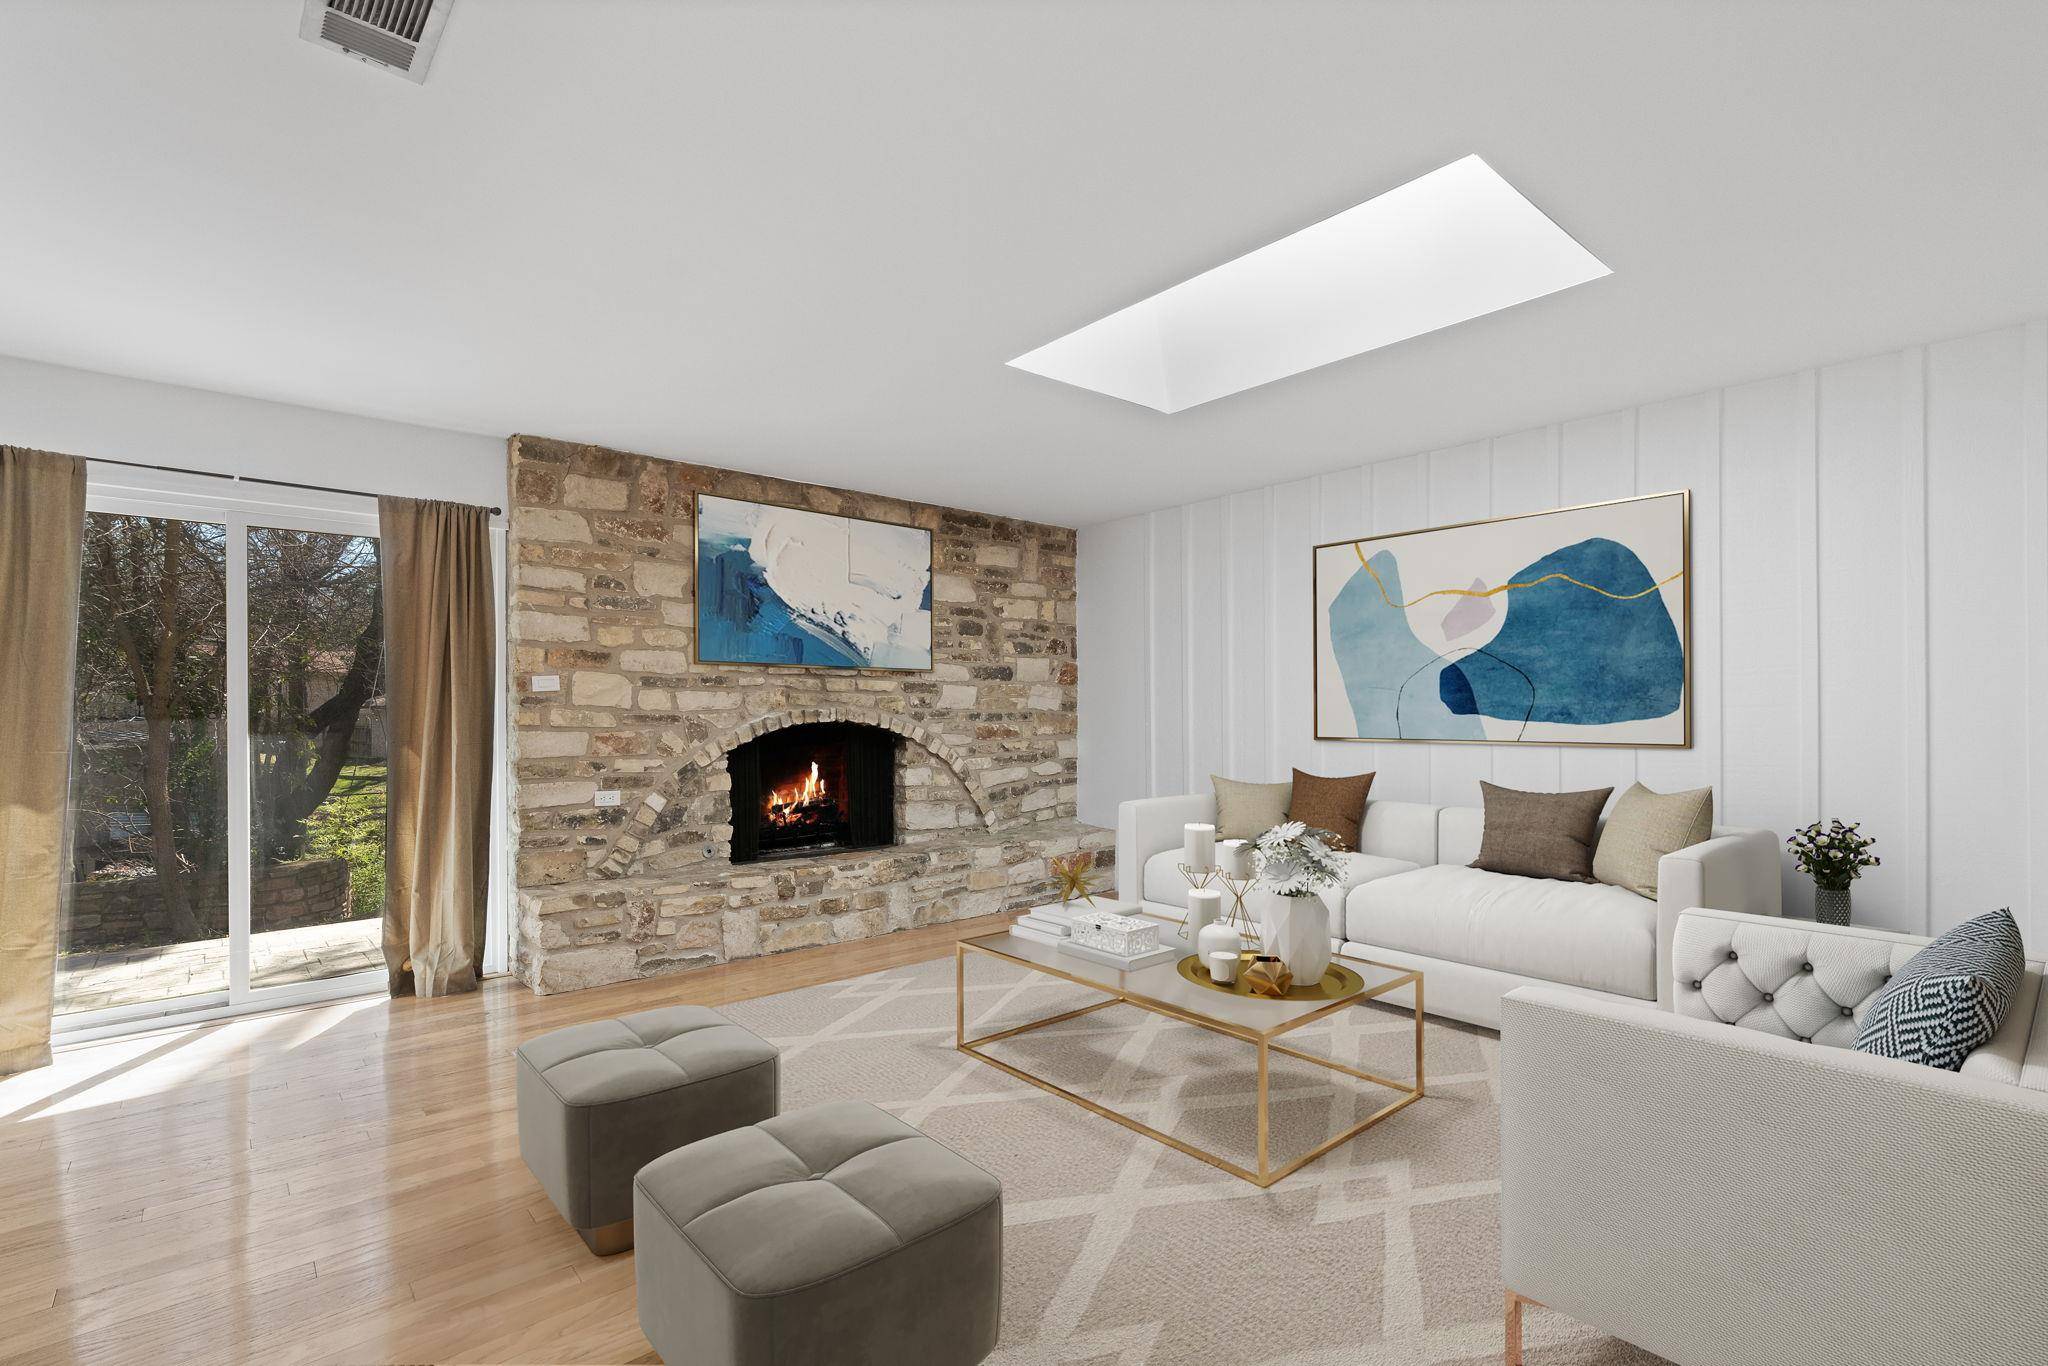
The open-concept living, dining, and kitchen areas are centered around a striking floor-to-ceiling stone fireplace, creating a natural gathering space. Sliding glass doors lead to the back patio, making it easy to extend everyday living outdoors. The generously sized kitchen features wood cabinetry, tile backsplash, stainless steel appliances, and a new dishwasher, with the refrigerator conveying. The spacious primary suite includes an ensuite bath with a separate vanity, private water room, step-in shower, and walk-in closet. Two additional bedrooms share a full guest bathroom.
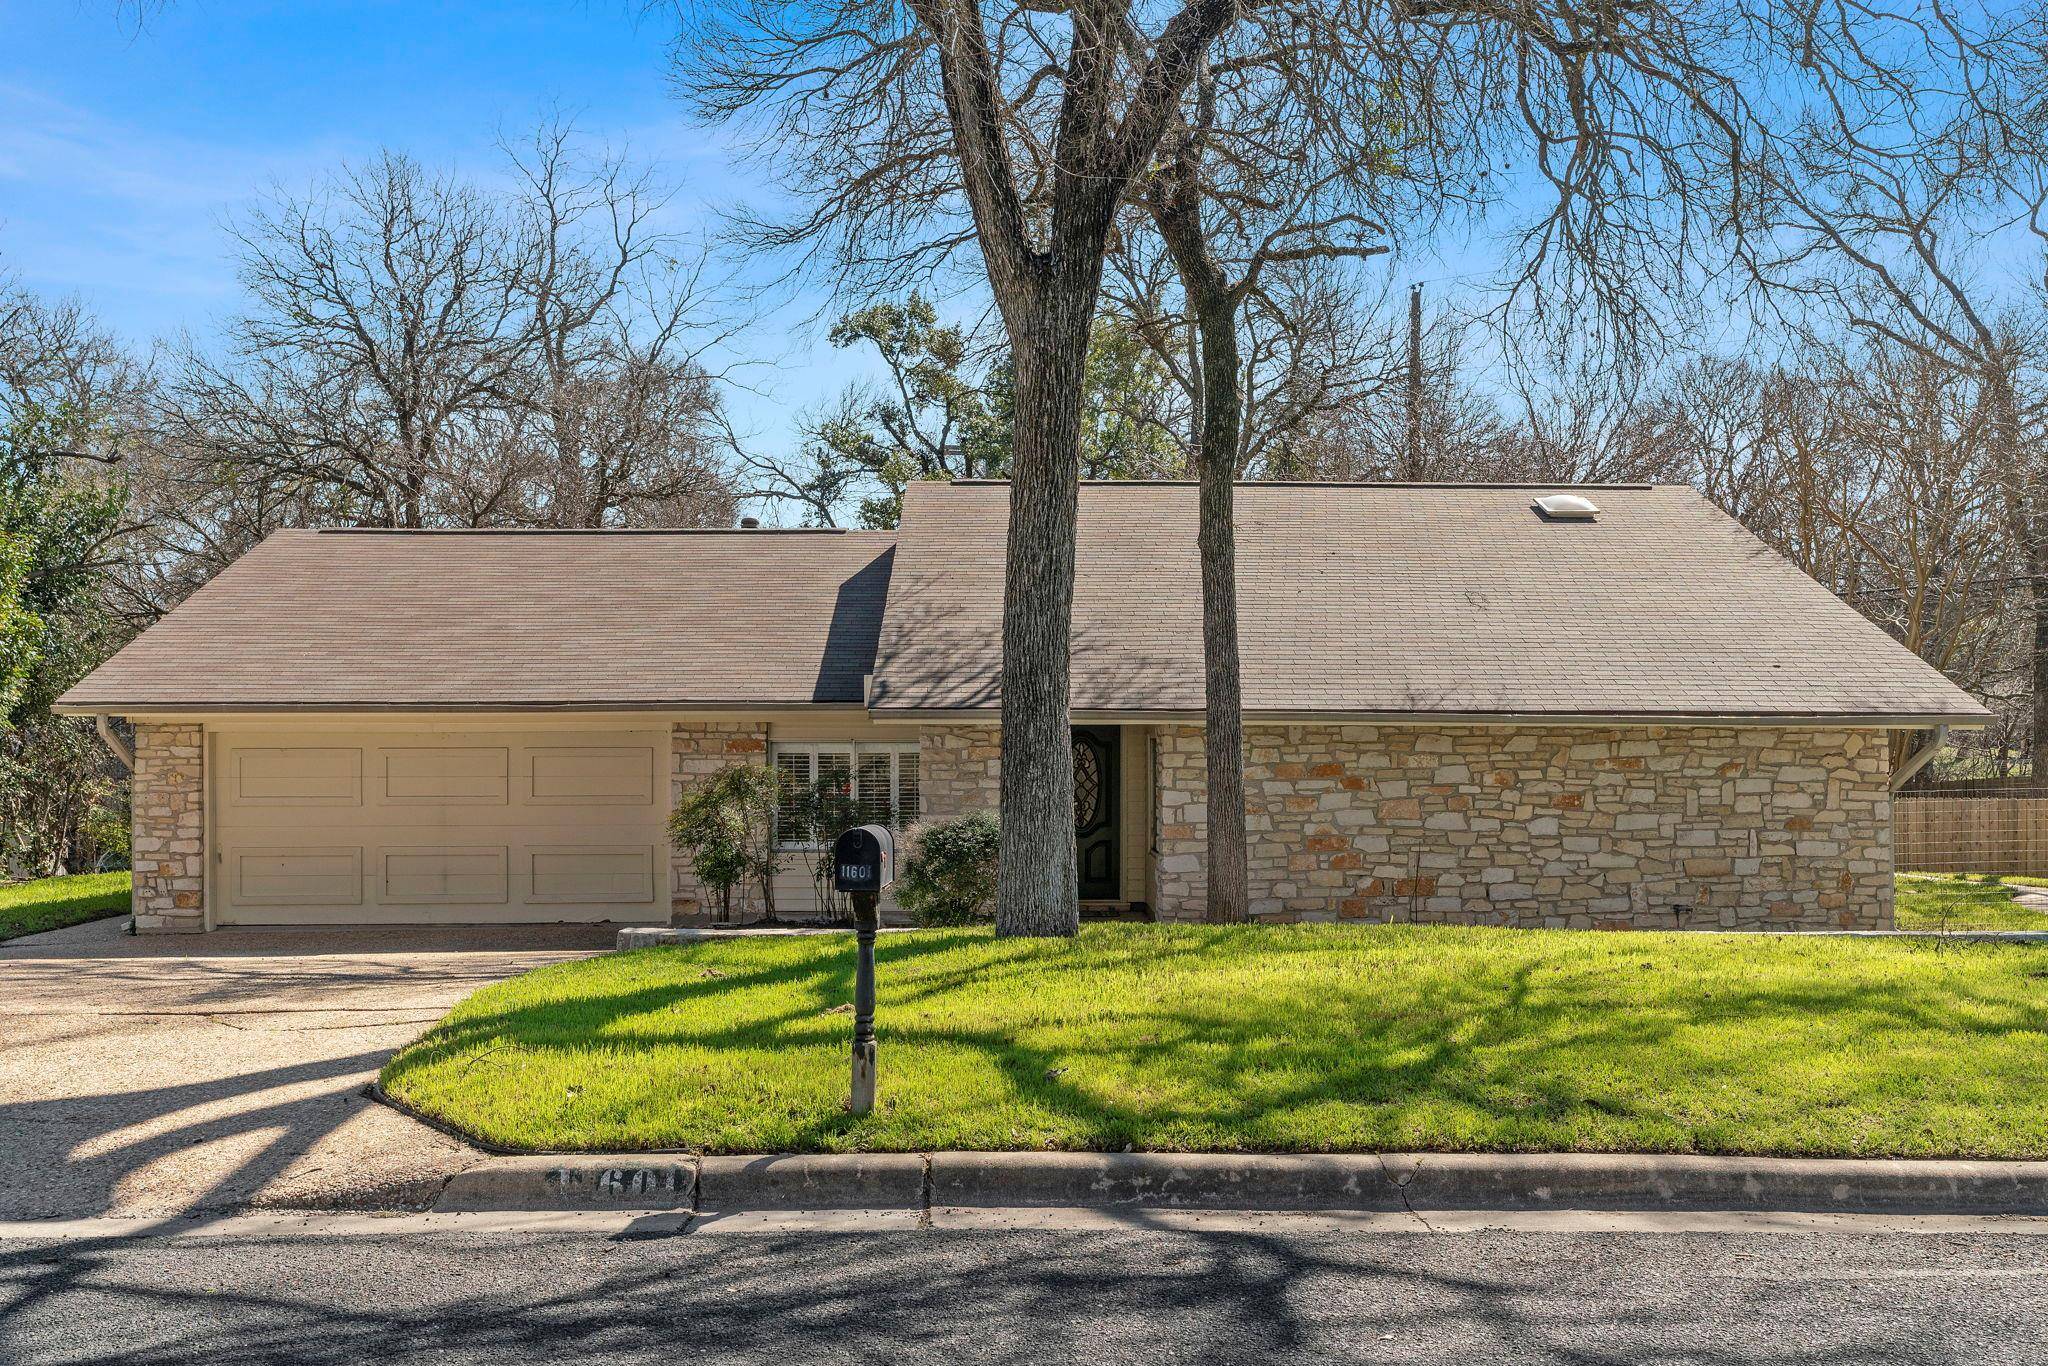
Outside, the large terraced backyard offers plenty of room to create a garden, entertaining area, or peaceful retreat beneath the mature trees. Conveniently located near shopping and dining, with the Domain and Q2 Stadium just a short drive away, this home offers both a comfortable foundation and plenty of opportunity to bring your own vision to life.
Location
State TX
County Travis
Area 2N
Rooms
Main Level Bedrooms 3
Interior
Interior Features Bookcases, Ceiling Fan(s), Ceiling-High, Granite Counters, Entrance Foyer, Multiple Living Areas, Open Floorplan, Primary Bedroom on Main, Recessed Lighting, Study/Home Office, Walk-In Closet(s)
Heating Central, Fireplace(s)
Cooling Ceiling Fan(s), Central Air
Flooring Carpet, Laminate, Tile
Fireplaces Number 1
Fireplaces Type Living Room
Fireplace Y
Appliance Dishwasher, Free-Standing Gas Range, RNGHD, Refrigerator, Stainless Steel Appliance(s)
Exterior
Exterior Feature Exterior Steps, Gutters Full, Private Yard
Garage Spaces 2.0
Fence Back Yard, Wire, Wood
Pool None
Community Features Curbs
Utilities Available Electricity Available, Natural Gas Available, Sewer Available, Water Available
Waterfront Description Creek
View Neighborhood
Accessibility None
Porch Patio
Total Parking Spaces 4
Private Pool No
Building
Lot Description Back Yard, Curbs, Front Yard, Interior Lot, Trees-Heavy, Trees-Large (Over 40 Ft), Many Trees, Trees-Medium (20 Ft - 40 Ft)
Faces Northwest
Foundation Slab
Sewer Public Sewer
Water Public
Level or Stories One
Structure Type Stone
New Construction No
Schools
Elementary Schools River Oaks
Middle Schools Westview
High Schools John B Connally
School District Pflugerville Isd
Others
Restrictions Deed Restrictions
Ownership Fee-Simple
Acceptable Financing Cash, Conventional, FHA, VA Loan
Tax Rate 2.23
Listing Terms Cash, Conventional, FHA, VA Loan
Special Listing Condition Standard
NEARBY SCHOOL & BUSINESS
GET MORE INFORMATION
- Homes for Sale in Austin
- Homes for Sale in Leander
- Homes for Sale in Liberty Hill
- Homes for Sale in Georgetown
- Homes for Sale in Hutto
- Homes for Sale in Lago Vista
- Homes for Sale in Pflugerville
- Homes for Sale in Round Rock
- Homes for Sale in Westlake
- Homes for Sale in Kyle
- Homes for Sale in Buda
- Homes for Sale in Bee Cave
- Homes for Sale in Driftwood
- Homes for Sale in Jonestown
- Homes for Sale in Lakeway
- Homes for Sale in Cedar Park
- Homes with a Pool
- Luxury Home Search
- Land for Sale