



UPDATED:
Key Details
Property Type Condo
Sub Type Condominium
Listing Status Active
Purchase Type For Rent
Square Footage 1,059 sqft
Subdivision River Crossing Condo
MLS Listing ID 7814545
Style 1st Floor Entry,Low Rise (1-3 Stories)
Bedrooms 2
Full Baths 2
Half Baths 1
HOA Y/N Yes
Year Built 1984
Lot Size 5,471 Sqft
Acres 0.1256
Property Sub-Type Condominium
Source actris
Property Description
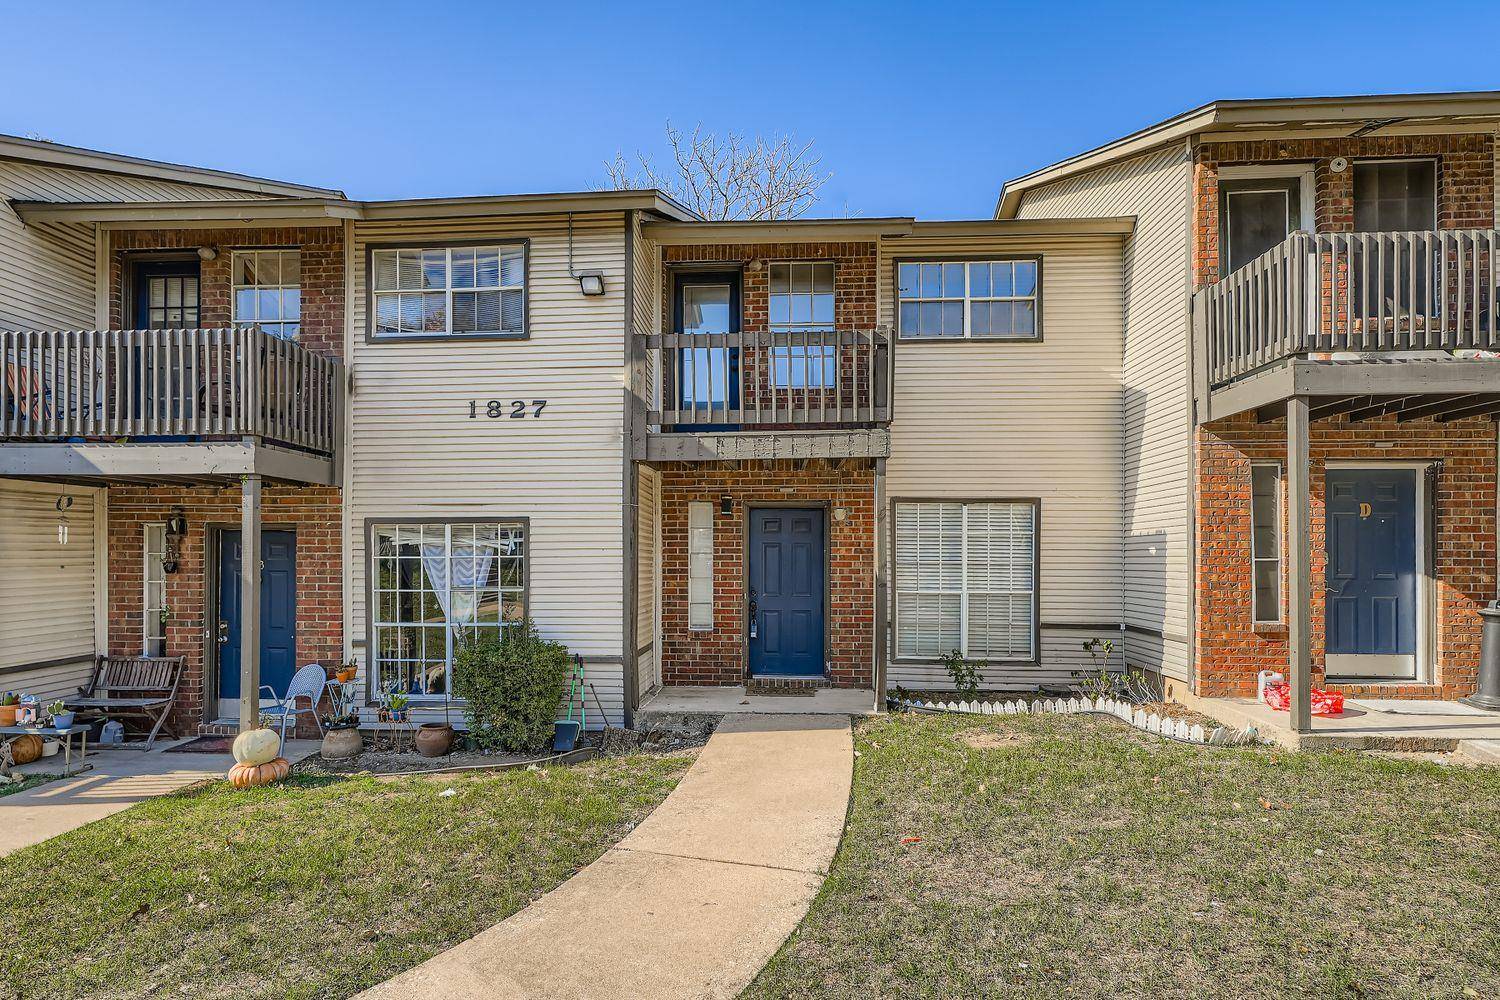
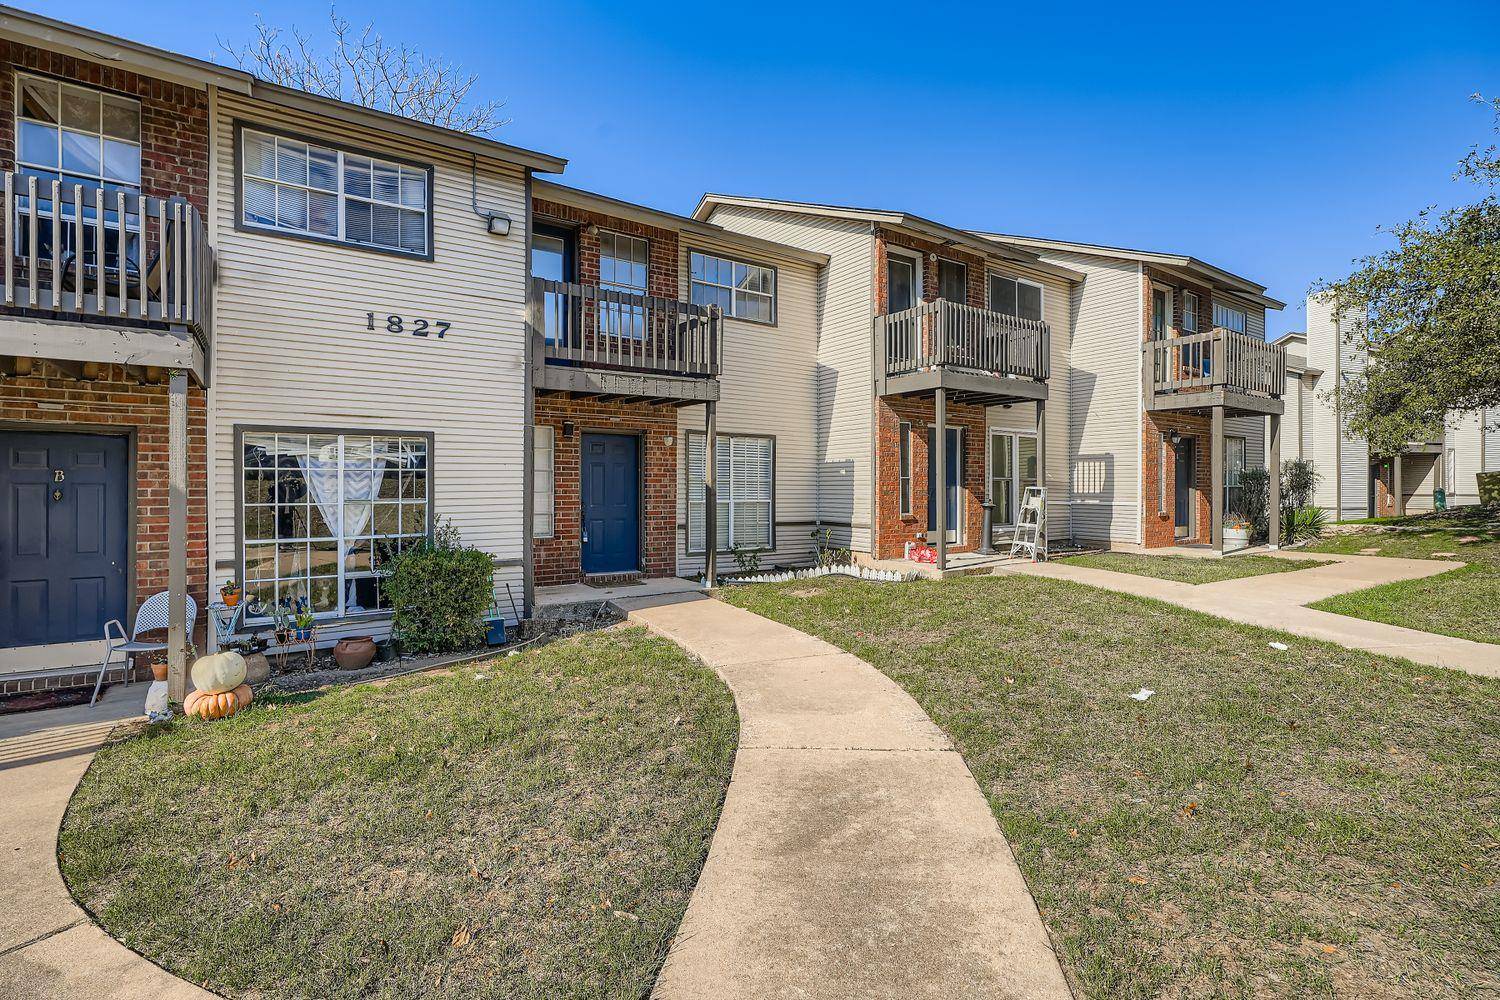
Upstairs, both generously sized bedrooms feature their own private en suite bathrooms with walk in showers and private balconies, creating a great setup for roommates, guests, or a home office. Outside, enjoy a fenced backyard plus two private balconies for even more outdoor living space. Assigned parking is also included.
River Crossing offers fantastic community amenities including a pool, picnic areas, BBQ grills, pet facilities, walking, biking, and jogging trails, landscaped common areas, recycling, and Google Fiber availability. Water, sewer, trash, landscaping, and pest control are covered by the HOA. Conveniently located near Riverside dining and shopping, public transportation, major roadways, Downtown Austin, and the airport. Available for immediate move in with pets negotiable.
Location
State TX
County Travis
Rooms
Main Level Bedrooms 2
Interior
Interior Features Two Primary Baths, Two Primary Suties, Ceiling Fan(s), Ceiling-Vaulted, Quartz Counters, Double Vanity, Interior Steps, Recessed Lighting, Smart Thermostat
Heating Central, Electric
Cooling Central Air
Flooring Carpet, Laminate
Fireplaces Number 1
Fireplaces Type Living Room, Masonry, Wood Burning
Fireplace No
Appliance Dishwasher, Dryer, Electric Range, Microwave, RNGHD, Refrigerator, Stainless Steel Appliance(s), Washer
Exterior
Exterior Feature Balcony, Private Yard
Fence Back Yard, Wood
Pool None
Community Features BBQ Pit/Grill, Cluster Mailbox, Common Grounds, Dog Park, Electronic Payments, Pet Amenities, Picnic Area, Pool, Recycling Area/Center, Street Lights, Trail(s)
Utilities Available Electricity Available, Sewer Available, Water Available
Waterfront Description None
View None
Roof Type Composition
Porch Front Porch, Rear Porch
Total Parking Spaces 2
Private Pool No
Building
Lot Description Back Yard, Near Golf Course, Near Public Transit, Trees-Large (Over 40 Ft)
Faces North
Foundation Slab
Sewer Public Sewer
Water Public
Level or Stories Two
Structure Type Brick
New Construction No
Schools
Elementary Schools Baty
Middle Schools Ojeda
High Schools Del Valle
School District Del Valle Isd
Others
Pets Allowed Negotiable
Num of Pet 2
Pets Allowed Negotiable
NEARBY SCHOOL & BUSINESS
GET MORE INFORMATION
- Homes for Sale in Austin
- Homes for Sale in Leander
- Homes for Sale in Liberty Hill
- Homes for Sale in Georgetown
- Homes for Sale in Hutto
- Homes for Sale in Lago Vista
- Homes for Sale in Pflugerville
- Homes for Sale in Round Rock
- Homes for Sale in Westlake
- Homes for Sale in Kyle
- Homes for Sale in Buda
- Homes for Sale in Bee Cave
- Homes for Sale in Driftwood
- Homes for Sale in Jonestown
- Homes for Sale in Lakeway
- Homes for Sale in Cedar Park
- Homes with a Pool
- Luxury Home Search
- Land for Sale