

Pure Realty
  • BUY
  • RENT
  • SELL
  • HOME EVALUATION
  • BLOG
  • Explore
  • Parkview Estates
  • MORE
  • Register
  • Sign In

6305 Sanderson Ave Austin, TX 78749

Open Sun 3PM-5PM
$545,000
6305 Sanderson Ave Austin, TX 78749
Save Share
Schedule a Tour
6305 Sanderson Ave, Austin, TX 78749
See all 32 photos
32 photos
REQUEST A TOUR If you would like to see this home without being there in person, select the "Virtual Tour" option and your agent will contact you to discuss available opportunities.
In-PersonVirtual Tour
Elaine Hebert

Elaine Hebert

elaine@austin21.com +1(512) 784-2696
$545,000
Est. payment /mo
4 Beds
2 Baths
1,860 SqFt
Save Virtual Tour

Open House

Sun Sep 20, 3:00pm - 5:00pm

UPDATED:

Key Details

Property Type Single Family Home

Sub Type Single Family Residence

Listing Status Active

Purchase Type For Sale

Square Footage 1,860 sqft

Price per Sqft $293

Subdivision Westcreek Sec 10 Ph C

MLS Listing ID 9738860

Style 1st Floor Entry,Single level Floor Plan

Bedrooms 4

Full Baths 2

HOA Y/N No

Year Built 1982

Annual Tax Amount $10,801

Tax Year 2026

Lot Size 7,901 Sqft

Acres 0.1814

Property Sub-Type Single Family Residence

Source actris

Property Description

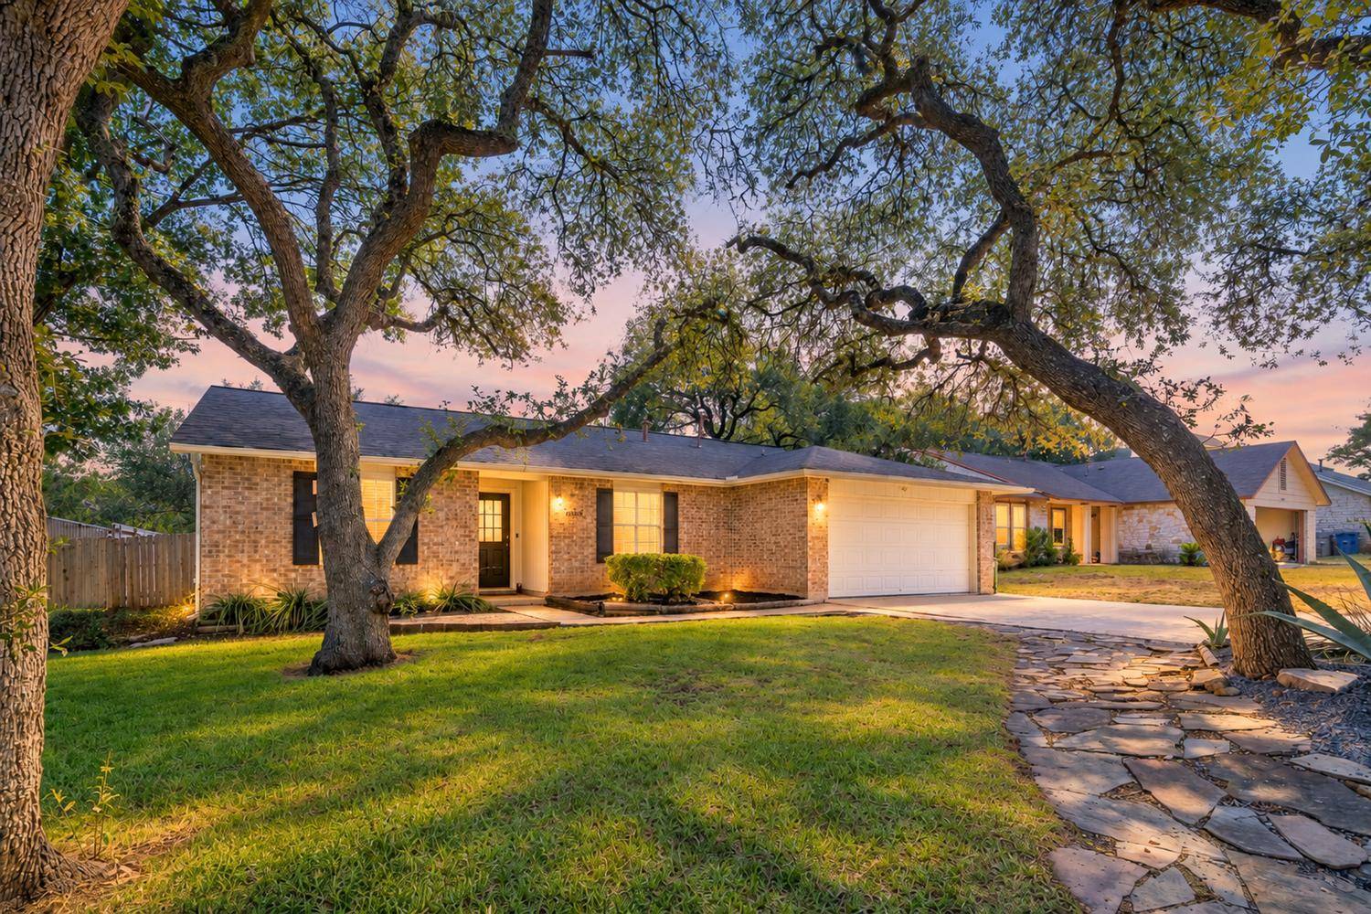
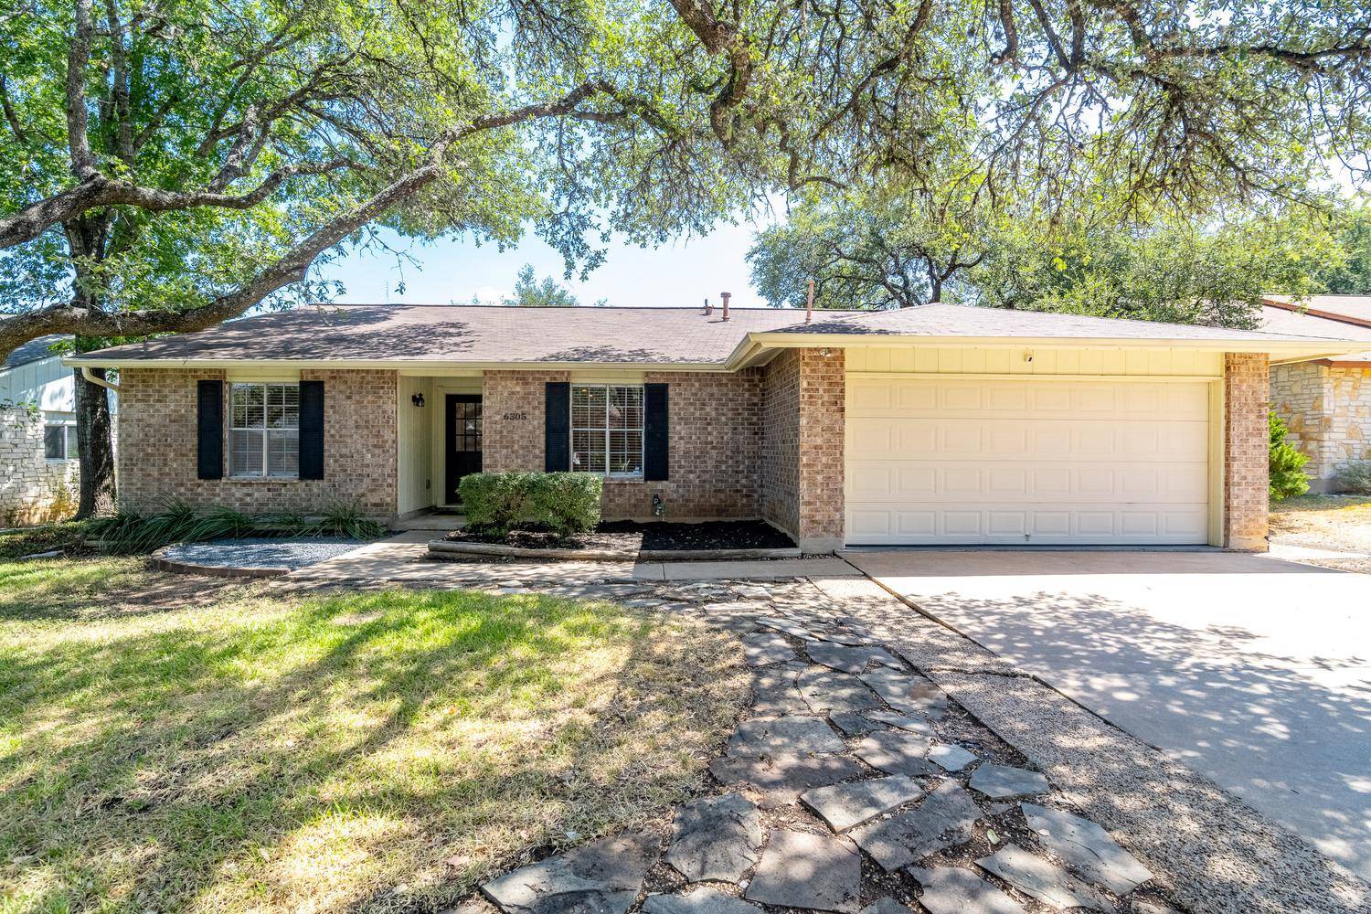
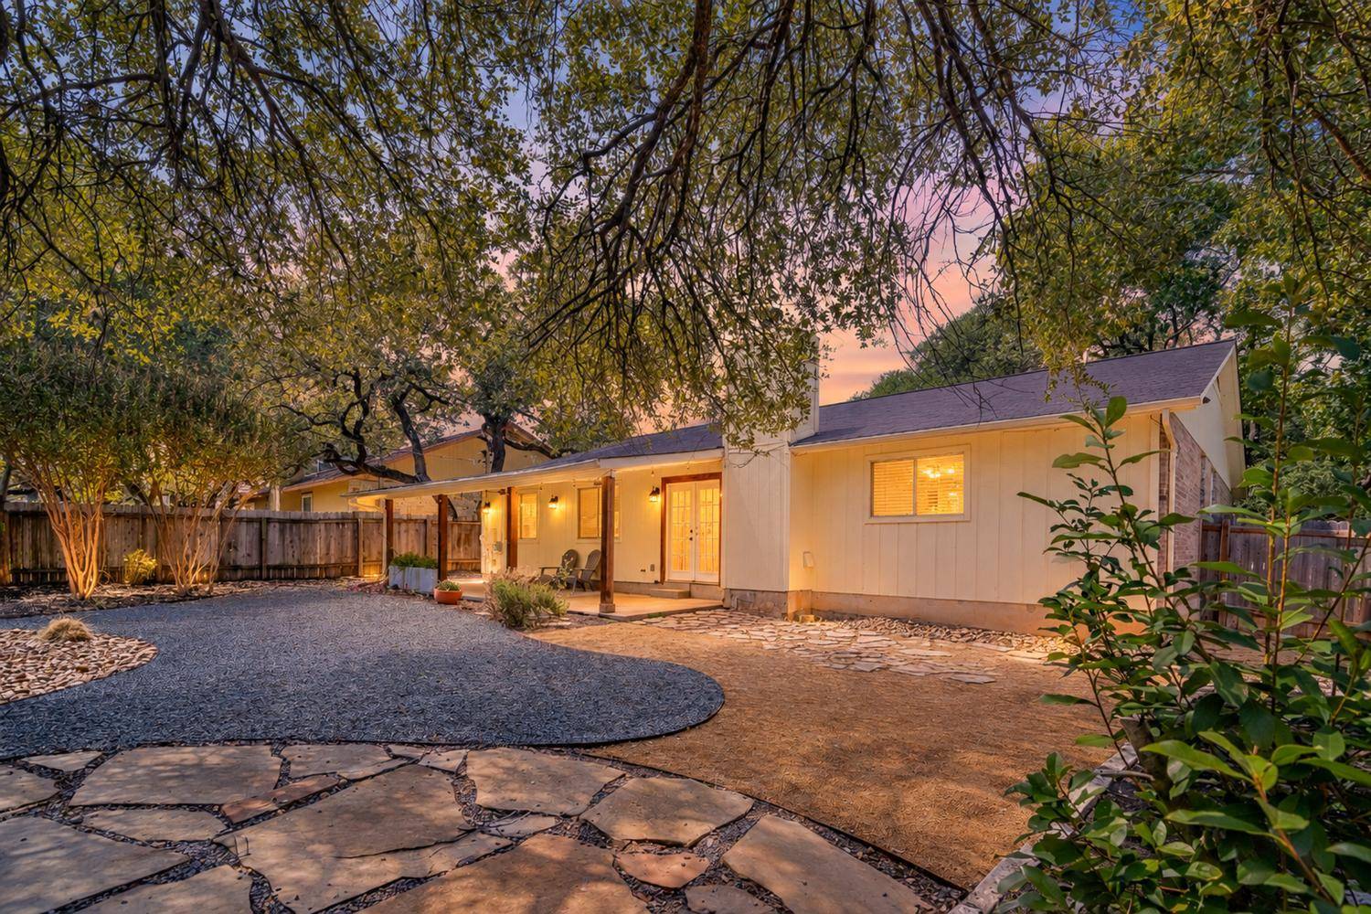
Welcome home to this charming single-story brick retreat, beautifully nestled on a quiet, no-outlet street under a lush natural canopy of mature shade trees. Spanning 1,860 square feet, this 4-bedroom, 2-bathroom residence seamlessly combines classic structural bones with modern updates, offering the perfect canvas for your forever home. Step inside to an open-concept layout accentuated by crown moldings, recessed lighting, and durable hard tile flooring throughout the main living areas. The heart of the home features a spacious family room anchored by a striking floor-to-ceiling brick fireplace. True culinary enthusiasts will love the updated kitchen, complete with premium quartz countertops, stainless steel appliances, a breakfast bar, a pantry, and a cozy breakfast nook. For formal hosting, the generous formal living and dining spaces offer a warm atmosphere for dinner parties and holiday gatherings. Retreat to the expansive, private primary suite boasting a full bath and two large closets. Fresh interior paint throughout and brand-new, low-pile carpet floor covering in the bedrooms. Outdoor living is a dream in the beautifully landscaped yard. The backyard is thoughtfully xeriscaped for low-maintenance beauty and features an expansive covered patio—ideal for entertaining guests or enjoying peaceful Texas evenings. Practical additions include a large two-car garage outfitted, with built-in storage shelving adjacent to a large pantry / valet area leading to kitchen. Top-Tier AISD Schools: Zoned to Patton Elementary, Small Middle, and Austin High School. Outdoor Recreation: Enjoy immediate neighborhood access to the scenic Violet Crown Trail and nearby parks. Located just minutes from premier local shopping, retail hubs, and diverse eateries. Move-in ready with fresh updates, this property is poised for your personalized design touches.

Location

State TX

County Travis

Rooms

Main Level Bedrooms 4

Interior

Interior Features Breakfast Bar, Ceiling Fan(s), Quartz Counters, Crown Molding, No Interior Steps, Open Floorplan, Pantry, Primary Bedroom on Main, Recessed Lighting, Storage

Heating Natural Gas

Cooling Ceiling Fan(s), Central Air, Electric

Flooring Carpet, Tile

Fireplaces Number 1

Fireplaces Type Family Room, Gas, Gas Log, Masonry, Wood Burning

Fireplace No

Appliance Dishwasher, Disposal, Free-Standing Gas Oven, Plumbed For Ice Maker, Stainless Steel Appliance(s), Water Heater

Exterior

Exterior Feature Gutters Full, Lighting

Garage Spaces 2.0

Fence Back Yard, Fenced, Gate, Wood

Pool None

Community Features None

Utilities Available Electricity Connected, High Speed Internet, Natural Gas Connected, Sewer Connected, Water Connected

Waterfront Description None

View None

Roof Type Composition,Shingle

Porch Covered, Rear Porch

Total Parking Spaces 4

Private Pool No

Building

Lot Description Interior Lot, Landscaped, Level, Near Public Transit, Trees-Large (Over 40 Ft)

Faces Northwest

Foundation Slab

Sewer Public Sewer

Water Public

Level or Stories One

Structure Type Brick,Frame,Vertical Siding

New Construction No

Schools

Elementary Schools Patton

Middle Schools Small

High Schools Austin

School District Austin Isd

Others

Special Listing Condition Standard

Virtual Tour https://tobin-davies.seehouseat.com/2405033


Read Less Info
Listed by JBGoodwin REALTORS WL

NEARBY SCHOOL & BUSINESS

GET MORE INFORMATION

Elaine Hebert

Elaine Hebert

+1(512) 784-2696

Agent License ID: 603095

Agent License ID: 603095

Name

Name

Email*

Email

Phone*

Phone

Message

By checking this box, I agree by electronic signature to the Electronic Disclosure Consent Agreement; to receive recurring marketing communication from Elaine Hebert, including auto-dialed calls, texts, and artificial/prerecorded voice messages (message frequency varies; data rates may apply; reply "STOP" to opt-out of texts or "HELP" for assistance); and to the Terms of Service and Privacy Policy of this website. Consent not required to make a purchase. I understand that I can call to obtain direct assistance.

Thanks! I'll get back to you shortly.
Quick Search
  • Homes for Sale in Austin
  • Homes for Sale in Leander
  • Homes for Sale in Liberty Hill
  • Homes for Sale in Georgetown
  • Homes for Sale in Hutto
  • Homes for Sale in Lago Vista
  • Homes for Sale in Pflugerville
  • Homes for Sale in Round Rock
  • Homes for Sale in Westlake
  • Homes for Sale in Kyle
  • Homes for Sale in Buda
  • Homes for Sale in Bee Cave
  • Homes for Sale in Driftwood
  • Homes for Sale in Jonestown
  • Homes for Sale in Lakeway
  • Homes for Sale in Cedar Park
  • Homes with a Pool
  • Luxury Home Search
  • Land for Sale
VIEW MORE
IDX information is provided exclusively for consumers’ personal, non-commercial use and that it may not be used for any purpose other than to identify prospective properties consumers may be interested in purchasing. Information deemed reliable but not guaranteed to be accurate. Listing information updated daily.

SITE MAP

      BUY
      RENT
      SELL
      HOME EVALUATION
      BLOG
      Explore
      Parkview Estates

Pure Realty

Elaine Hebert License ID: 603095

+1(512) 784-2696 elaine@austin21.com

305 Denali Pass Suite C, Park, TX 78613

Get My App

Elaine's Texas Real Estate Commission  Information About Brokerage Services

Pure Realty's Texas Real Estate Commission  Consumer Protection

Powered by Lofty Inc. Copyright 2026. All Rights Reserved.

Terms of Service & Privacy Policy | Cookie Policy | Cookie Preferences | Property Listings | Sitemap | Accessibility