


Open House
Sat Sep 26, 1:00pm - 3:00pm
Sun Sep 27, 1:00pm - 3:00pm
UPDATED:
Key Details
Property Type Single Family Home
Sub Type Single Family Residence
Listing Status Active
Purchase Type For Sale
Square Footage 634 sqft
Price per Sqft $1,244
Subdivision Westridge
MLS Listing ID 4528946
Bedrooms 2
Full Baths 1
HOA Y/N No
Year Built 1933
Annual Tax Amount $10,381
Tax Year 2026
Lot Size 3,371 Sqft
Acres 0.0774
Property Sub-Type Single Family Residence
Source actris
Property Description
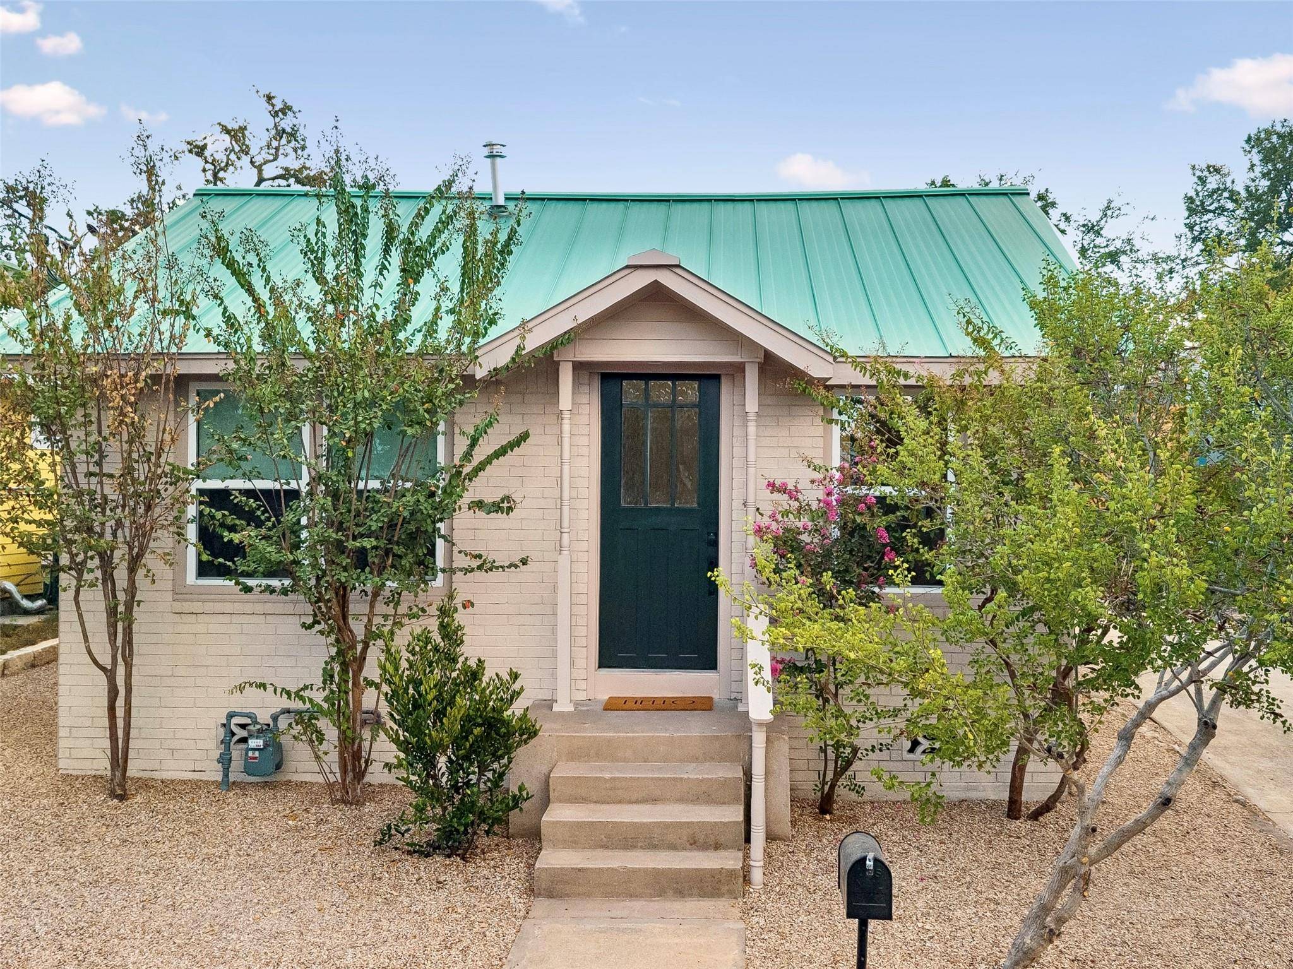
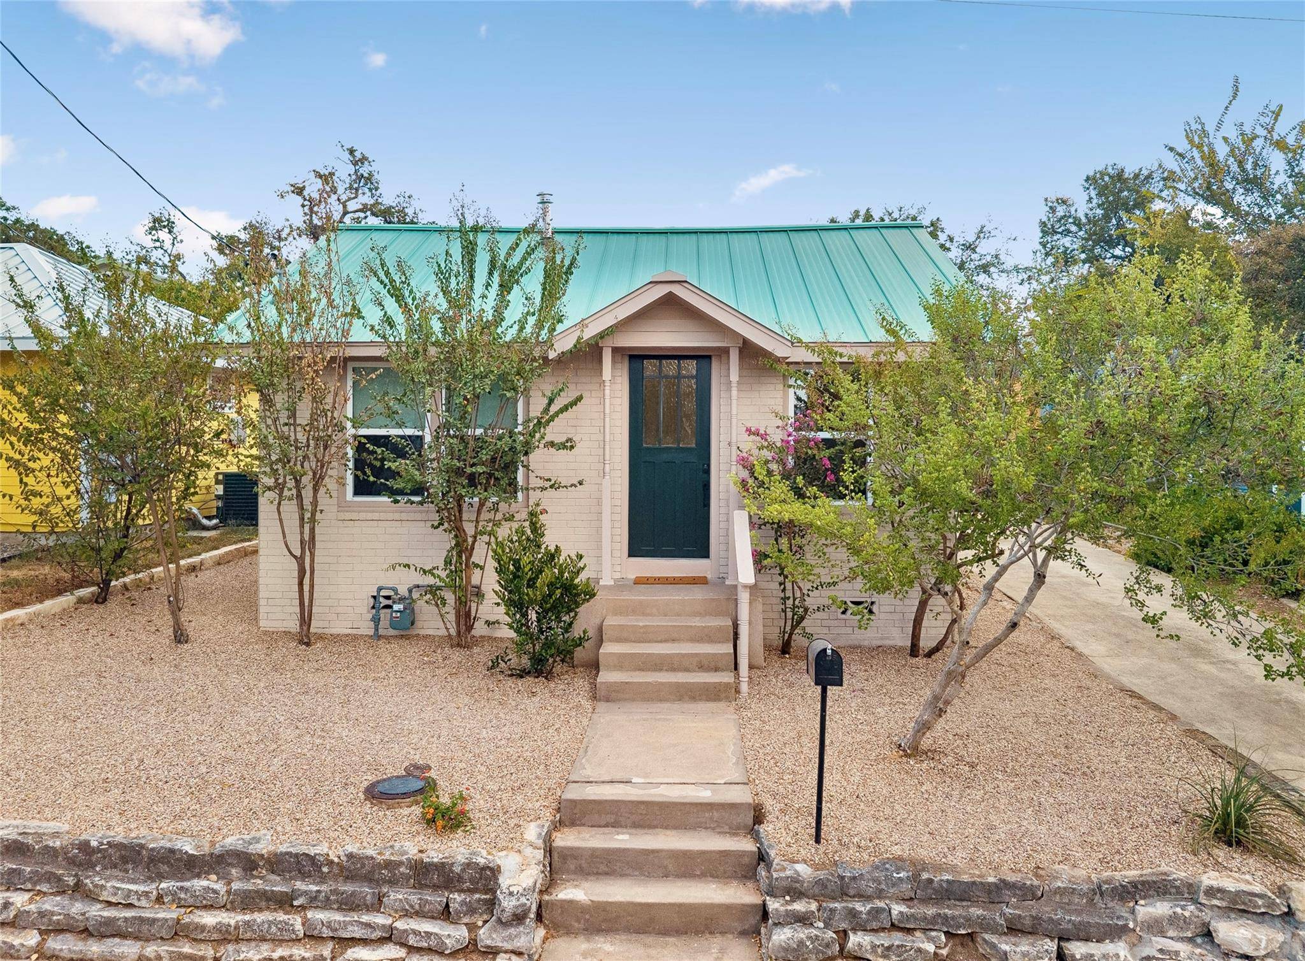
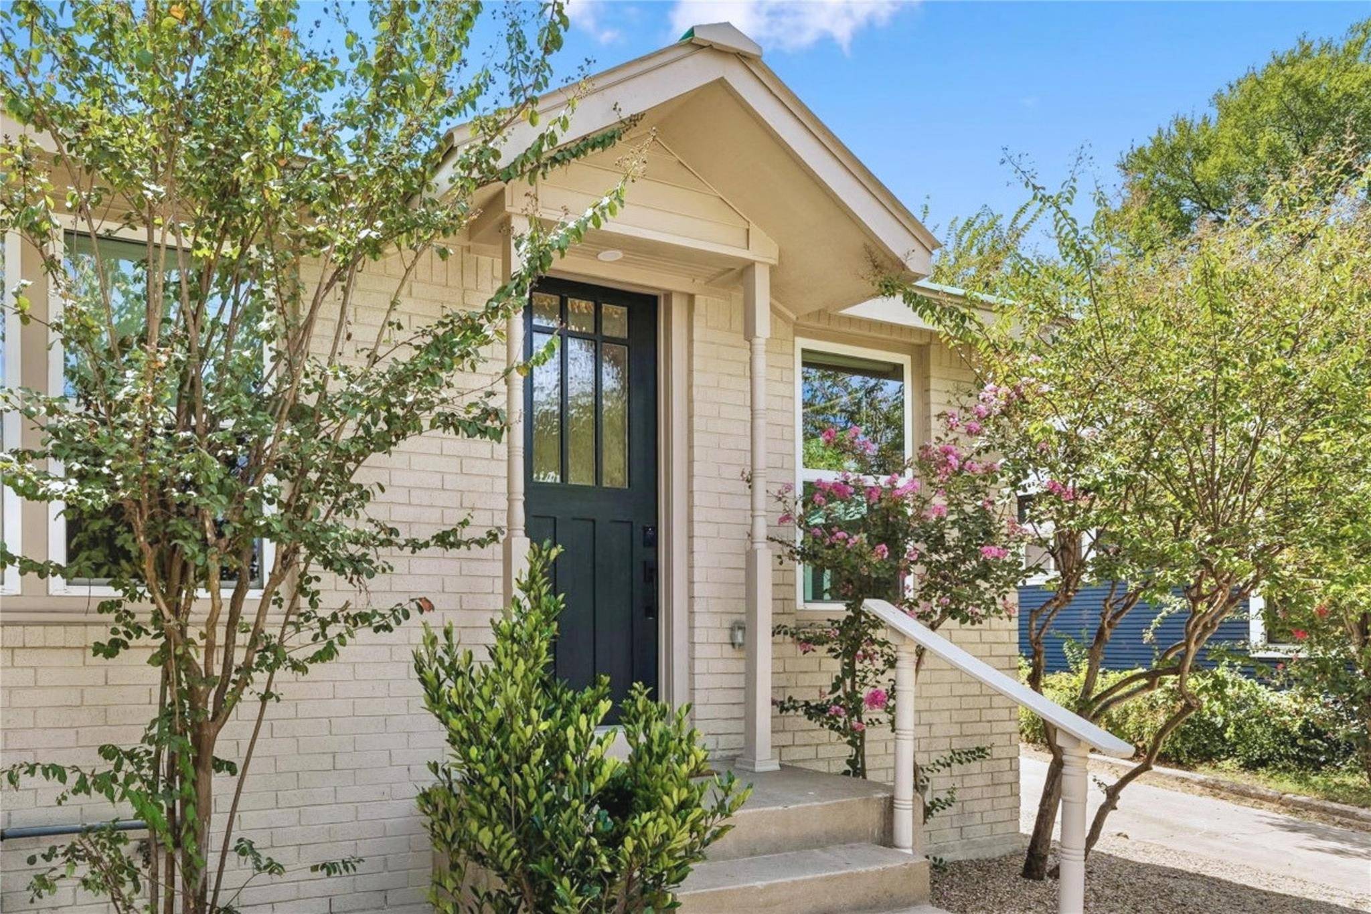
Along with all the renovations, this home feels warm and inviting with an abundance of light, natural textures, and a design that's modern yet unmistakably bungalow at heart. Outside, enjoy new low-maintenance landscaping and a flexible space behind the home that can serve as extra parking or your favorite outdoor dining spot. Plenty of driveway and street parking means there's always room for guests.
And then there's the location — truly walkable to West Lynn Street favorites like Medici Coffee, Jeffrey's, Josephine House, Galaxy Cafe and more. Then only minutes away, more favorites including Clark's, Pecan Street Cafe, Swedish Hill and the list goes on. The property is located in the National Register Historic District: Clarksville, and also qualifies for Small Lot Amnesty, giving this lot protected, legal standing to build, renovate and enjoy for years to come. It's city living with a neighborhood soul — close to everything, yet tucked into your own charming corner of Austin.
Location
State TX
County Travis
Rooms
Main Level Bedrooms 2
Interior
Interior Features Breakfast Bar, Built-in Features, Ceiling Fan(s), Ceiling-Vaulted, Primary Bedroom on Main, Recessed Lighting
Heating Central, Natural Gas
Cooling Ceiling Fan(s), Central Air, Electric
Flooring Wood
Fireplace No
Appliance Built-In Freezer, Built-In Refrigerator, Dishwasher, Electric Cooktop, ENERGY STAR Qualified Appliances, Free-Standing Gas Oven, RNGHD, Self Cleaning Oven, Stainless Steel Appliance(s), Vented Exhaust Fan, Washer/Dryer Stacked, Water Heater
Exterior
Exterior Feature None
Fence Wood
Pool None
Community Features See Remarks, Curbs, Sidewalks, Street Lights
Utilities Available Cable Available, Electricity Available, Natural Gas Available, Water Available
Waterfront Description None
View None
Roof Type Composition,Shingle
Porch None
Total Parking Spaces 2
Private Pool No
Building
Lot Description Back Yard, Curbs, Front Yard, Landscaped, Level, Native Plants, Private
Faces North
Foundation Pillar/Post/Pier
Sewer Public Sewer
Water Public
Level or Stories One
Structure Type Masonry – Partial,Wood Siding
New Construction No
Schools
Elementary Schools Mathews
Middle Schools O Henry
High Schools Austin
School District Austin Isd
Others
Special Listing Condition Standard
NEARBY SCHOOL & BUSINESS
GET MORE INFORMATION
- Homes for Sale in Austin
- Homes for Sale in Leander
- Homes for Sale in Liberty Hill
- Homes for Sale in Georgetown
- Homes for Sale in Hutto
- Homes for Sale in Lago Vista
- Homes for Sale in Pflugerville
- Homes for Sale in Round Rock
- Homes for Sale in Westlake
- Homes for Sale in Kyle
- Homes for Sale in Buda
- Homes for Sale in Bee Cave
- Homes for Sale in Driftwood
- Homes for Sale in Jonestown
- Homes for Sale in Lakeway
- Homes for Sale in Cedar Park
- Homes with a Pool
- Luxury Home Search
- Land for Sale