




UPDATED:
Key Details
Property Type Condo
Sub Type Condominium
Listing Status Active
Purchase Type For Sale
Square Footage 1,950 sqft
Price per Sqft $589
Subdivision Glenwood Add
MLS Listing ID 2120759
Style 1st Floor Entry,Multi-level Floor Plan
Bedrooms 4
Full Baths 3
Half Baths 1
HOA Y/N No
Year Built 2026
Annual Tax Amount $8,409
Tax Year 2026
Lot Size 6,046 Sqft
Acres 0.1388
Property Sub-Type Condominium
Source actris
Property Description
***$3500 Lender Credit with preferred lender ***
Inside, built in 2026, the home has soaring ceilings, engineered hardwood flooring, designer lighting, and custom finishes throughout. The kitchen has slim shaker cabinets, quartz countertops, stainless steel appliances, gas cooking, a pot filler, and an oversized walk-in pantry.
The main-level primary suite has a frameless walk-in shower, double vanity, quartz surfaces, a walk-in closet, and a private in-suite laundry area. Upstairs are three more bedrooms, two full baths, a second laundry room, and a private deck for guests, a home office, or everyday living.
Outside, sliding glass doors open from the living area to the custom plunge pool, an easy setup for entertaining or relaxing at home. Architectural exterior lighting and a doorbell camera add to the exterior features.
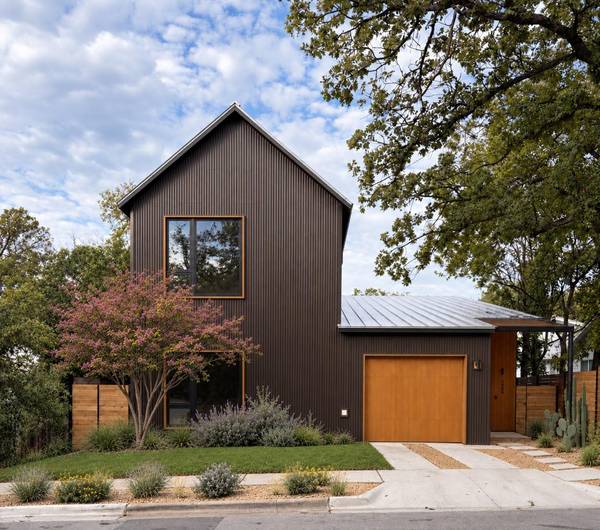
The home has a metal roof and a one-car garage. Acceptable financing: Conventional or Cash. Close to East Austin's dining, shops, and culture.
Location
State TX
County Travis
Rooms
Main Level Bedrooms 1
Interior
Interior Features Bookcases, Breakfast Bar, Built-in Features, Ceiling Fan(s), Ceiling-High, Quartz Counters, Eat-in Kitchen, High Speed Internet, Interior Steps, Kitchen Island, Multiple Dining Areas, Open Floorplan, Pantry, Primary Bedroom on Main, Recessed Lighting, Smart Home, Smart Thermostat, Stackable W/D Connections, Walk-In Closet(s)
Heating Central
Cooling Central Air
Flooring Tile, Wood
Fireplace No
Appliance Dishwasher, Disposal, Microwave, Free-Standing Gas Oven, Refrigerator, Stainless Steel Appliance(s), Vented Exhaust Fan, Tankless Water Heater
Exterior
Exterior Feature Balcony, Lighting, Private Entrance, Private Yard
Garage Spaces 1.0
Fence Back Yard, Wood
Pool In Ground, Outdoor Pool
Community Features None
Utilities Available Electricity Connected, Natural Gas Connected, Water Connected
Waterfront Description None
View None
Roof Type Metal
Porch Covered, Deck, Porch, Rear Porch
Total Parking Spaces 2
Private Pool Yes
Building
Lot Description Back Yard, Landscaped, Level, Native Plants, Private, Sprinkler - Automatic, Sprinklers In Rear, Trees-Medium (20 Ft - 40 Ft)
Faces North
Foundation Slab
Sewer Public Sewer
Water Public
Level or Stories Two
Structure Type Metal Siding
New Construction Yes
Schools
Elementary Schools Campbell
Middle Schools Kealing
High Schools Mccallum
School District Austin Isd
Others
Special Listing Condition Standard
Virtual Tour https://www.zillow.com/view-imx/f8ed505c-4775-47d0-9b84-7dc399e0ce5d?initialViewType=pano
NEARBY SCHOOL & BUSINESS
GET MORE INFORMATION
- Homes for Sale in Austin
- Homes for Sale in Leander
- Homes for Sale in Liberty Hill
- Homes for Sale in Georgetown
- Homes for Sale in Hutto
- Homes for Sale in Lago Vista
- Homes for Sale in Pflugerville
- Homes for Sale in Round Rock
- Homes for Sale in Westlake
- Homes for Sale in Kyle
- Homes for Sale in Buda
- Homes for Sale in Bee Cave
- Homes for Sale in Driftwood
- Homes for Sale in Jonestown
- Homes for Sale in Lakeway
- Homes for Sale in Cedar Park
- Homes with a Pool
- Luxury Home Search
- Land for Sale