


Open House
Sat Sep 26, 11:00am - 1:00pm
Sun Sep 27, 1:00pm - 3:00pm
Sat Oct 03, 11:00am - 1:00pm
UPDATED:
Key Details
Property Type Single Family Home
Sub Type Single Family Residence
Listing Status Active
Purchase Type For Sale
Square Footage 3,541 sqft
Price per Sqft $354
Subdivision Sundance Estates Sec 2
MLS Listing ID 2842389
Style 1st Floor Entry,Single level Floor Plan
Bedrooms 5
Full Baths 4
HOA Y/N No
Year Built 1992
Annual Tax Amount $17,625
Tax Year 2026
Lot Size 5.750 Acres
Acres 5.75
Property Sub-Type Single Family Residence
Source actris
Property Description
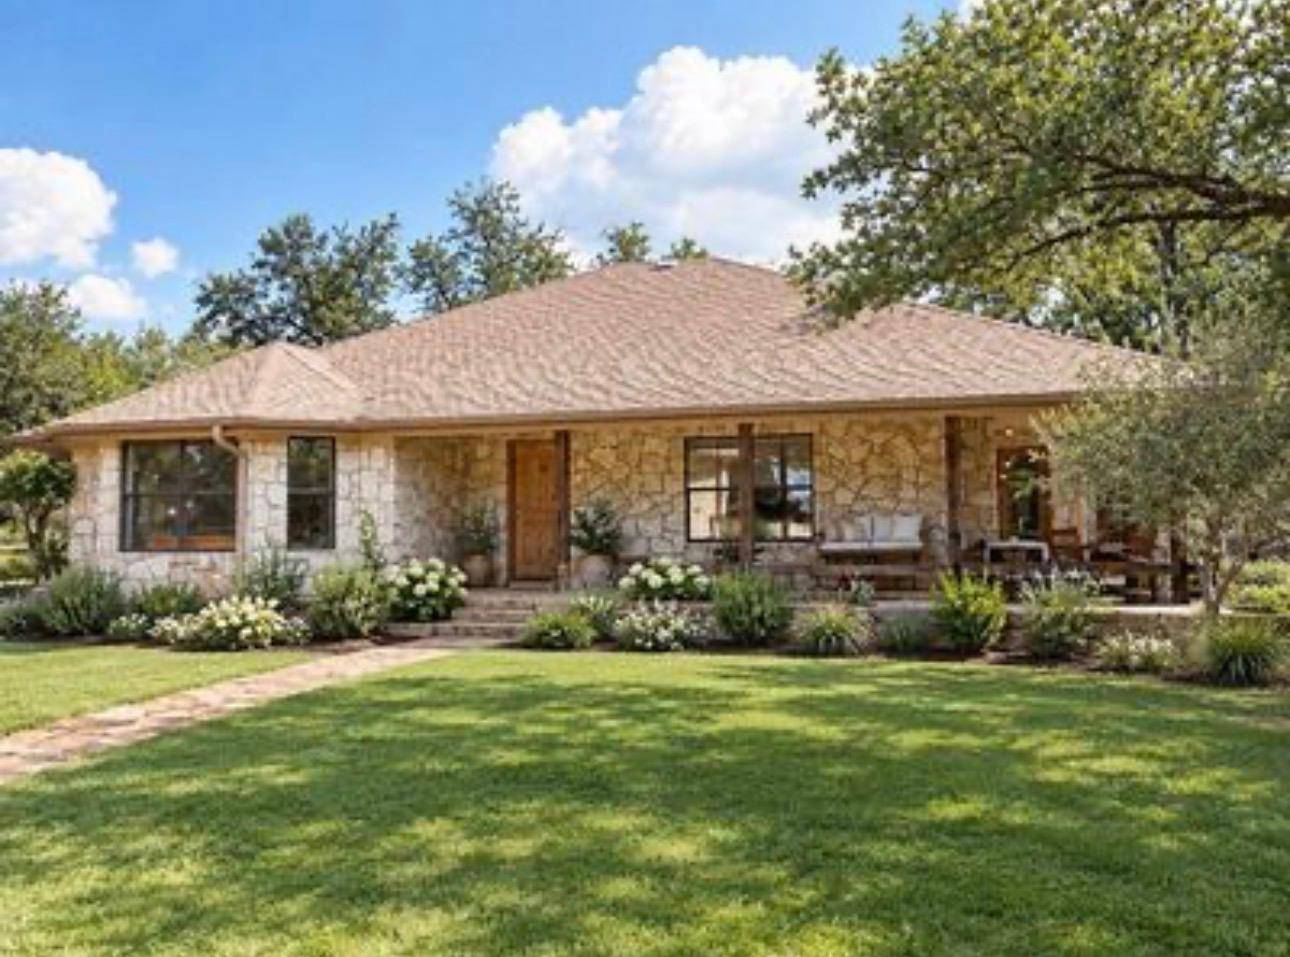
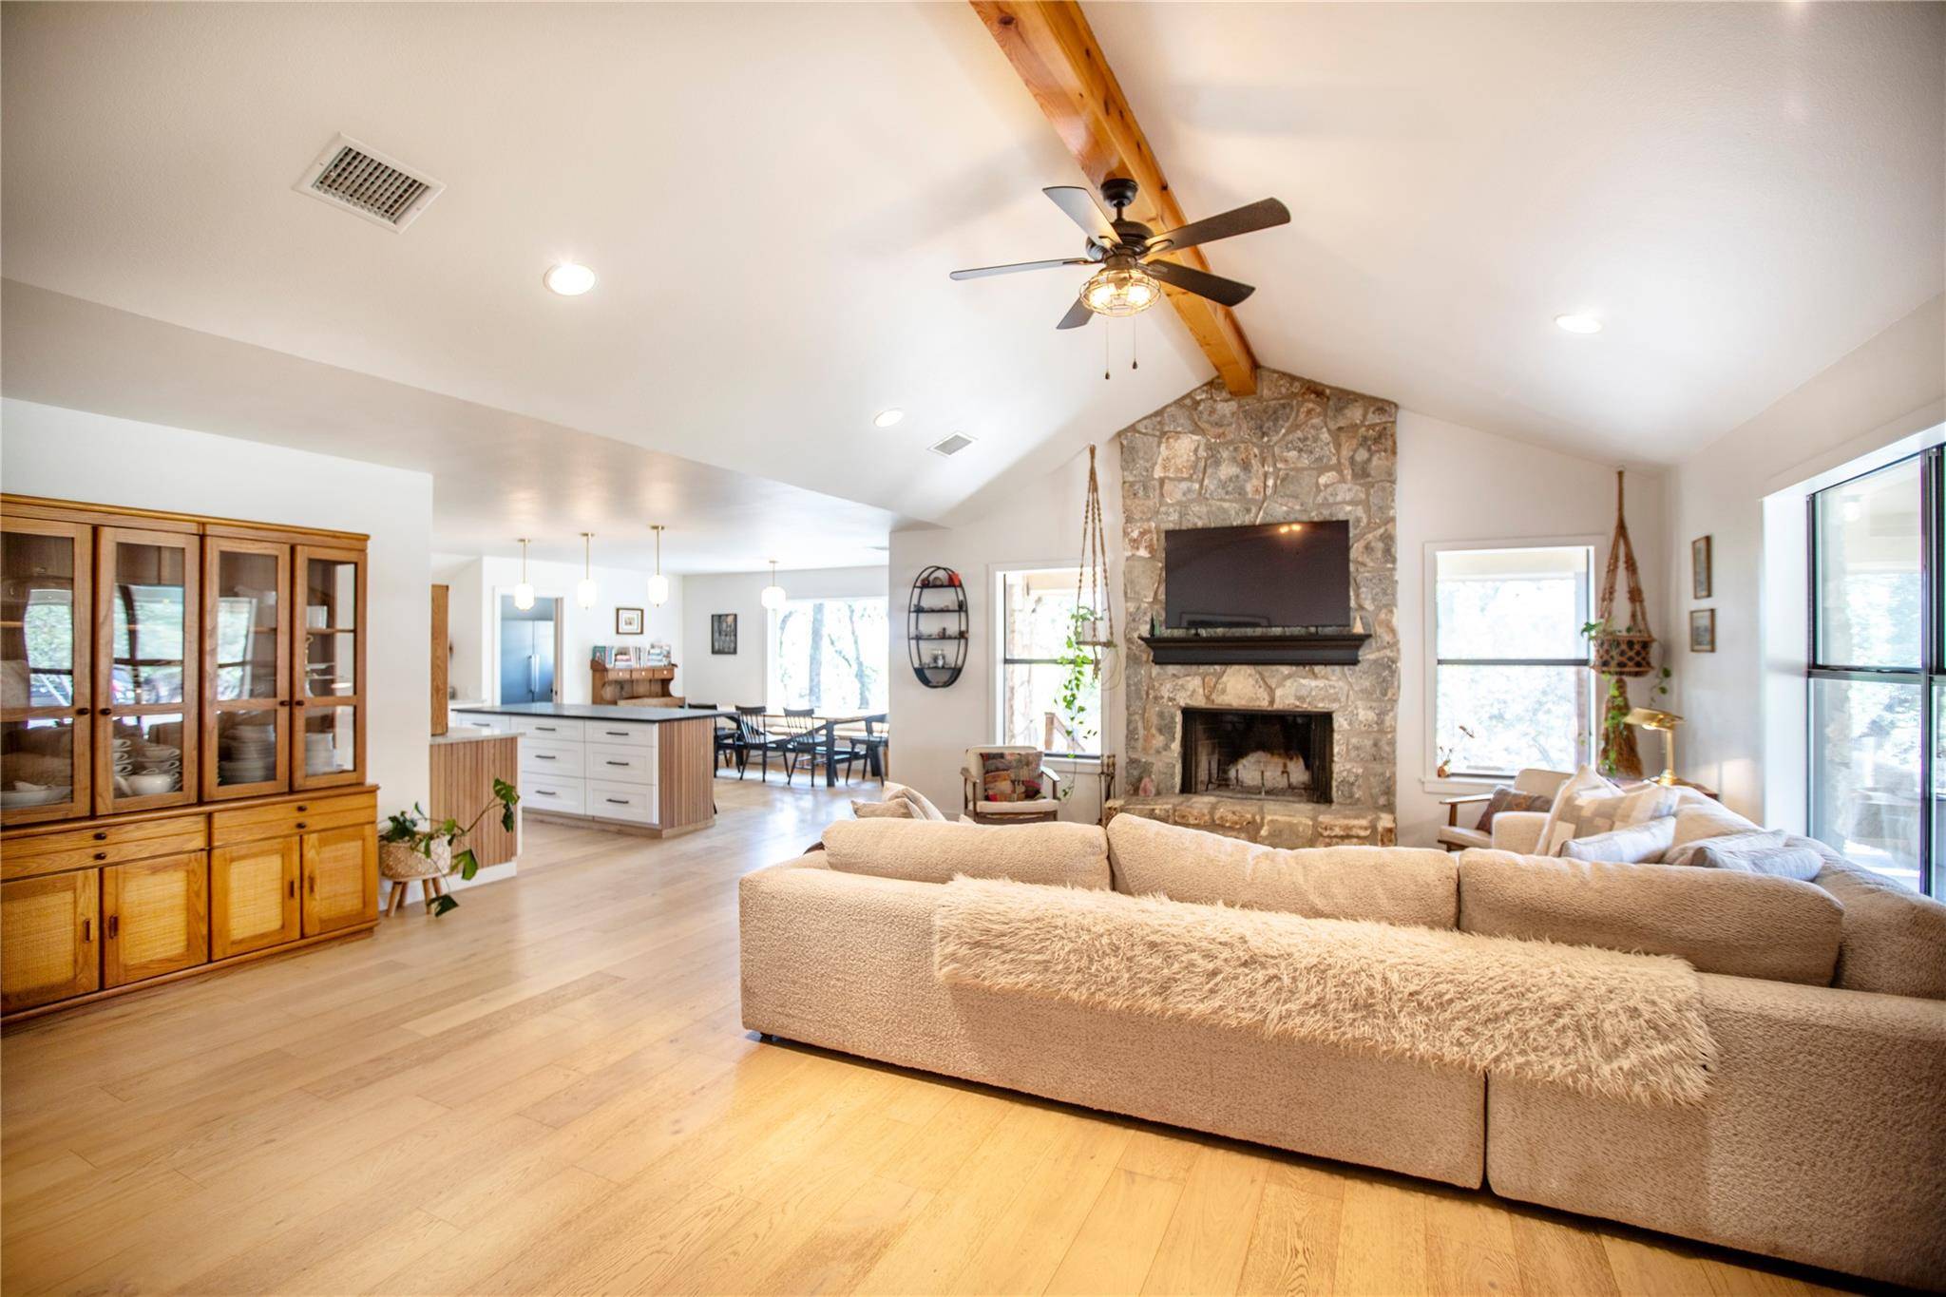
The updated 1,962 sq ft main home offers 3 bedrooms, 2 baths, a wraparound covered porch, inviting open living spaces, and a remodeled kitchen with Carrara marble countertops, large island, Bosch dishwasher, and 8-burner range, plus updated bathrooms and extensive infrastructure improvements.
A detached garage includes a beautifully renovated 300 sq ft studio with kitchenette, soaking tub, and rain shower, ideal for guests, a home office, or creative space.
A separate income-producing 1-bed, 1-bath guest house (approx. 1,293 sq ft) features a full kitchen, generous living area, and five sliding glass doors that bring the Hill Country indoors. Currently leased month-to-month, it's ideal for extended family, guests, or rental income.
Infrastructure upgrades include new HVAC ducting, Pristine Hydro reverse osmosis, UV filtration for HVAC and well, new well pump, updated water softener, and new septic pump and panel.
Built for self-sufficient living: two established gardens, a greenhouse near the main house, a propane-heated hoop-frame greenhouse, deer-proof fencing, irrigation, and rainwater collection.
A stone patio, pond, and firepit create a peaceful gathering space amid mature landscaping and Hill Country sounds.
Owner has verified three additional dwellings are allowed, offering exceptional potential for a multi-generational homestead, guest accommodations, or expansion.
Private. Established. Thoughtfully updated. Uniquely Dripping Springs, where katydids and whippoorwills sing in harmony.
Location
State TX
County Hays
Rooms
Main Level Bedrooms 5
Interior
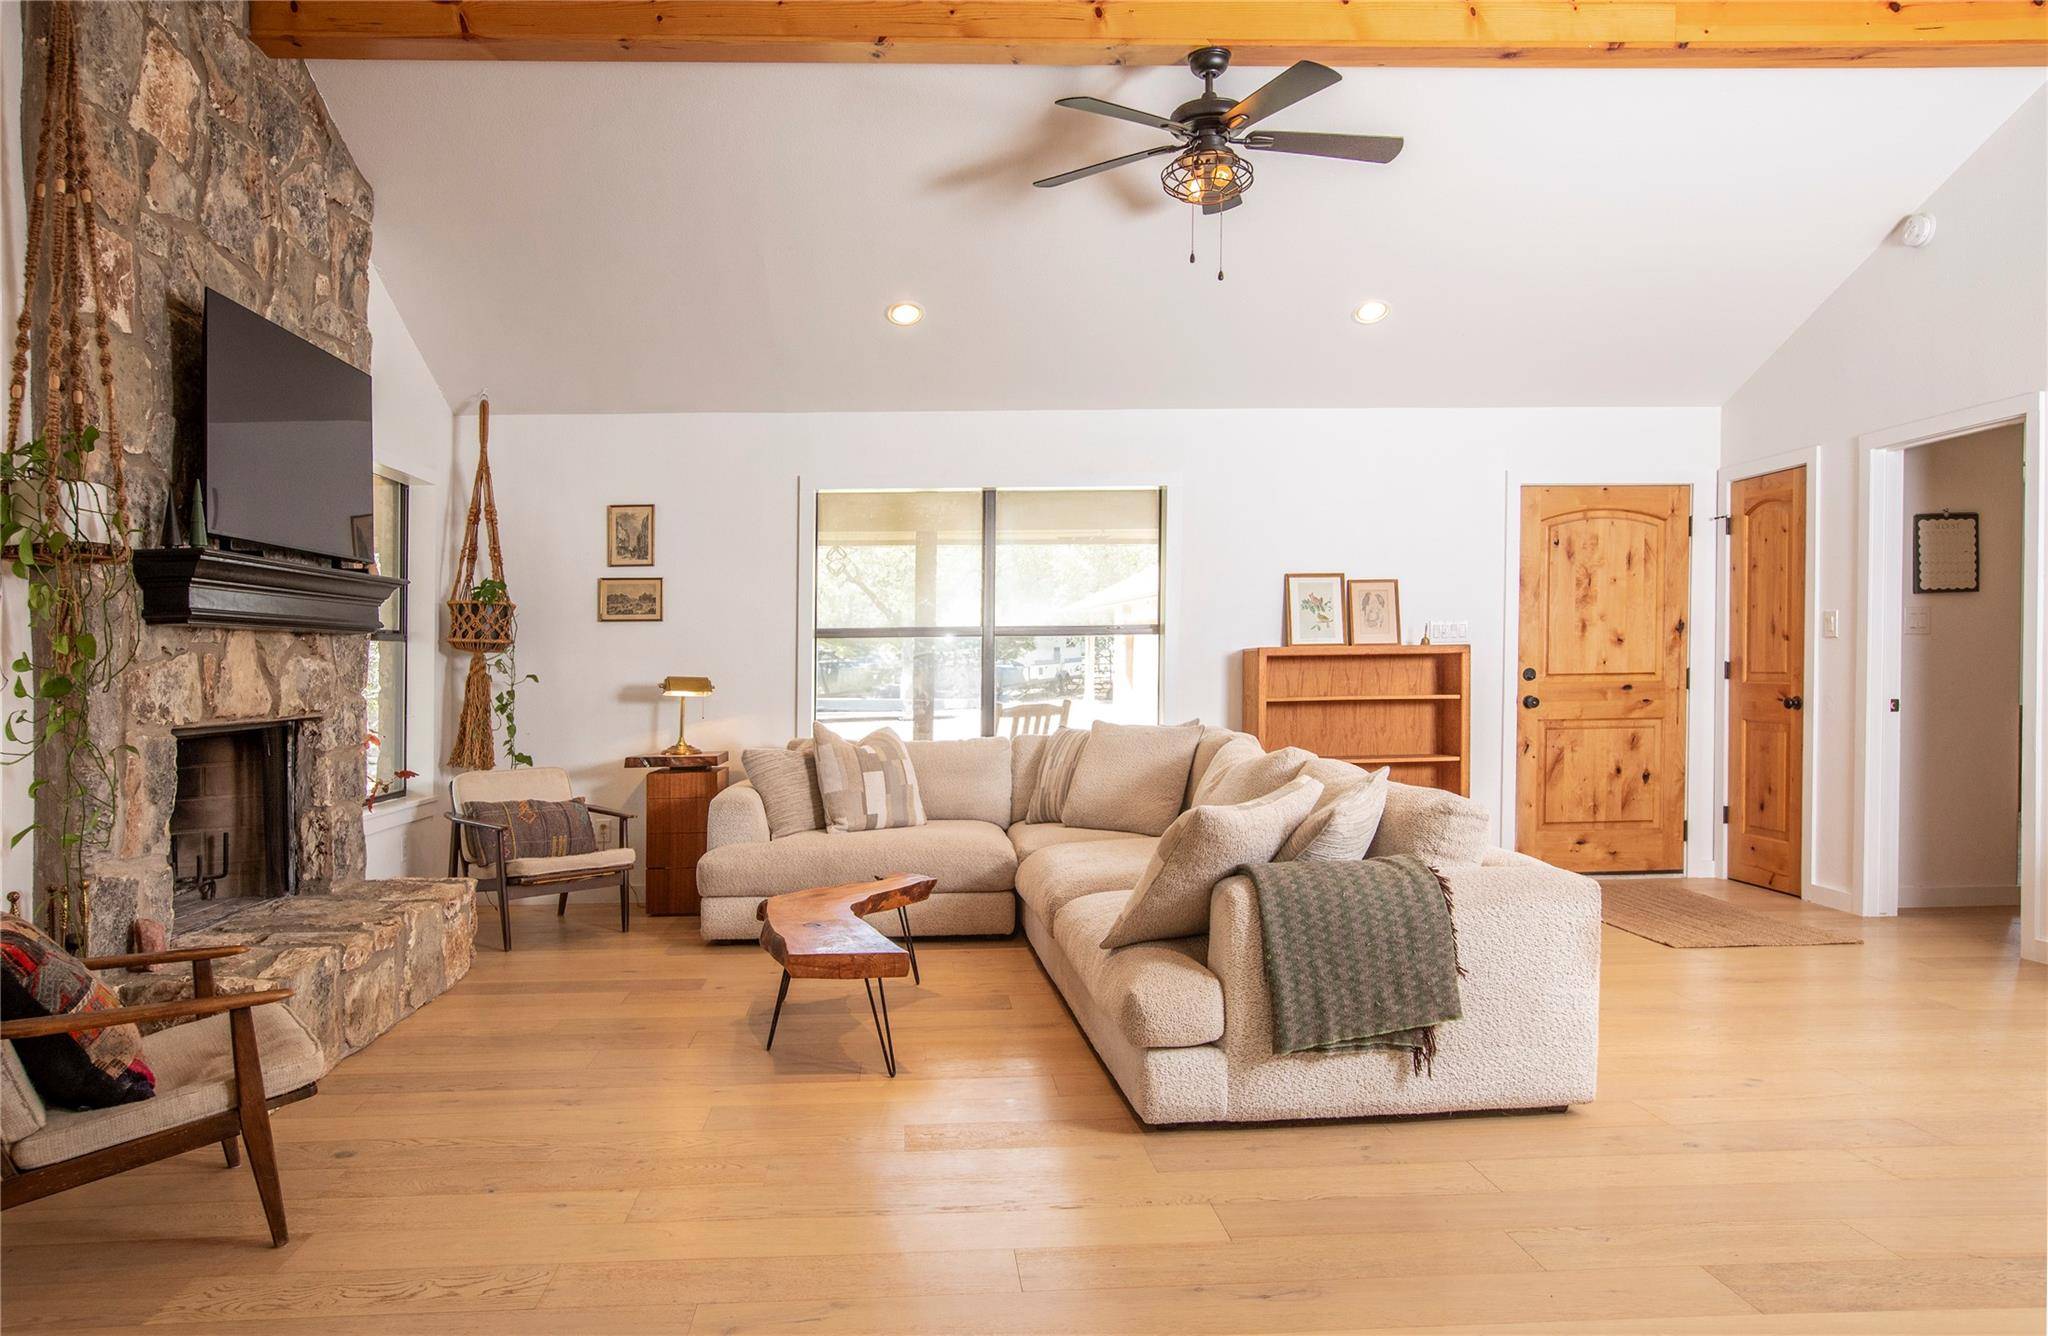
Interior Features See Remarks, Two Primary Baths, Two Primary Suties, Bookcases, Breakfast Bar, Built-in Features, Ceiling Fan(s), Beamed Ceilings, Ceiling-High, Ceiling-Vaulted, Stone Counters, Double Vanity, High Speed Internet, Kitchen Island, Natural Woodwork, No Interior Steps, Open Floorplan, Pantry, Primary Bedroom on Main, Recessed Lighting, Soaking Tub
Heating Central, Electric, Fireplace(s), Forced Air, Propane, Varies by Unit
Cooling Ceiling Fan(s), Central Air, Electric
Flooring Concrete, Slate, Tile, Wood
Fireplaces Number 1
Fireplaces Type Living Room, Stone, Wood Burning
Fireplace No
Appliance Dishwasher, Dryer, Exhaust Fan, Freezer, Gas Cooktop, Gas Range, Microwave, Oven, Range, RNGHD, Refrigerator, Free-Standing Refrigerator, Stainless Steel Appliance(s), Trash Compactor, Washer, Washer/Dryer, Washer/Dryer Stacked, Water Heater, Tankless Water Heater, Water Purifier, Water Purifier Owned, Water Softener, Water Softener Owned
Exterior
Exterior Feature Garden, Gutters Full, Private Entrance, Private Yard
Garage Spaces 2.0
Fence Back Yard, Fenced, Front Yard, Full, Gate, Livestock, Perimeter, Security, Wire
Pool None
Community Features BBQ Pit/Grill, Clubhouse, Equestrian Community, Park, Planned Social Activities, Playground, Sport Court(s)/Facility, Tennis Court(s)
Utilities Available Electricity Connected, Propane
Waterfront Description None
View Garden, Hill Country, Neighborhood, Pond, Rural, Trees/Woods
Roof Type Composition,Shake,Shingle
Porch See Remarks, Covered, Deck, Front Porch, Patio, Porch, Rear Porch, Side Porch, Wrap Around
Total Parking Spaces 5
Private Pool No
Building
Lot Description Garden, Landscaped, Level, Native Plants, Private, Trees-Heavy, Many Trees, Trees-Medium (20 Ft - 40 Ft)
Faces West
Foundation Slab
Sewer Septic Tank
Water Private, Well
Level or Stories One
Structure Type Masonry – All Sides,Natural Building,Wood Siding,Stone
New Construction No
Schools
Elementary Schools Dripping Springs
Middle Schools Dripping Springs Middle
High Schools Dripping Springs
School District Dripping Springs Isd
Others
Special Listing Condition Standard
NEARBY SCHOOL & BUSINESS
GET MORE INFORMATION
- Homes for Sale in Austin
- Homes for Sale in Leander
- Homes for Sale in Liberty Hill
- Homes for Sale in Georgetown
- Homes for Sale in Hutto
- Homes for Sale in Lago Vista
- Homes for Sale in Pflugerville
- Homes for Sale in Round Rock
- Homes for Sale in Westlake
- Homes for Sale in Kyle
- Homes for Sale in Buda
- Homes for Sale in Bee Cave
- Homes for Sale in Driftwood
- Homes for Sale in Jonestown
- Homes for Sale in Lakeway
- Homes for Sale in Cedar Park
- Homes with a Pool
- Luxury Home Search
- Land for Sale