



Open House
Sat Oct 03, 11:00am - 2:00pm
Sat Oct 03, 12:00pm - 3:00pm
UPDATED:
Key Details
Property Type Single Family Home
Sub Type Single Family Residence
Listing Status Active
Purchase Type For Sale
Square Footage 3,482 sqft
Price per Sqft $150
Subdivision Hillcrest Sec 03
MLS Listing ID 5983776
Bedrooms 4
Full Baths 2
Half Baths 1
HOA Fees $350/ann
HOA Y/N Yes
Year Built 2000
Annual Tax Amount $10,336
Tax Year 2026
Lot Size 6,046 Sqft
Acres 0.1388
Property Sub-Type Single Family Residence
Source actris
Property Description
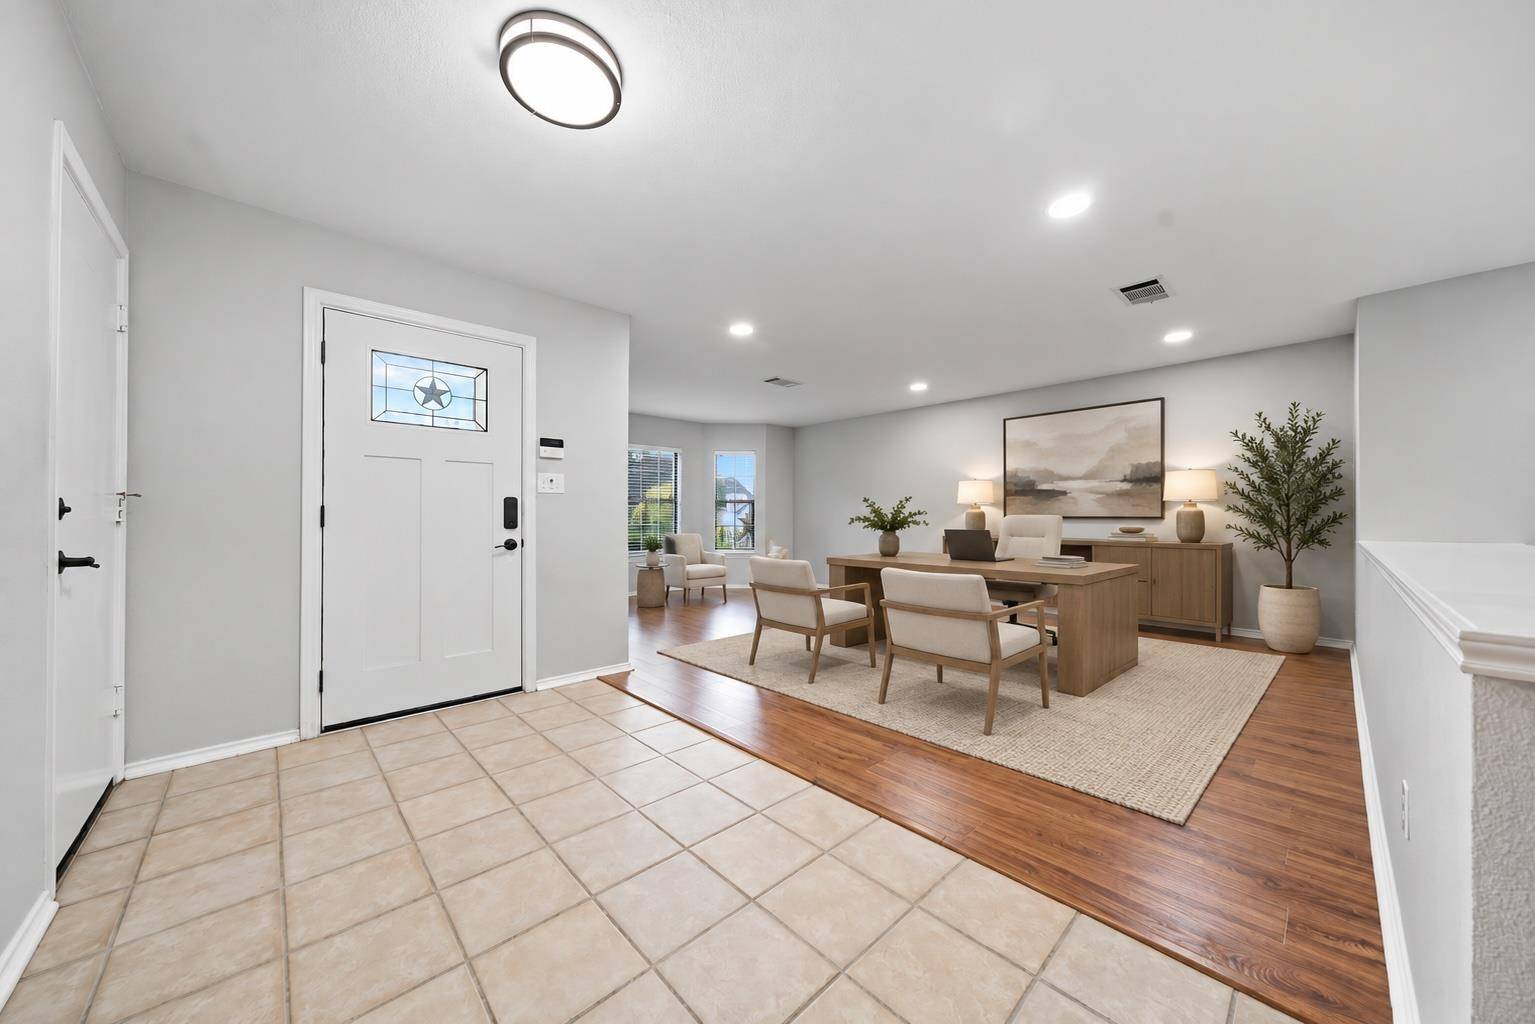
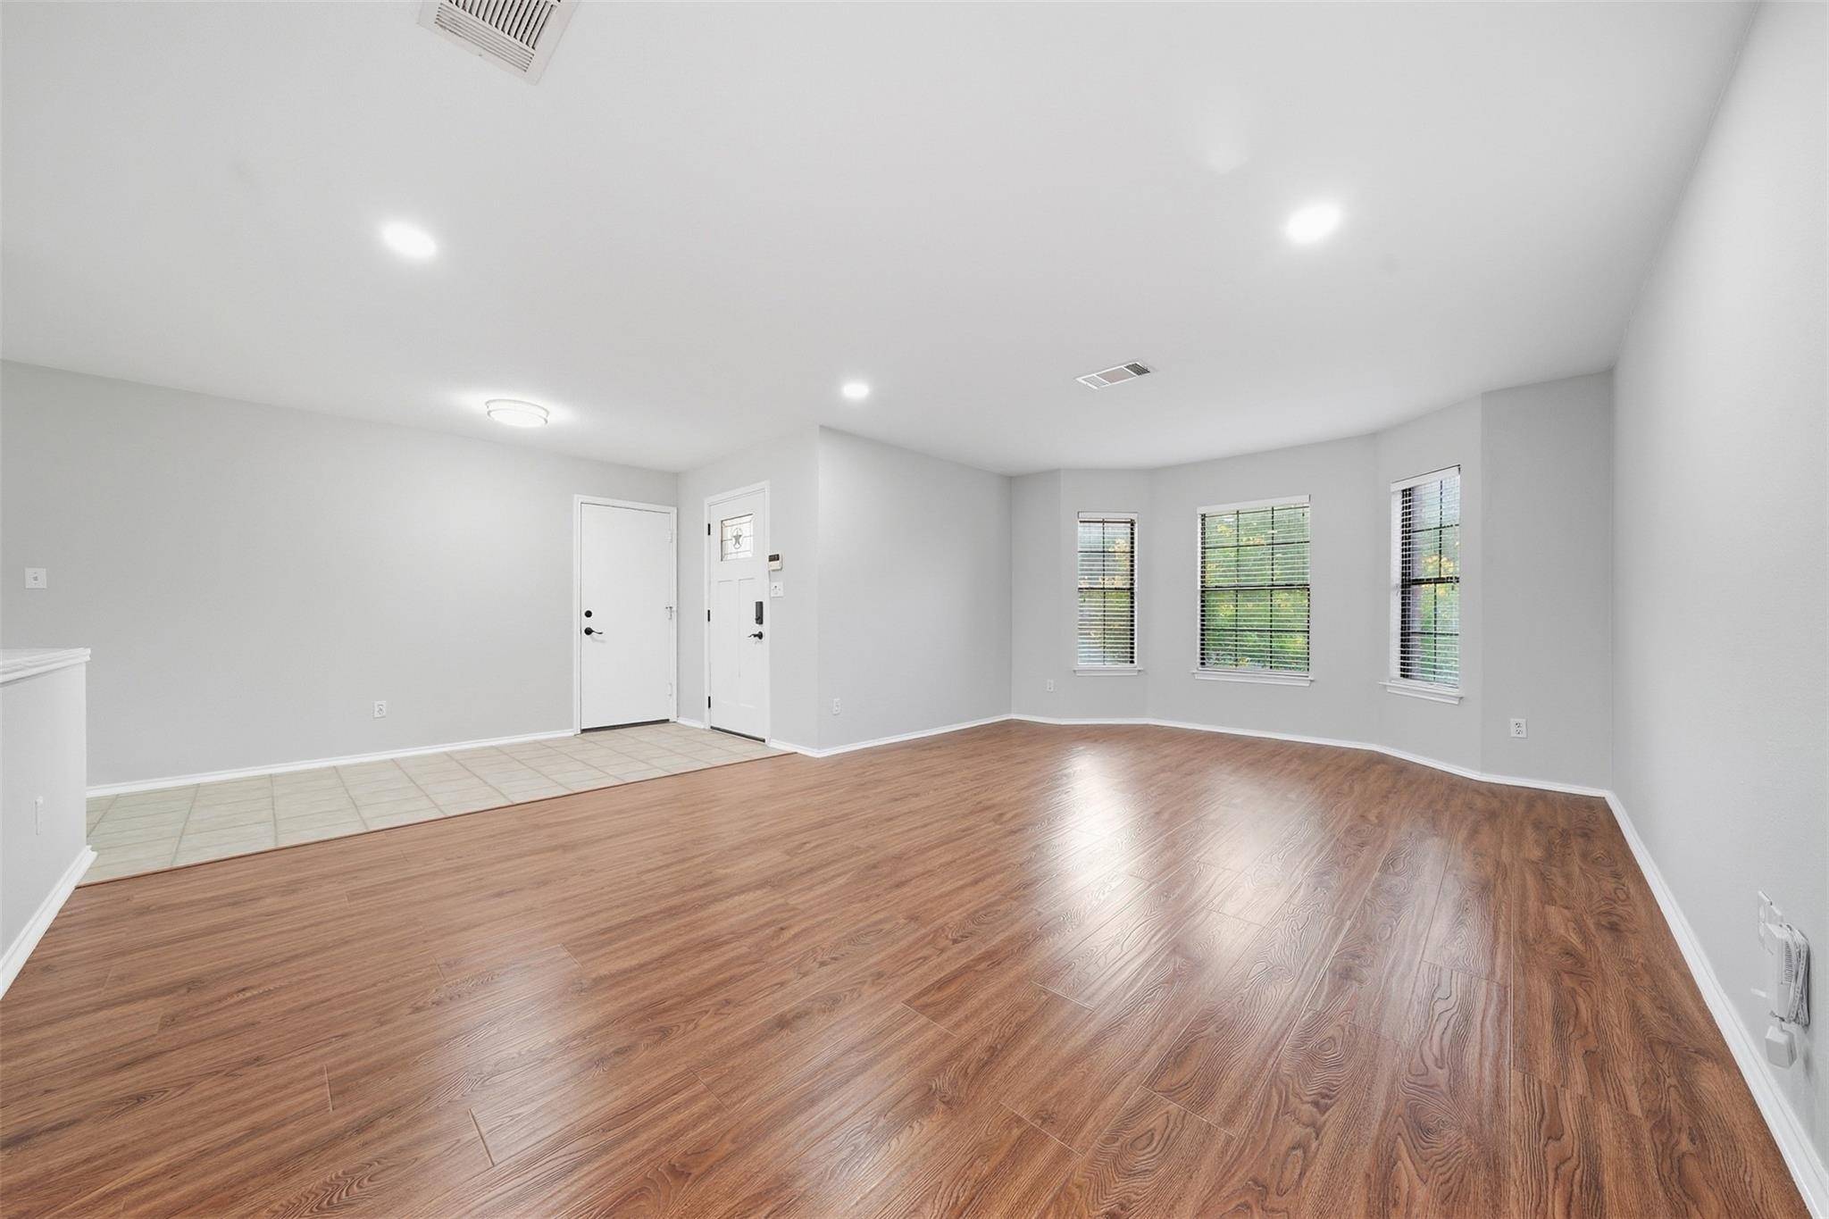
Upstairs, you'll find four spacious bedrooms, two full bathrooms, and a versatile loft/flex space that can easily adapt to your lifestyle—home office, playroom, media space, or additional living area. The main level offers two distinct living spaces, a formal dining room, and a convenient half bath, providing plenty of room to gather with family and friends.
Step outside and you'll immediately appreciate the beautiful landscaping in both the front and back yards, creating inviting outdoor spaces to enjoy year-round. This is a home that has been genuinely well loved and cared for, with thoughtful updates that make it feel fresh while preserving the warmth and character that make a house feel like home. Beautifully maintained, tastefully updated, and truly move-in ready—this one is ready for its next chapter.
Location
State TX
County Travis
Interior
Interior Features Breakfast Bar, Ceiling Fan(s), Quartz Counters, Double Vanity, Eat-in Kitchen, Entrance Foyer, Interior Steps, Open Floorplan, Recessed Lighting, Walk-In Closet(s)
Heating Central
Cooling Ceiling Fan(s), Central Air
Flooring Tile, Wood
Fireplace No
Appliance Dishwasher, Disposal, Electric Oven, Self Cleaning Oven, Stainless Steel Appliance(s), Electric Water Heater
Exterior
Exterior Feature No Exterior Steps
Garage Spaces 2.0
Fence Back Yard, Wood
Pool None
Community Features Park, Picnic Area, Playground, Pool, Sport Court(s)/Facility, Trail(s)
Utilities Available Electricity Connected, High Speed Internet, Water Connected
Waterfront Description None
View None
Roof Type Shingle
Porch Rear Porch
Total Parking Spaces 6
Private Pool No
Building
Lot Description Trees-Large (Over 40 Ft), Many Trees
Faces Northwest
Foundation Slab
Sewer Public Sewer
Water Public
Level or Stories Two
Structure Type Brick,Vinyl Siding
New Construction No
Schools
Elementary Schools Menchaca
Middle Schools Bailey
High Schools Akins
School District Austin Isd
Others
HOA Fee Include Common Area Maintenance
Special Listing Condition Standard
Virtual Tour https://property.drone-digital.com/order/7cbbb627-b88b-4c6f-2d60-08df0b324636?version=74_073&branding=true
NEARBY SCHOOL & BUSINESS
GET MORE INFORMATION
- Homes for Sale in Austin
- Homes for Sale in Leander
- Homes for Sale in Liberty Hill
- Homes for Sale in Georgetown
- Homes for Sale in Hutto
- Homes for Sale in Lago Vista
- Homes for Sale in Pflugerville
- Homes for Sale in Round Rock
- Homes for Sale in Westlake
- Homes for Sale in Kyle
- Homes for Sale in Buda
- Homes for Sale in Bee Cave
- Homes for Sale in Driftwood
- Homes for Sale in Jonestown
- Homes for Sale in Lakeway
- Homes for Sale in Cedar Park
- Homes with a Pool
- Luxury Home Search
- Land for Sale