


Open House
Sat Oct 03, 2:00pm - 4:00pm
Sun Oct 04, 11:30am - 2:30pm
UPDATED:
Key Details
Property Type Single Family Home
Sub Type Single Family Residence
Listing Status Active
Purchase Type For Sale
Square Footage 3,852 sqft
Price per Sqft $440
Subdivision Spicewood At Bullcreek Sec 04
MLS Listing ID 2232091
Bedrooms 4
Full Baths 3
Half Baths 1
HOA Y/N No
Year Built 2000
Annual Tax Amount $24,897
Tax Year 2026
Lot Size 0.320 Acres
Acres 0.32
Property Sub-Type Single Family Residence
Source actris
Property Description
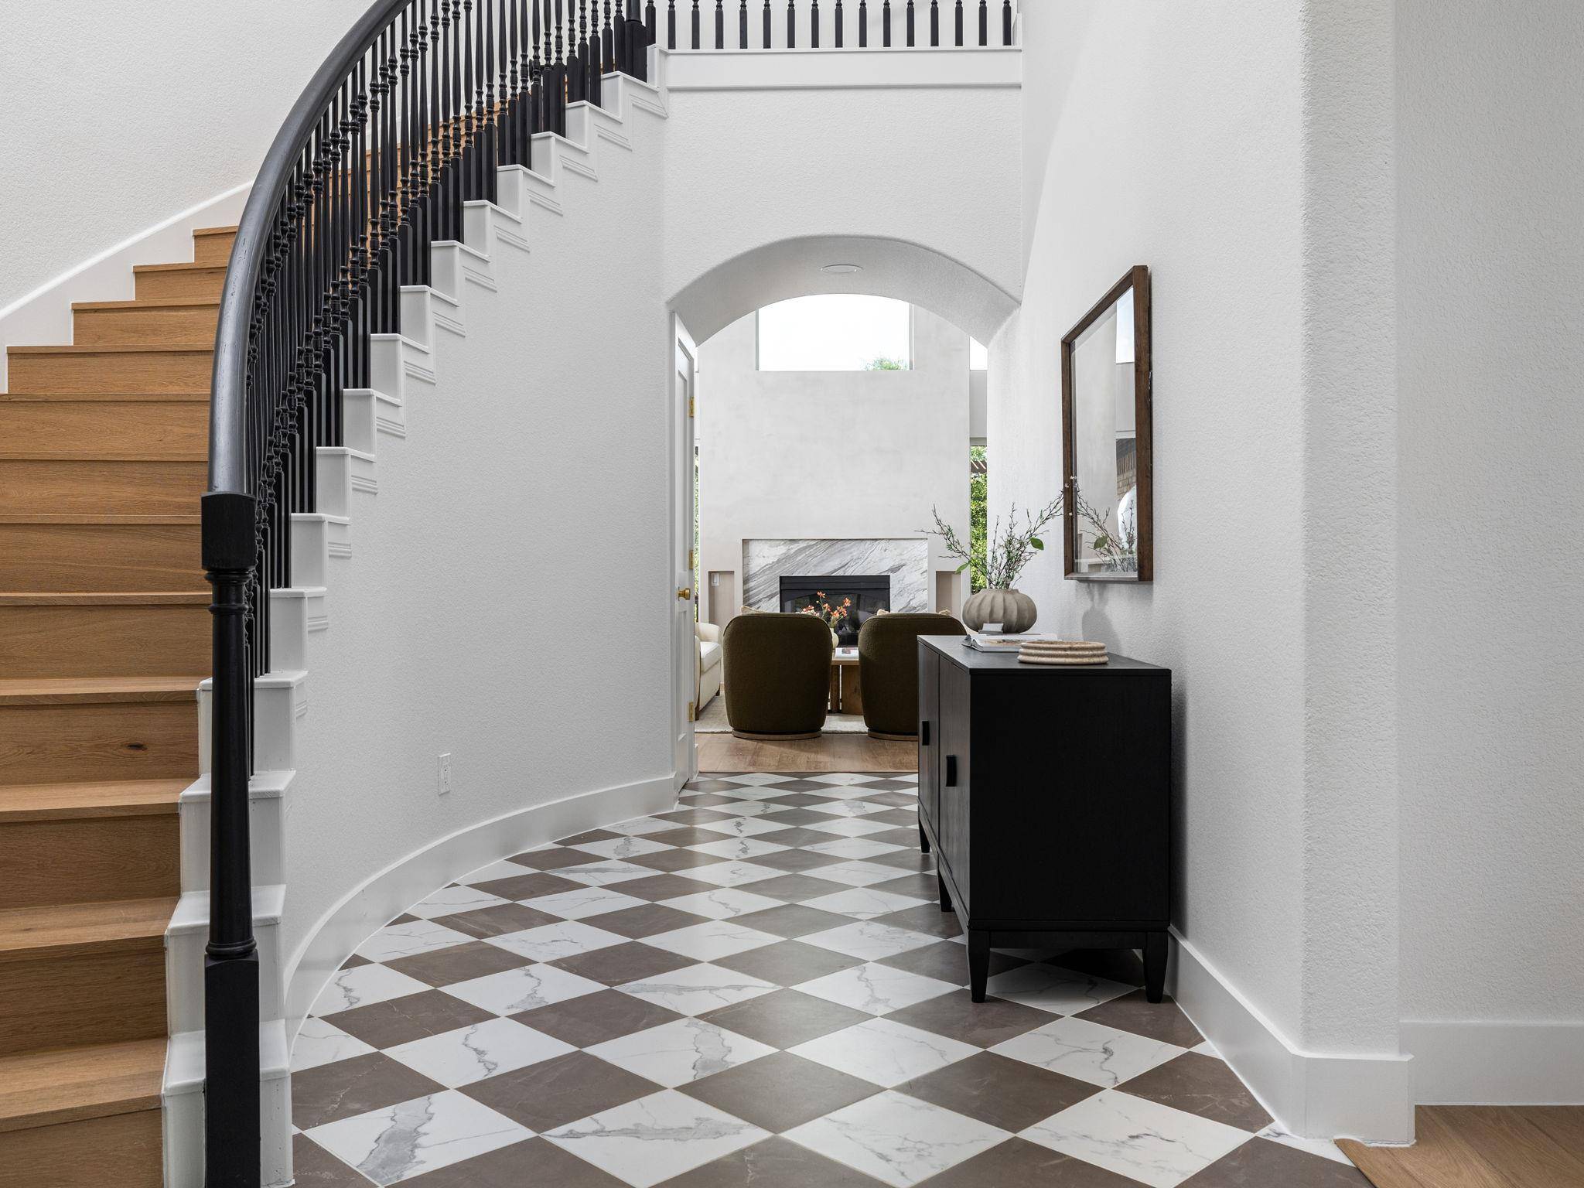
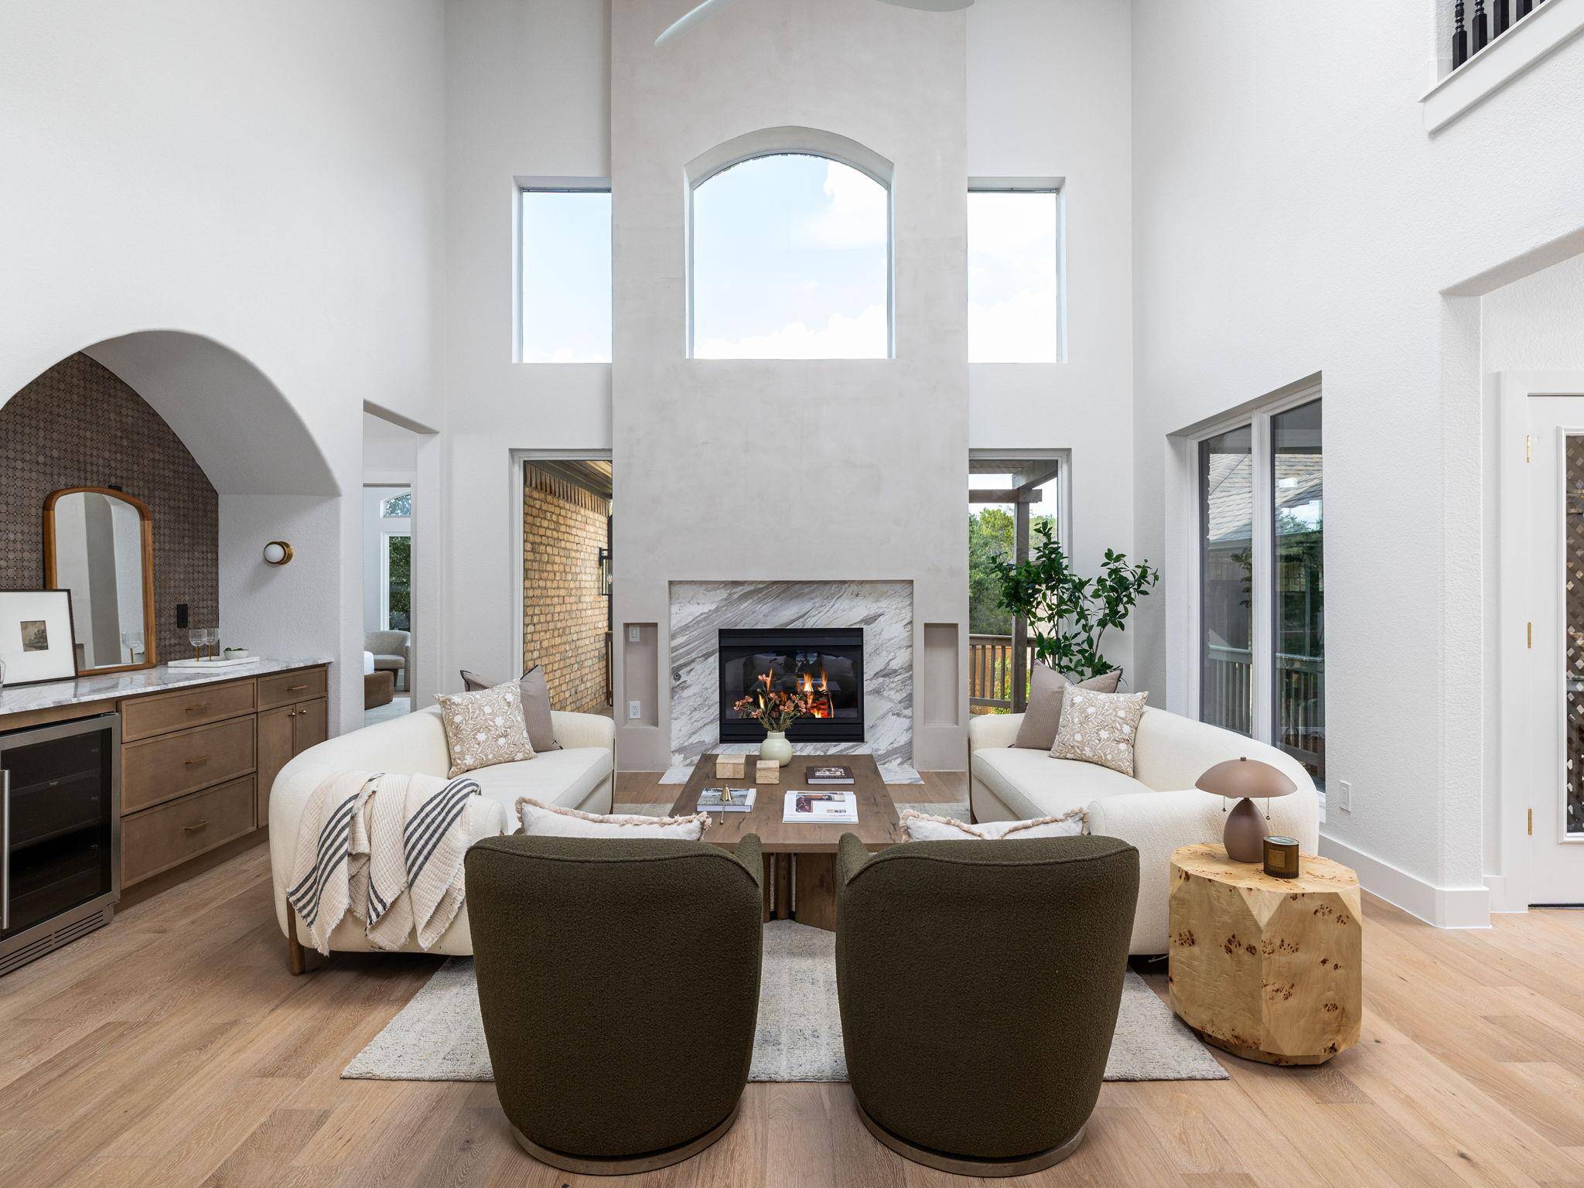
From the moment you enter, the home makes an impression. A dramatic staircase, soaring ceilings and expansive sightlines introduce a floor plan with genuine scale. The two story living room is the centerpiece, filled with natural light from towering windows and anchored by a striking fireplace surround. Just off the main living area, a dedicated bar creates a polished space for entertaining.
At the heart of the home, the kitchen features marble countertops, an oversized island, extensive cabinetry and a custom backsplash finished in handmade Zellige tile. The natural variation and texture of the tile, combined with the marble and warm wood tones, give the space a layered, collected feel.
Wide plank flooring, sculptural lighting, custom cabinetry and arched architectural details continue that sense of refinement throughout.
The main level primary suite feels more like a private retreat than a bedroom. A dedicated coffee bar adds a hotel inspired touch, while the spa like bath features a freestanding soaking tub, oversized walk in shower, dual vanities and a custom closet.
Upstairs, three additional bedrooms and a large game room provide flexibility and separation while maintaining the home's sense of scale.
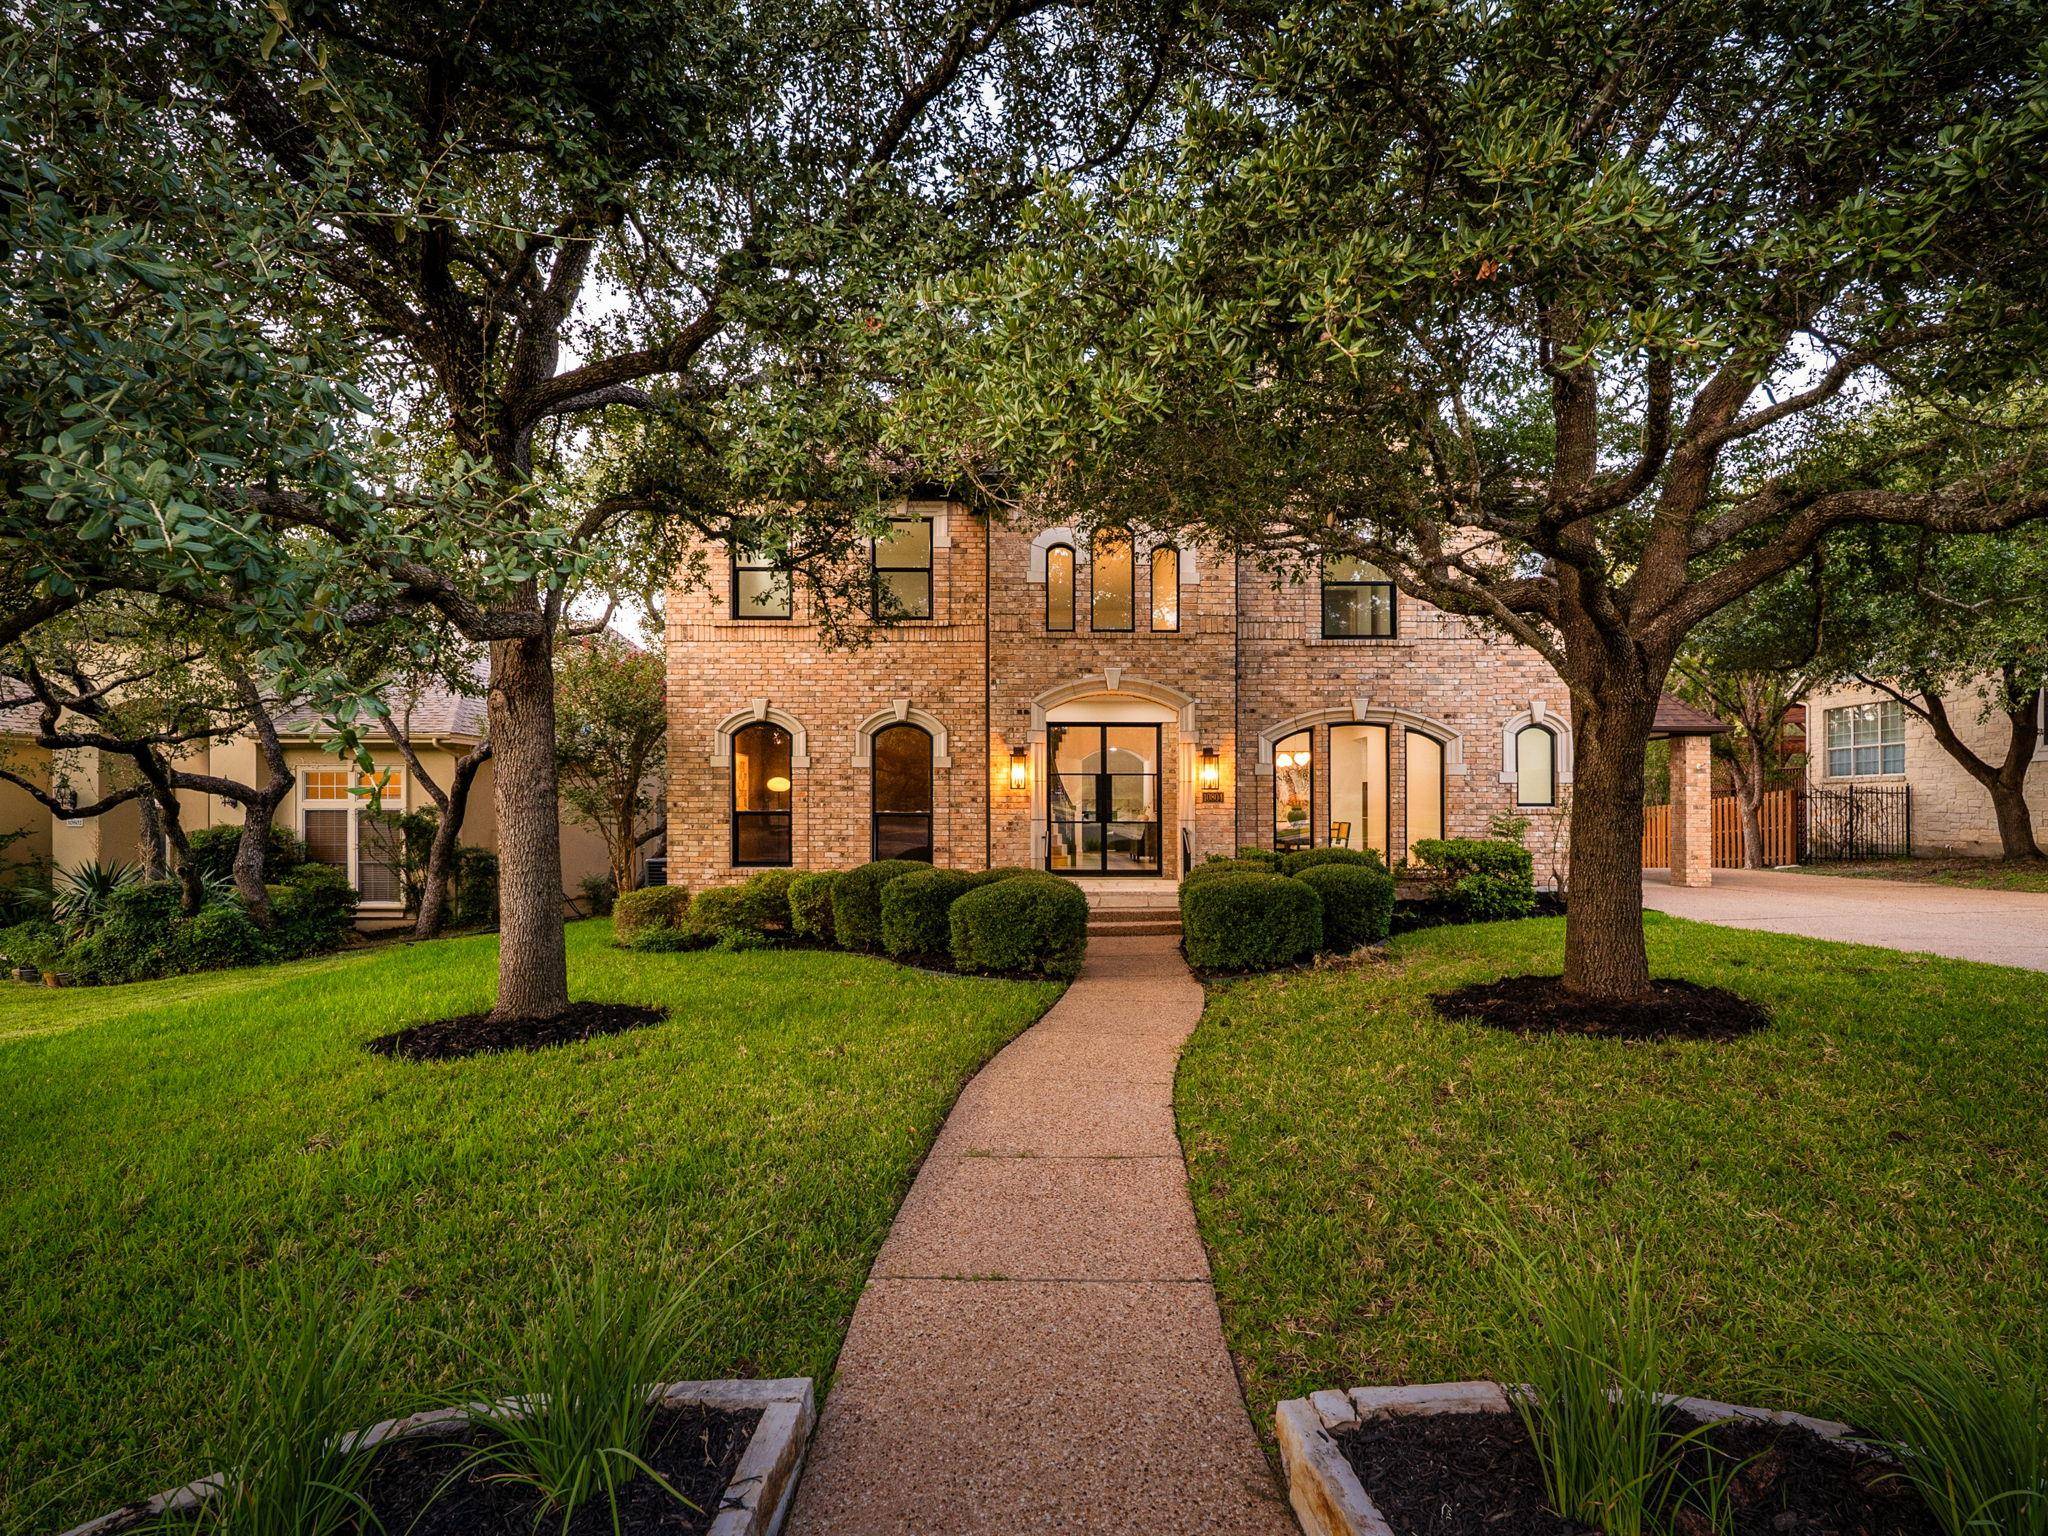
Outside, mature trees frame an approximately one third acre setting with a three car garage, porte cochère, and backyard adjoining green space. The result is a rare combination in Austin 78750: dramatic architecture, meaningful square footage, bespoke materials and a renovation designed to feel truly complete.
Location
State TX
County Travis
Rooms
Main Level Bedrooms 1
Interior
Interior Features Bar, Breakfast Bar, Built-in Features, Ceiling Fan(s), Ceiling-High, Tray Ceiling(s), Chandelier, Granite Counters, Stone Counters, Crown Molding, Double Vanity, Dry Bar, Eat-in Kitchen, Entrance Foyer, Interior Steps, Kitchen Island, Multiple Dining Areas, Multiple Living Areas, Open Floorplan, Pantry, Primary Bedroom on Main, Recessed Lighting, Soaking Tub, Study/Home Office, Walk-In Closet(s), Wet Bar
Heating Central, Fireplace(s), Natural Gas
Cooling Ceiling Fan(s), Central Air
Flooring Carpet, Tile, Wood
Fireplaces Number 1
Fireplaces Type Family Room, Glass Doors, Stone
Fireplace No
Appliance Bar Fridge, Built-In Refrigerator, Dishwasher, Exhaust Fan, Gas Cooktop, Oven, Stainless Steel Appliance(s), Wine Refrigerator
Exterior
Exterior Feature Garden, Gutters Full, Private Entrance, Private Yard
Garage Spaces 3.0
Fence Back Yard, Fenced, Privacy, Wood
Pool None
Community Features Curbs, Sidewalks
Utilities Available Electricity Connected, Natural Gas Connected
Waterfront Description None
View Hill Country, Panoramic, Trees/Woods
Roof Type Composition,Shingle
Porch Covered, Deck
Total Parking Spaces 6
Private Pool No
Building
Lot Description Back Yard, Cul-De-Sac, Trees-Large (Over 40 Ft)
Faces South
Foundation Slab
Sewer Public Sewer
Water Public
Level or Stories Two
Structure Type Brick,Brick Veneer,Masonry – All Sides,Stone
New Construction No
Schools
Elementary Schools Spicewood
Middle Schools Canyon Vista
High Schools Westwood
School District Round Rock Isd
Others
Special Listing Condition Standard
Virtual Tour https://media.comeandshootitphotography.com/sites/10804-winchelsea-dr-austin-tx-78750-29554056/branded
NEARBY SCHOOL & BUSINESS
GET MORE INFORMATION
- Homes for Sale in Austin
- Homes for Sale in Leander
- Homes for Sale in Liberty Hill
- Homes for Sale in Georgetown
- Homes for Sale in Hutto
- Homes for Sale in Lago Vista
- Homes for Sale in Pflugerville
- Homes for Sale in Round Rock
- Homes for Sale in Westlake
- Homes for Sale in Kyle
- Homes for Sale in Buda
- Homes for Sale in Bee Cave
- Homes for Sale in Driftwood
- Homes for Sale in Jonestown
- Homes for Sale in Lakeway
- Homes for Sale in Cedar Park
- Homes with a Pool
- Luxury Home Search
- Land for Sale