




Open House
Wed Oct 07, 4:00pm - 6:00pm
Fri Oct 09, 4:00pm - 6:00pm
Sun Oct 11, 3:00pm - 5:00pm
UPDATED:
Key Details
Property Type Townhouse
Sub Type Townhouse
Listing Status Active
Purchase Type For Sale
Square Footage 1,982 sqft
Price per Sqft $340
Subdivision Summer Wood Sec 05 Amd
MLS Listing ID 7907106
Style 1st Floor Entry
Bedrooms 3
Full Baths 3
HOA Fees $280/mo
HOA Y/N Yes
Year Built 1977
Annual Tax Amount $10,967
Tax Year 2026
Lot Size 4,473 Sqft
Acres 0.1027
Property Sub-Type Townhouse
Source actris
Property Description
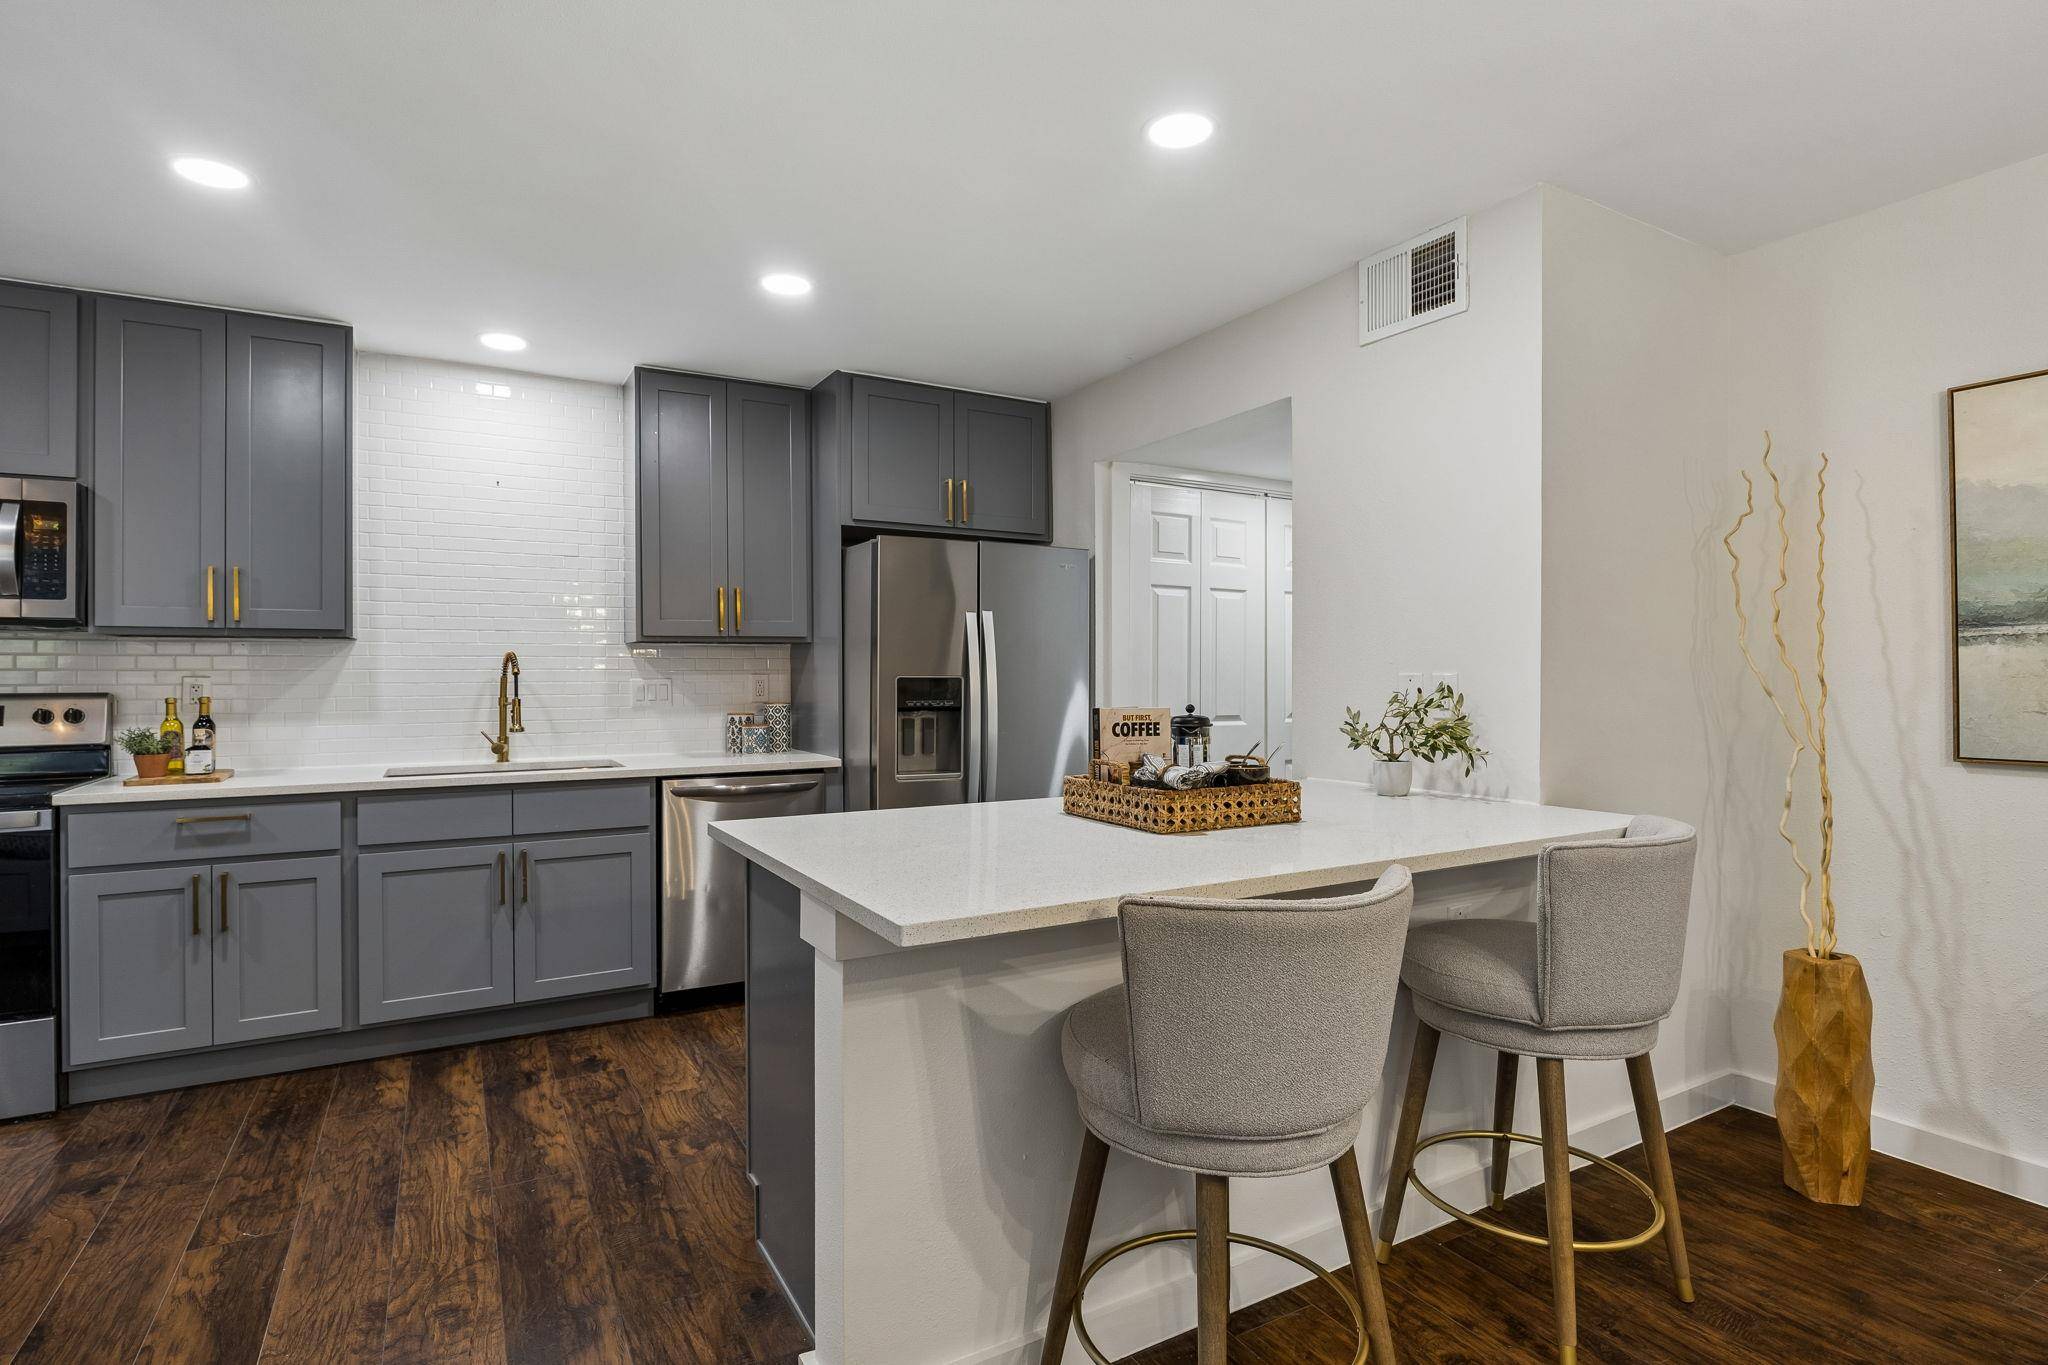
Inside, built-in bookshelves bring warmth and functionality to the living room, while the kitchen features additional built-ins, a charming window seat, and convenient pull-out shelving in many of the cabinets and pantry. The interior was repainted in 2024, creating a fresh backdrop throughout. The spacious primary suite is highlighted by a beautifully remodeled bathroom.
Step outside to the TREX deck overlooking the green space—an inviting extension of the home for morning coffee, outdoor dining, or simply unwinding beneath the trees. Recent improvements include a brand-new roof, new gutters, added attic insulation, a new front sidewalk, and select second-story siding replacement.
With three full bathrooms, generous living spaces, an attached two-bay garage, and a peaceful setting backing to green space, this home offers a compelling combination of space, privacy, and low-maintenance living in one of Northwest Austin's most established neighborhoods.
Location
State TX
County Travis
Rooms
Main Level Bedrooms 1
Interior
Interior Features Bookcases, Built-in Features, Ceiling Fan(s), Cathedral Ceiling(s), Ceiling-High, Stone Counters, Eat-in Kitchen, Entrance Foyer, High Speed Internet, Recessed Lighting, Walk-In Closet(s)
Heating Central, Fireplace(s)
Cooling Ceiling Fan(s), Central Air
Flooring Tile, Wood
Fireplaces Number 1
Fireplaces Type Family Room, Gas, Masonry
Fireplace No
Appliance Dishwasher, Disposal, Microwave, Oven, Refrigerator, Stainless Steel Appliance(s)
Exterior
Exterior Feature Uncovered Courtyard, Garden, Permeable Paving, Private Entrance, Private Yard
Garage Spaces 2.0
Fence Back Yard, Front Yard, Full, Gate, Masonry, Wood
Pool None
Community Features Clubhouse, Common Grounds, Curbs, Lock and Leave, Pool, Tennis Court(s)
Utilities Available Cable Available, Electricity Connected, Sewer Connected, Water Connected
Waterfront Description None
View Garden, Trees/Woods
Roof Type Shingle
Porch Deck
Total Parking Spaces 4
Private Pool No
Building
Lot Description Greenbelt, Back Yard, Close to Clubhouse, Curbs, Front Yard, Garden, Landscaped, Sprinkler - Partial, Trees-Large (Over 40 Ft), Many Trees, Views
Faces Northwest
Foundation Slab
Sewer Public Sewer
Water Public
Level or Stories Two
Structure Type Brick,Blown-In Insulation,Wood Siding
New Construction No
Schools
Elementary Schools Hill
Middle Schools Murchison
High Schools Anderson
School District Austin Isd
Others
HOA Fee Include Common Area Maintenance,Landscaping,Maintenance Grounds,Maintenance Structure
Special Listing Condition Standard
NEARBY SCHOOL & BUSINESS
GET MORE INFORMATION
- Homes for Sale in Austin
- Homes for Sale in Leander
- Homes for Sale in Liberty Hill
- Homes for Sale in Georgetown
- Homes for Sale in Hutto
- Homes for Sale in Lago Vista
- Homes for Sale in Pflugerville
- Homes for Sale in Round Rock
- Homes for Sale in Westlake
- Homes for Sale in Kyle
- Homes for Sale in Buda
- Homes for Sale in Bee Cave
- Homes for Sale in Driftwood
- Homes for Sale in Jonestown
- Homes for Sale in Lakeway
- Homes for Sale in Cedar Park
- Homes with a Pool
- Luxury Home Search
- Land for Sale