


Open House
Sun Oct 11, 2:00pm - 4:00pm
UPDATED:
Key Details
Property Type Single Family Home
Sub Type Single Family Residence
Listing Status Active
Purchase Type For Sale
Square Footage 1,982 sqft
Price per Sqft $191
Subdivision Siena
MLS Listing ID 8545647
Bedrooms 3
Full Baths 2
HOA Fees $75/qua
HOA Y/N Yes
Year Built 2019
Tax Year 2026
Lot Size 8,394 Sqft
Acres 0.1927
Lot Dimensions 80 x 125
Property Sub-Type Single Family Residence
Source actris
Property Description
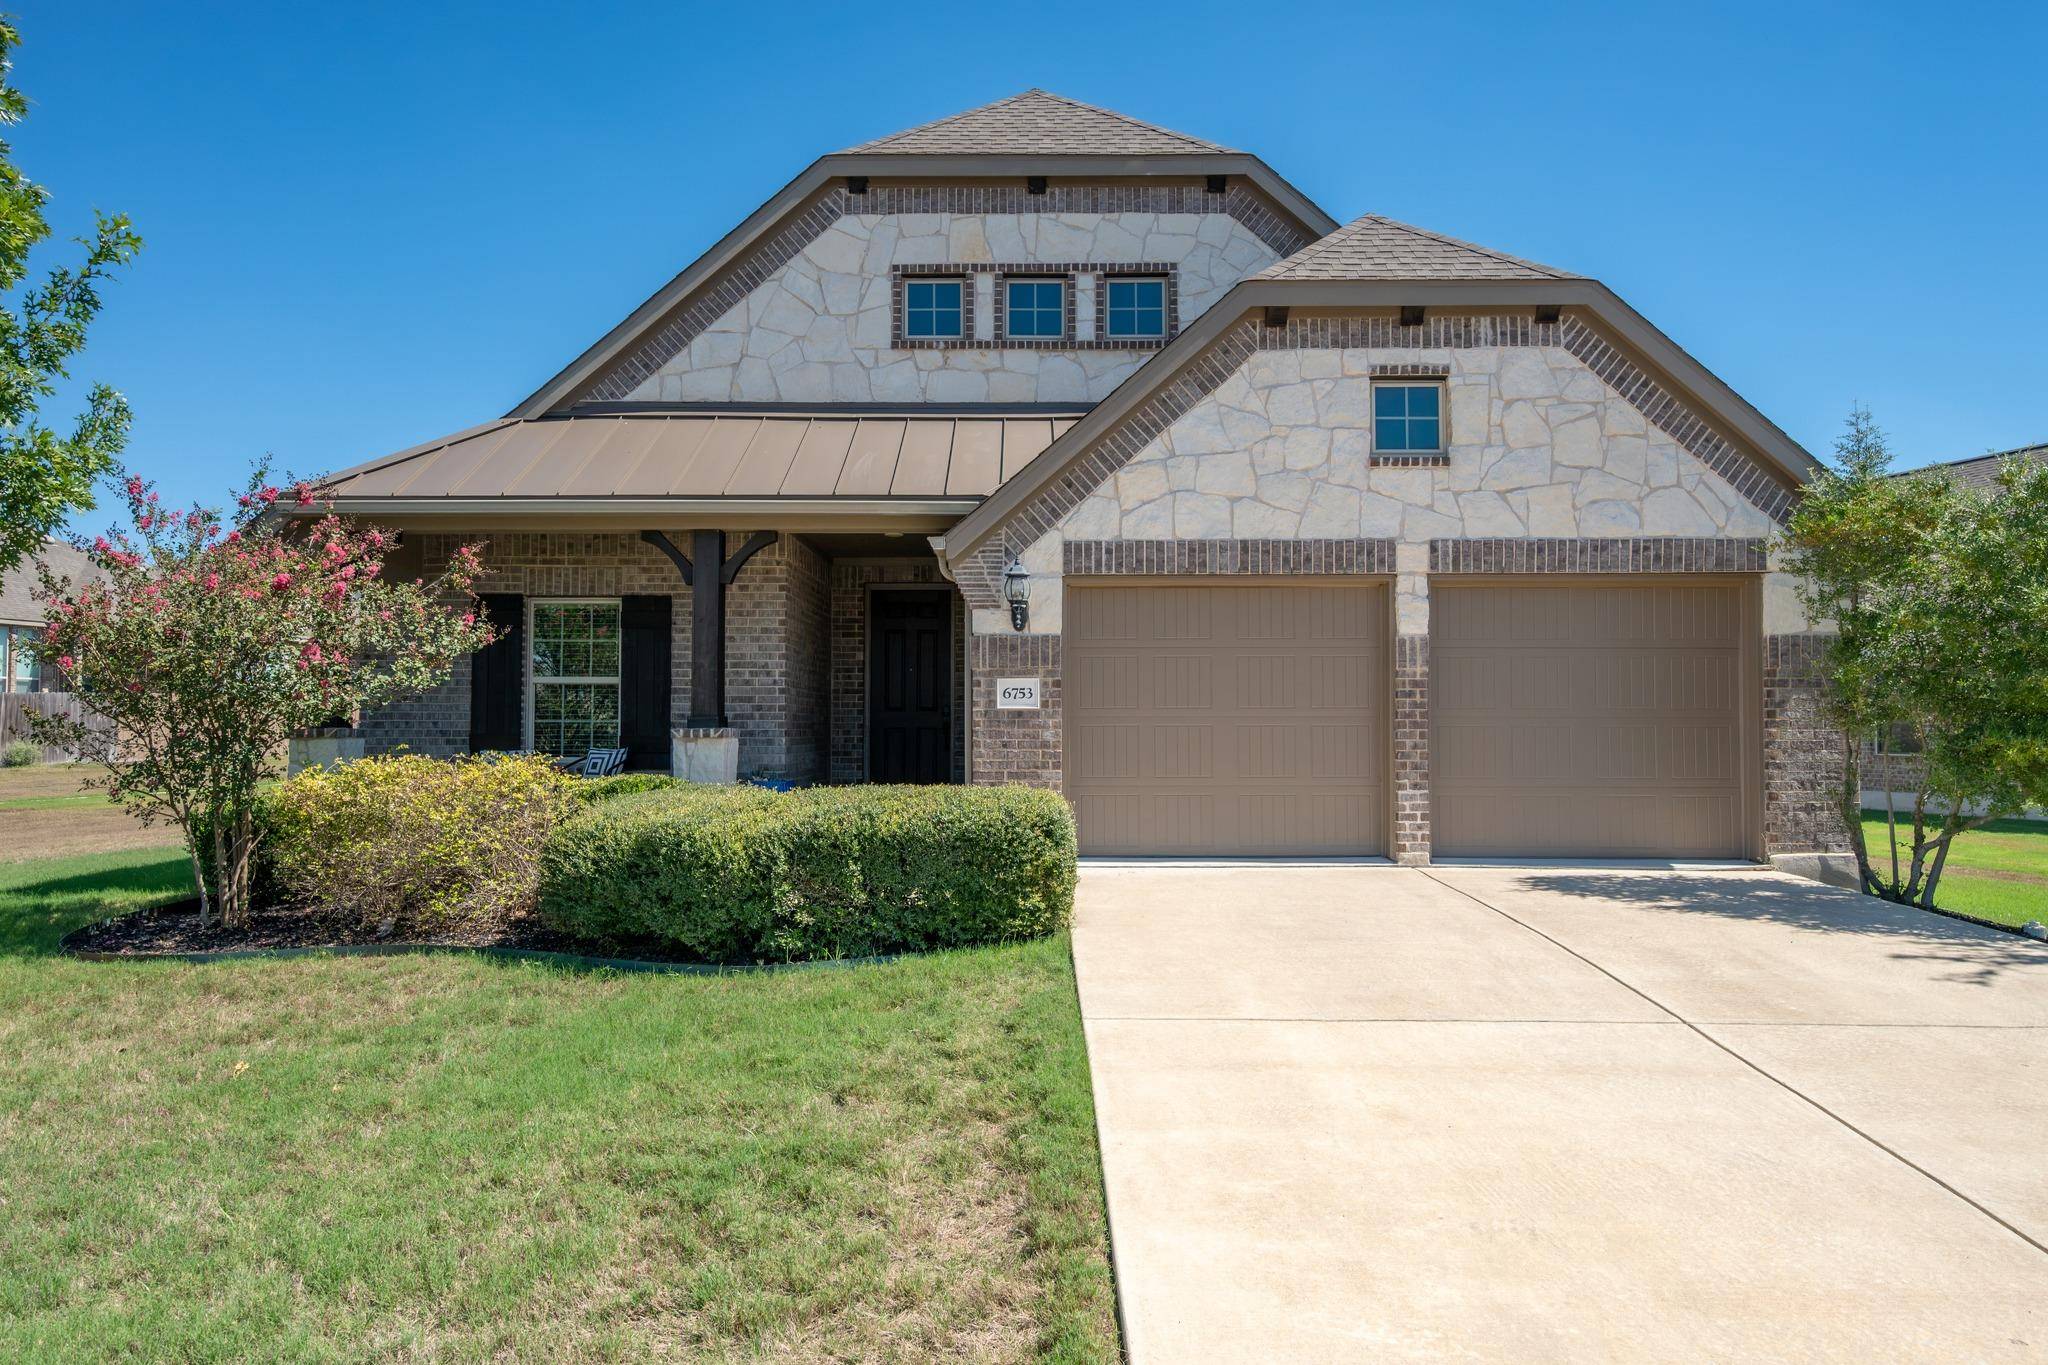
Built by Gehan Homes in the Palm floor plan, this thoughtfully designed home offers 1,982 square feet (per public records), 3 bedrooms, 2 full bathrooms, a dedicated flex room and a 2-car garage. The floor plan delivers the versatility today's buyers are looking for without sacrificing defined spaces. The flex room can easily serve as a home office, second living area, playroom, craft room or whatever best fits the next owner's needs.
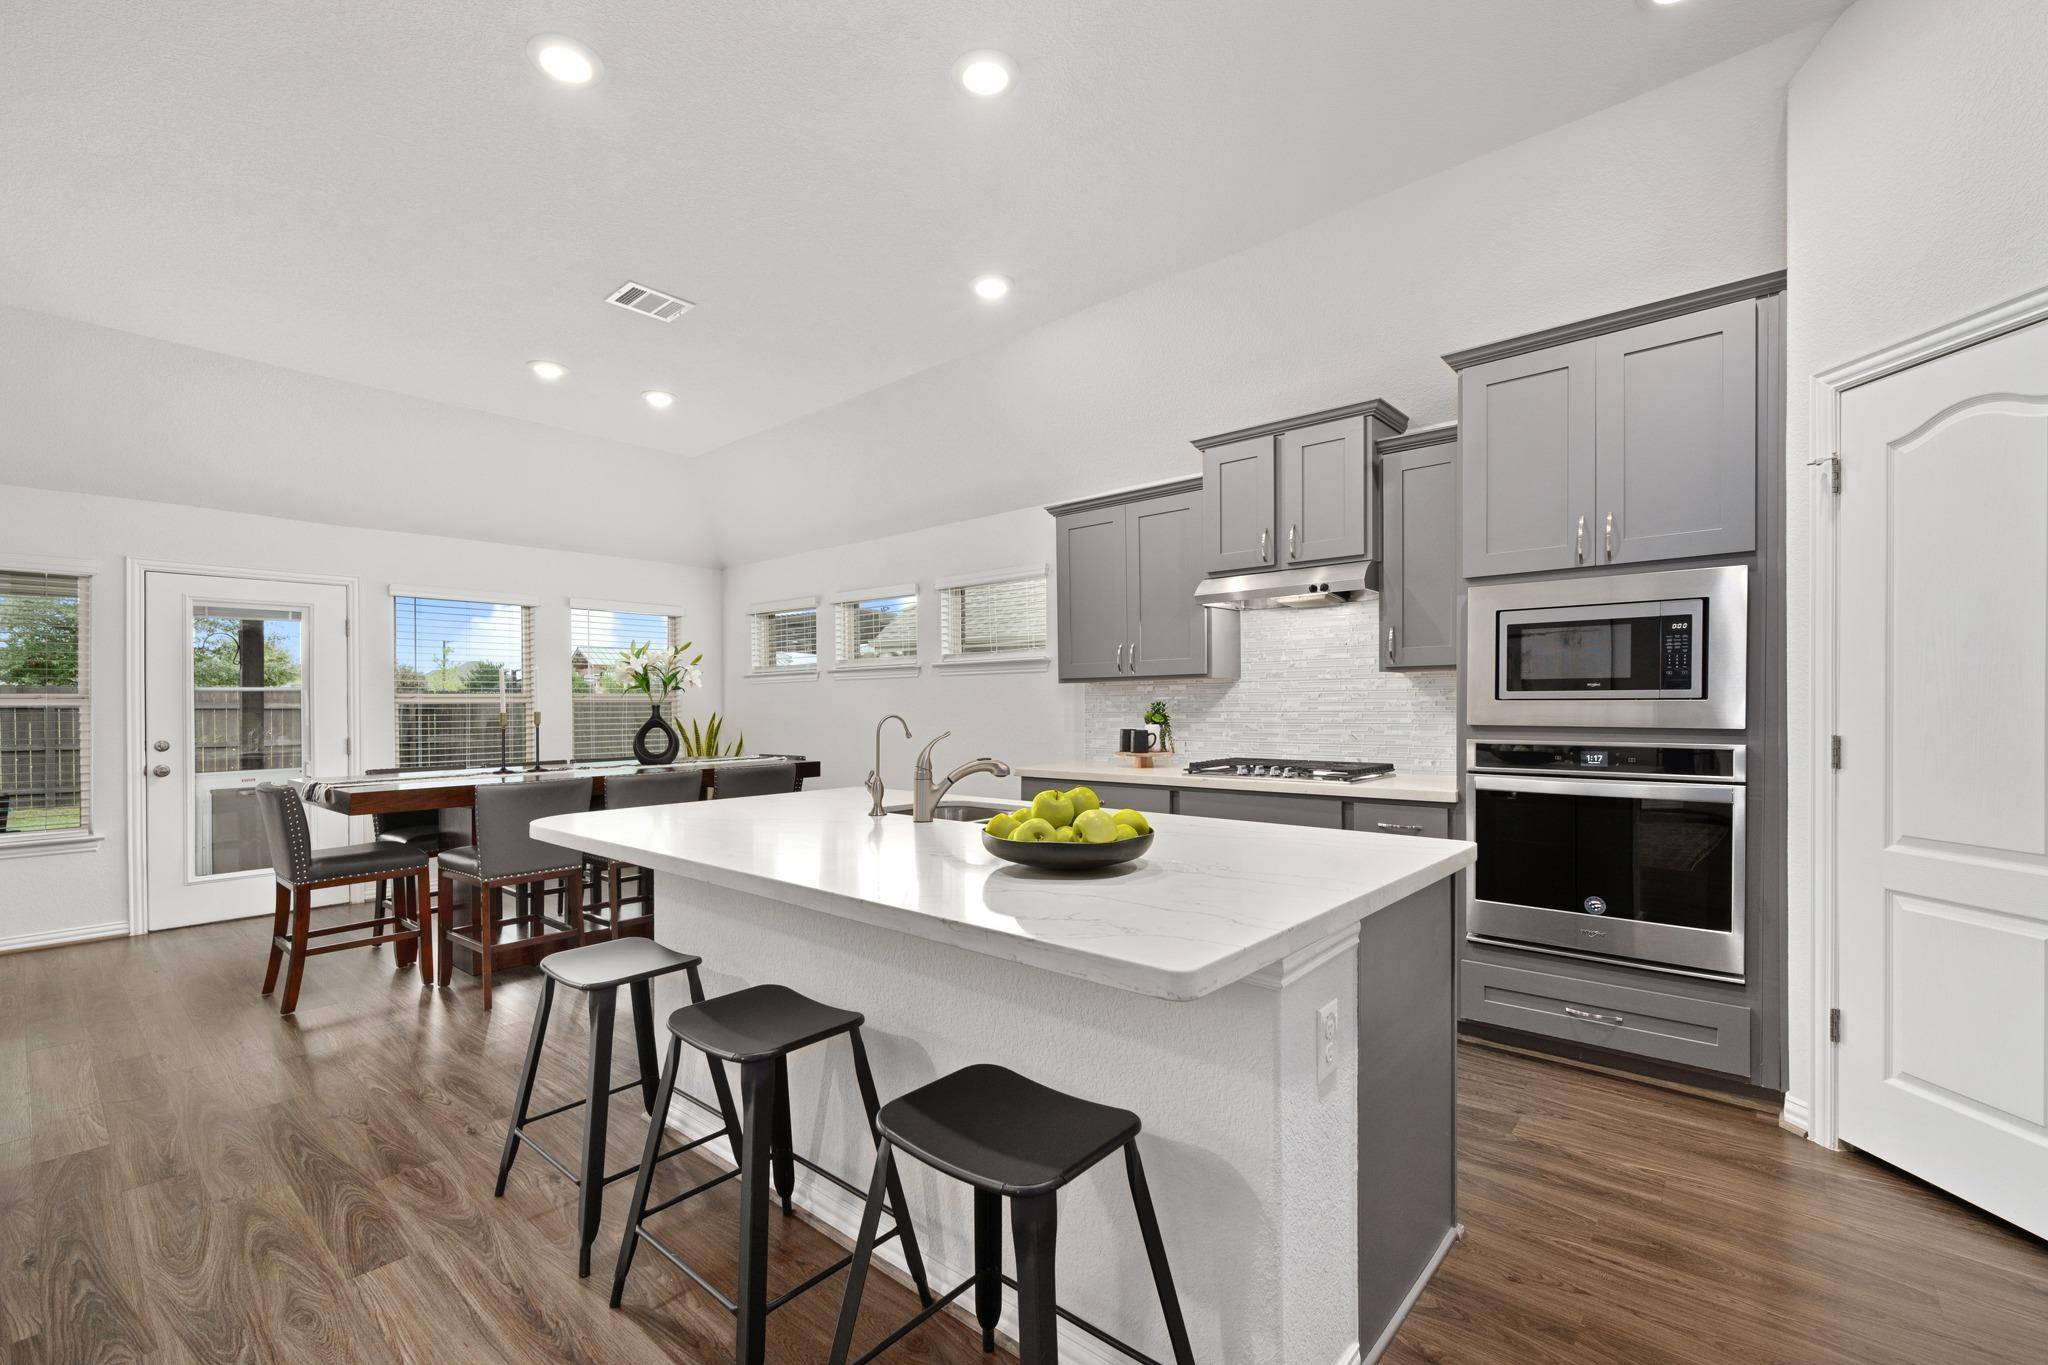
At the center of the home, the kitchen offers a modern contrast of dark gray cabinetry, quartz countertops and a stylish tile backsplash. Built-in oven and microwave appliances pair with a gas cooktop, while the large center island provides additional prep space, storage and casual seating. The kitchen opens directly to the breakfast and family rooms, keeping the main living areas connected and functional.
Luxury vinyl plank flooring extends throughout most of the home, with carpet limited to the front bedroom and primary suite. Privately positioned toward the rear of the home, the primary bedroom includes a spacious ensuite with a large walk-in shower, dual vanities and walk-in closet. Two additional bedrooms and a second full bathroom provide separation from the primary suite.
The homesite itself is another standout feature. Situated on approximately 8,397 square feet, the property offers roughly 125 feet of lot depth, with community/open space along the left side of the home. Even better, Siena's amenity area sits immediately beyond the backyard, placing recreation just steps away.
Location
State TX
County Williamson
Rooms
Main Level Bedrooms 3
Interior
Interior Features Ceiling Fan(s), Ceiling-High, Tray Ceiling(s), Chandelier, Quartz Counters, Double Vanity, Entrance Foyer, Kitchen Island, Multiple Living Areas, No Interior Steps, Open Floorplan, Pantry, Primary Bedroom on Main, Study/Home Office, Walk-In Closet(s)
Heating Natural Gas
Cooling Ceiling Fan(s), Central Air
Flooring Carpet, Tile, Vinyl
Fireplaces Number 1
Fireplaces Type Gas, Living Room
Fireplace No
Appliance Built-In Oven(s), Dishwasher, Disposal, Exhaust Fan, Gas Cooktop, Microwave, Refrigerator, Stainless Steel Appliance(s), Water Heater, Water Purifier Owned, Water Softener Owned
Exterior
Exterior Feature Lighting, No Exterior Steps, Private Yard
Garage Spaces 2.0
Fence Back Yard, Privacy, Wood
Pool None
Community Features BBQ Pit/Grill, Cluster Mailbox, Common Grounds, Curbs, Picnic Area, Playground, Pool, Sidewalks, Sport Court(s)/Facility, Street Lights, Underground Utilities
Utilities Available Cable Available, Electricity Connected, Natural Gas Available, Natural Gas Connected, Sewer Connected, Underground Utilities, Water Connected
Waterfront Description None
View Neighborhood, Park/Greenbelt
Roof Type Composition,Shingle
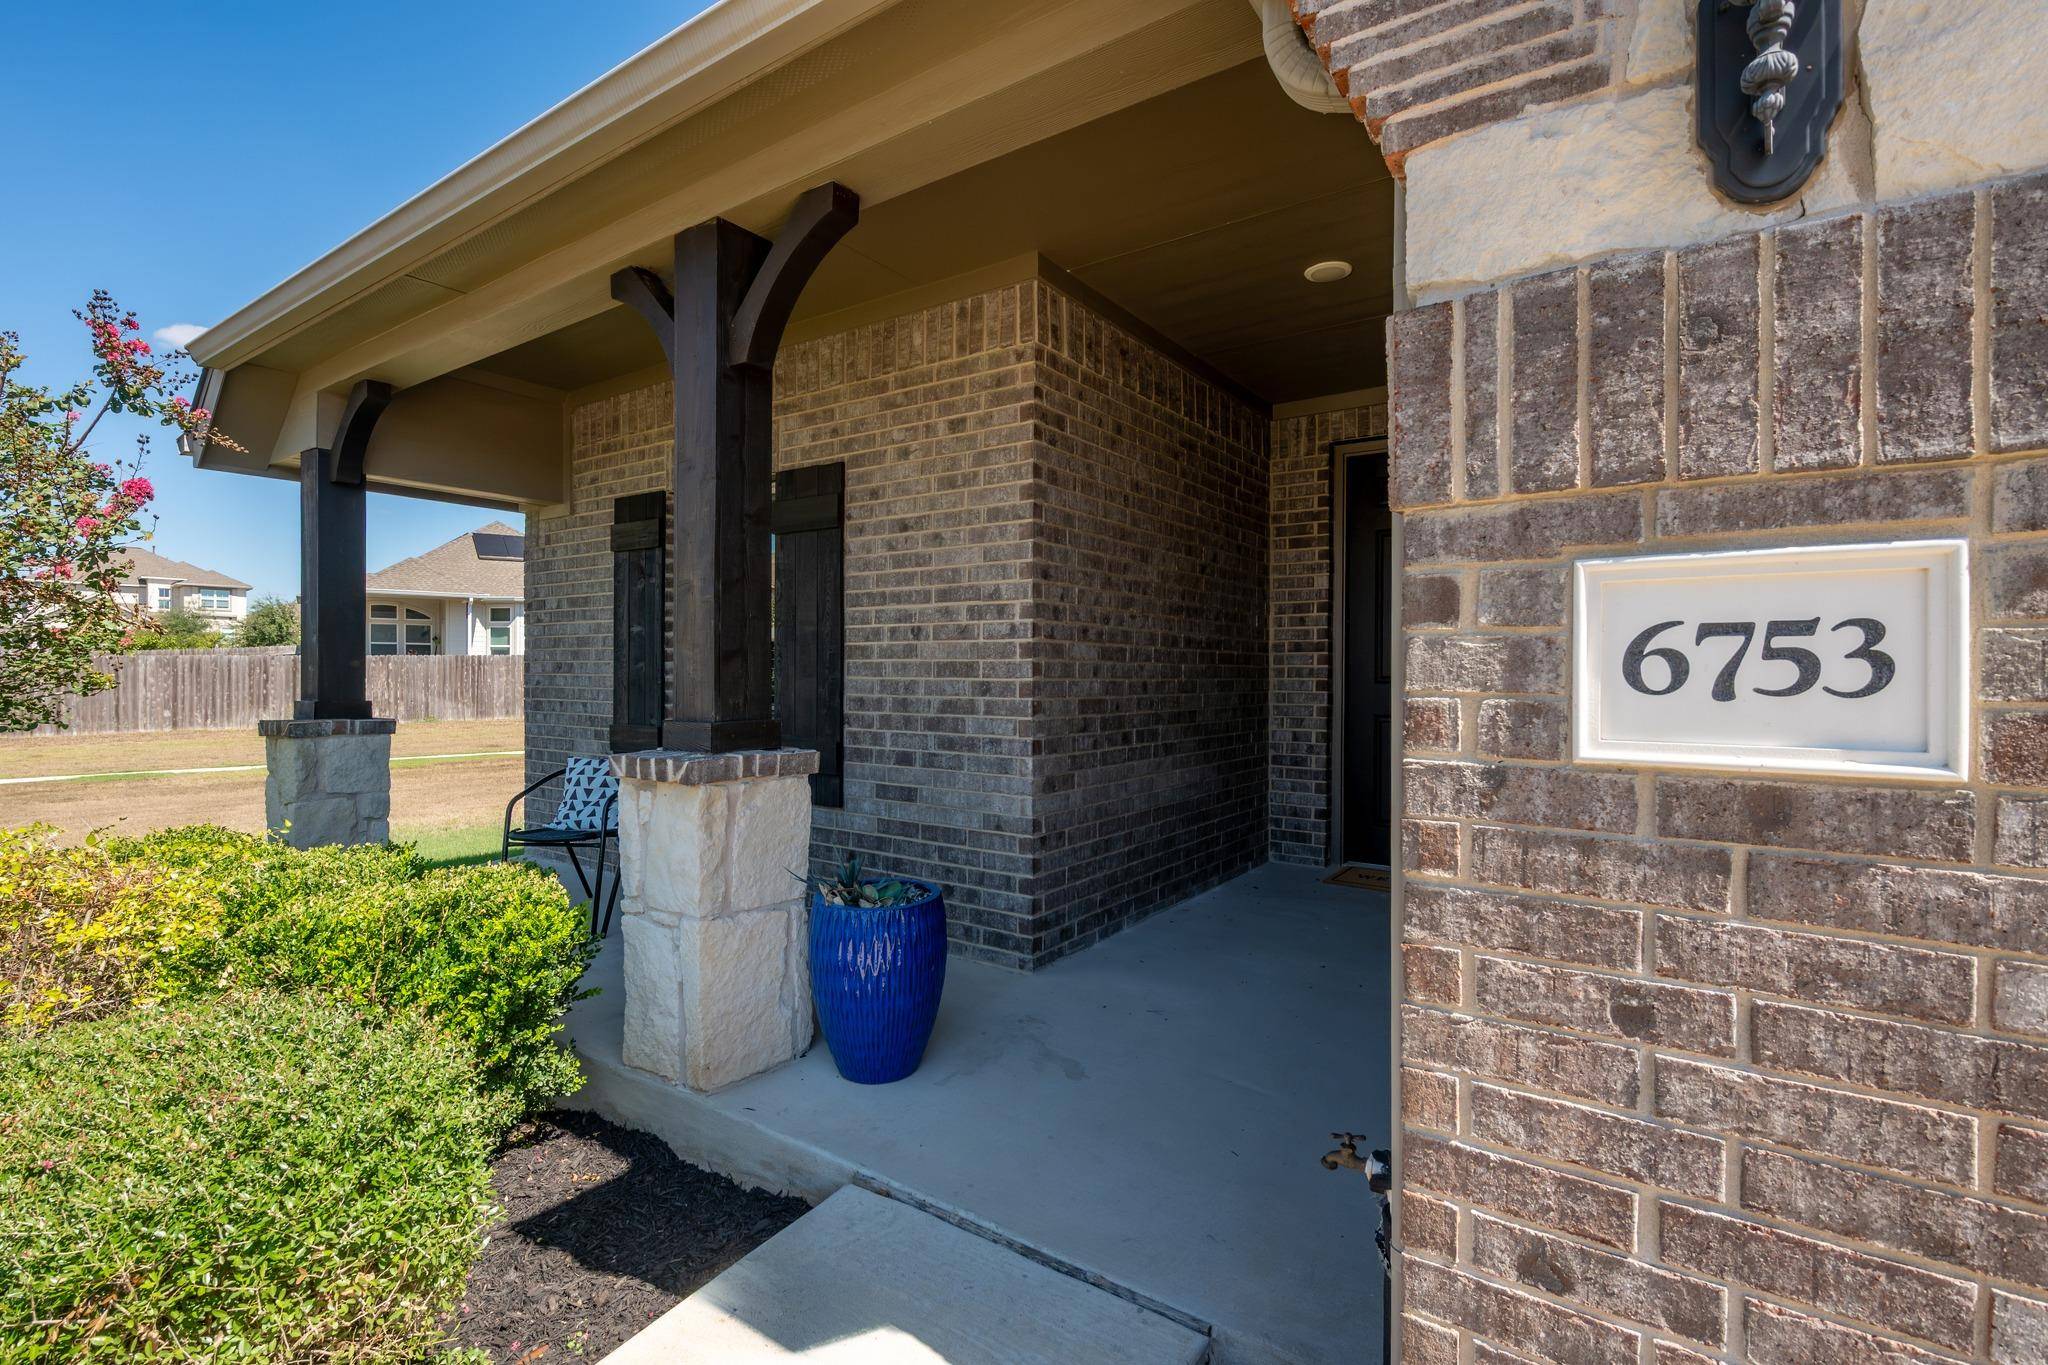
Porch Covered, Front Porch, Patio
Total Parking Spaces 4
Private Pool No
Building
Lot Description Greenbelt, Back Yard, Curbs, Few Trees, Front Yard, Interior Lot, Landscaped, Level, Pie Shaped Lot, Private, Sprinkler - Automatic
Faces Northwest
Foundation Slab
Sewer Public Sewer
Water Public
Level or Stories One
Structure Type Brick Veneer,HardiPlank Type,Blown-In Insulation,Masonry – All Sides,Radiant Barrier,Stone Veneer
New Construction No
Schools
Elementary Schools Veterans Hill
Middle Schools Gus Almquist
High Schools Hutto
School District Hutto Isd
Others
HOA Fee Include Common Area Maintenance
Special Listing Condition Standard
Virtual Tour https://6753catanialoop.mls.tours
NEARBY SCHOOL & BUSINESS
GET MORE INFORMATION
- Homes for Sale in Austin
- Homes for Sale in Leander
- Homes for Sale in Liberty Hill
- Homes for Sale in Georgetown
- Homes for Sale in Hutto
- Homes for Sale in Lago Vista
- Homes for Sale in Pflugerville
- Homes for Sale in Round Rock
- Homes for Sale in Westlake
- Homes for Sale in Kyle
- Homes for Sale in Buda
- Homes for Sale in Bee Cave
- Homes for Sale in Driftwood
- Homes for Sale in Jonestown
- Homes for Sale in Lakeway
- Homes for Sale in Cedar Park
- Homes with a Pool
- Luxury Home Search
- Land for Sale