


Open House
Sun Oct 11, 11:00am - 1:00pm
UPDATED:
Key Details
Property Type Single Family Home
Sub Type Single Family Residence
Listing Status Active
Purchase Type For Sale
Square Footage 2,777 sqft
Price per Sqft $682
Subdivision Southridge West
MLS Listing ID 2477927
Bedrooms 4
Full Baths 3
HOA Y/N No
Year Built 1964
Annual Tax Amount $20,025
Tax Year 2026
Lot Size 8,659 Sqft
Acres 0.1988
Property Sub-Type Single Family Residence
Source actris
Property Description
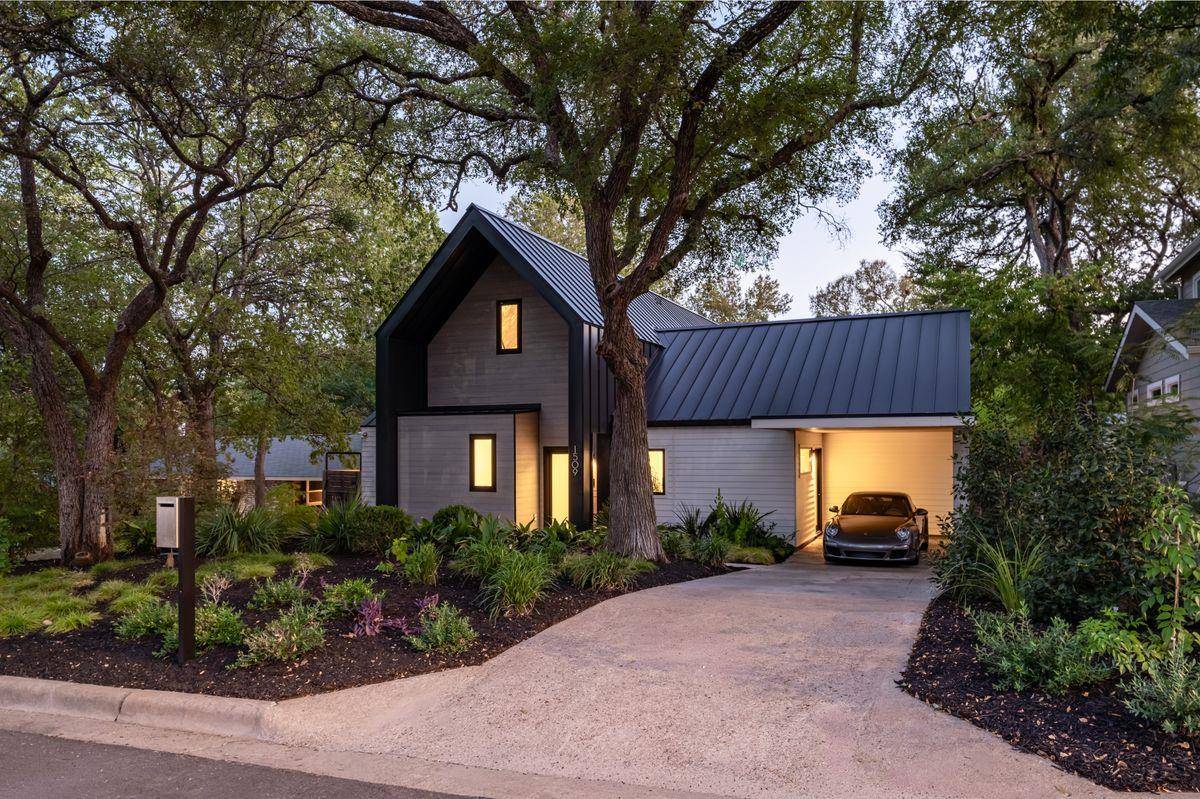
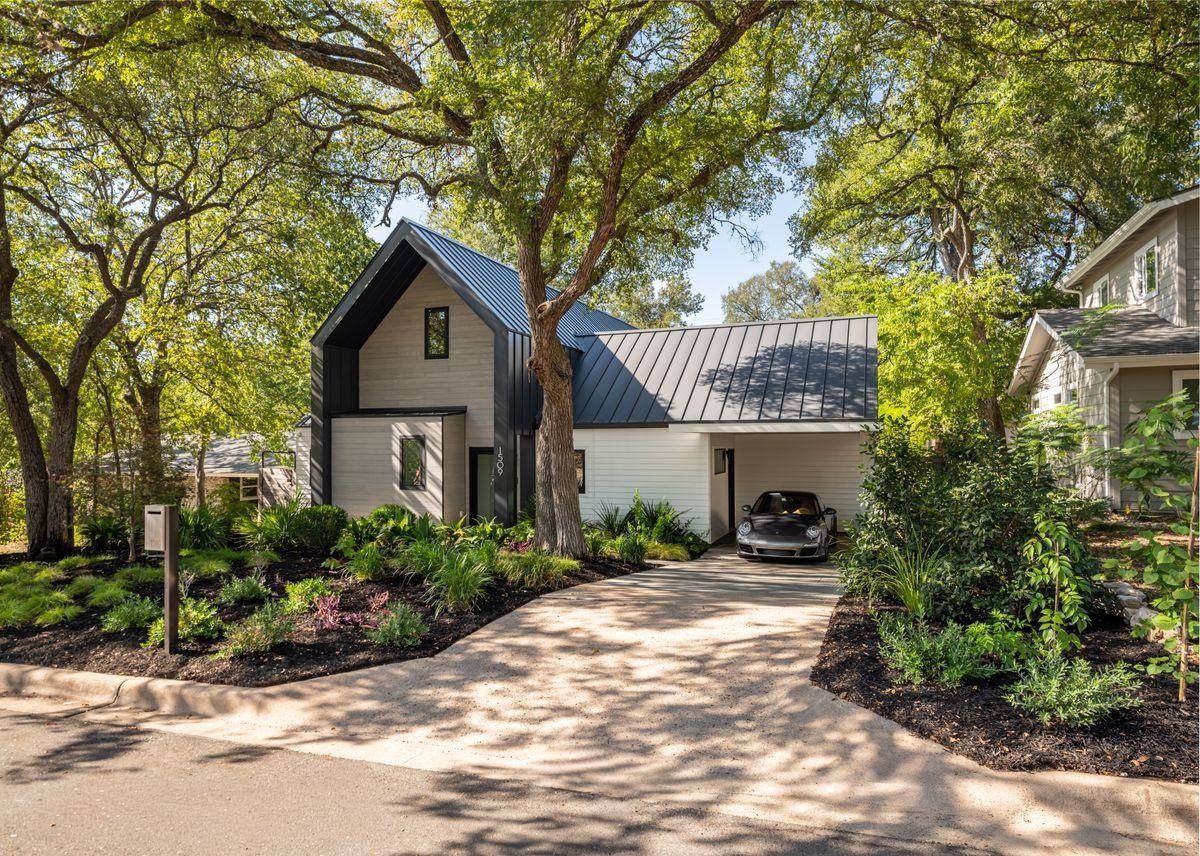
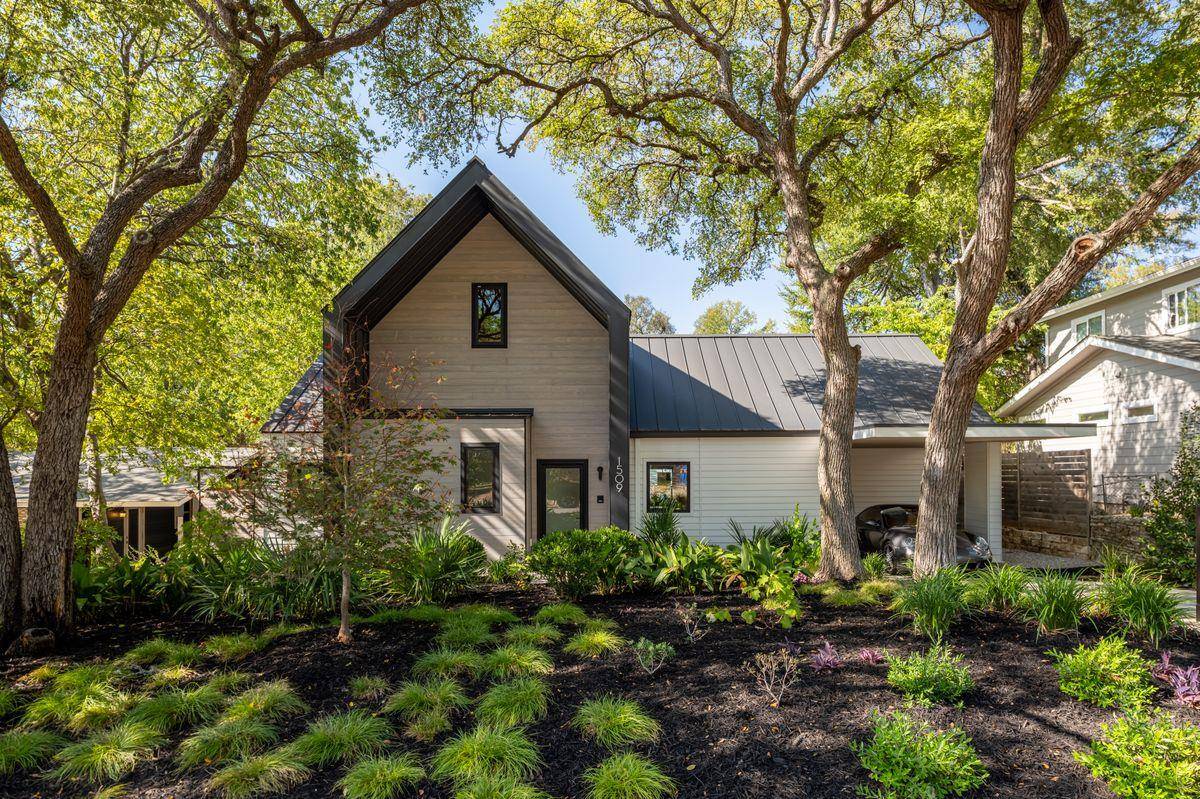
Reimagined down to the studs in 2018, and completed in 2020, this thoughtfully redesigned home blends modern architecture with warm, inviting spaces across 2,777 square feet. Every room has been carefully considered, creating a home that feels both refined and effortlessly livable.
The main level centers around an open living space where dramatic floor-to-ceiling windows frame views of the pool, filling the home with natural light. Custom bookshelves frame the staircase, creating a striking architectural centerpiece. The kitchen and living areas flow together with an easy connection to the outdoors, making everyday living feel relaxed and connected.
Privately positioned on the main level, the primary suite overlooks the pool, while upstairs offers a loft, guest bedroom, and full bath, creating an ideal space for visitors, a home office, or additional living.
Designed for year-round enjoyment, the backyard feels like a private retreat with a heated and chilled pool, a sauna, and an outdoor shower. Whether enjoying a quiet morning by the pool or hosting friends for an evening swim, the outdoor spaces are every bit as intentional as the interiors.
Moments from Austin's favorite restaurants, coffee shops, parks, and local destinations, this home offers a distinctive blend of thoughtful design, modern comfort, and one of the city's most sought-after neighborhoods.
Location
State TX
County Travis
Rooms
Main Level Bedrooms 3
Interior
Interior Features Two Primary Suties, Kitchen Island, Multiple Living Areas, Pantry, Primary Bedroom on Main, Walk-In Closet(s)
Heating Central
Cooling Central Air
Flooring Carpet, Tile, Wood
Fireplace No
Appliance Gas Range, Gas Oven
Exterior
Exterior Feature Dog Run, Private Yard
Fence Back Yard, Wood
Pool In Ground
Community Features Trail(s)
Utilities Available Electricity Connected, Natural Gas Connected, Water Connected
Waterfront Description None
View Pool
Roof Type Metal
Porch Patio, Rear Porch
Total Parking Spaces 2
Private Pool Yes
Building
Lot Description Back Yard, Front Yard, Native Plants
Faces West
Foundation Slab
Sewer Public Sewer
Water Public
Level or Stories Two
Structure Type Wood Siding
New Construction No
Schools
Elementary Schools Joslin
Middle Schools Covington
High Schools Crockett
School District Austin Isd
Others
Special Listing Condition Standard
NEARBY SCHOOL & BUSINESS
GET MORE INFORMATION
- Homes for Sale in Austin
- Homes for Sale in Leander
- Homes for Sale in Liberty Hill
- Homes for Sale in Georgetown
- Homes for Sale in Hutto
- Homes for Sale in Lago Vista
- Homes for Sale in Pflugerville
- Homes for Sale in Round Rock
- Homes for Sale in Westlake
- Homes for Sale in Kyle
- Homes for Sale in Buda
- Homes for Sale in Bee Cave
- Homes for Sale in Driftwood
- Homes for Sale in Jonestown
- Homes for Sale in Lakeway
- Homes for Sale in Cedar Park
- Homes with a Pool
- Luxury Home Search
- Land for Sale