




UPDATED:
Key Details
Property Type Condo
Sub Type Condominium
Listing Status Active
Purchase Type For Sale
Square Footage 1,080 sqft
Price per Sqft $601
Subdivision Glenwood Add
MLS Listing ID 4494252
Style 1st Floor Entry
Bedrooms 2
Full Baths 2
Half Baths 1
HOA Y/N Yes
Year Built 2026
Annual Tax Amount $5,250
Tax Year 2026
Lot Size 6,046 Sqft
Acres 0.1388
Property Sub-Type Condominium
Source actris
Property Description
*** $3500 Credit available - see agent for details
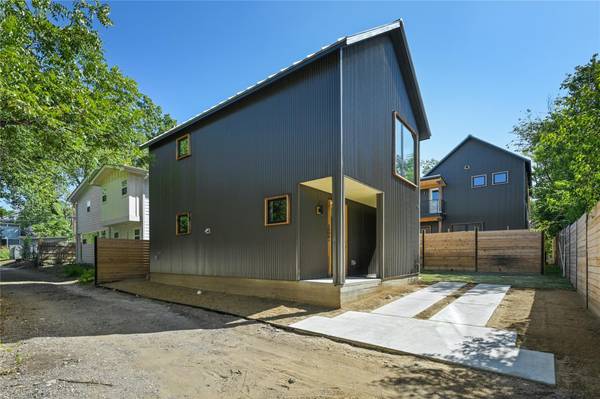
Main level: engineered hardwood floors, Andersen windows and a showpiece kitchen with an oversized island, custom cabinetry, gas cooking, slide-in range, statement hood, pot filler, refrigerator, dishwasher and walk-in pantry. A designer half bath completes the main level. Central air conditioning.
Bedrooms and baths: both bedrooms have private full baths with custom tile and curated finishes, plus custom closets. The laundry room is located upstairs near the bedrooms.
Outdoor space: the fenced backyard has wood privacy fencing, a sprinkler system and an outdoor patio, giving you usable yard space for relaxing or entertaining.
Other details: metal roof, window screens and one dedicated parking space. Designer selections and custom details throughout deliver high-end finishes without wasted space.
Location
State TX
County Travis
Interior
Interior Features Breakfast Bar, Ceiling Fan(s), Quartz Counters, Interior Steps, Kitchen Island, Open Floorplan, Pantry, Recessed Lighting, Smart Home, Stackable W/D Connections
Heating Central
Cooling Central Air
Flooring Tile, Wood
Fireplace No
Appliance Dishwasher, Disposal, ENERGY STAR Qualified Dishwasher, Free-Standing Gas Range, RNGHD, Refrigerator, Free-Standing Refrigerator, Stainless Steel Appliance(s), Washer/Dryer
Exterior
Exterior Feature Lighting, Private Entrance, Private Yard
Fence Back Yard, Privacy, Wood
Pool None
Community Features None
Utilities Available Electricity Connected, Natural Gas Available, Sewer Connected
Waterfront Description None
View None
Roof Type Metal
Porch Awning(s), Covered, Patio
Total Parking Spaces 1
Private Pool No
Building
Lot Description Alley, Back Yard, Few Trees, Near Golf Course, Private, Public Maintained Road, Sprinkler - Automatic, Sprinklers In Rear, Trees-Small (Under 20 Ft)
Faces Northwest
Foundation Slab
Sewer Public Sewer
Water Public
Level or Stories Two
Structure Type Frame,Board & Batten Siding
New Construction Yes
Schools
Elementary Schools Campbell
Middle Schools Kealing
High Schools Mccallum
School District Austin Isd
Others
Special Listing Condition Standard
NEARBY SCHOOL & BUSINESS
GET MORE INFORMATION
- Homes for Sale in Austin
- Homes for Sale in Leander
- Homes for Sale in Liberty Hill
- Homes for Sale in Georgetown
- Homes for Sale in Hutto
- Homes for Sale in Lago Vista
- Homes for Sale in Pflugerville
- Homes for Sale in Round Rock
- Homes for Sale in Westlake
- Homes for Sale in Kyle
- Homes for Sale in Buda
- Homes for Sale in Bee Cave
- Homes for Sale in Driftwood
- Homes for Sale in Jonestown
- Homes for Sale in Lakeway
- Homes for Sale in Cedar Park
- Homes with a Pool
- Luxury Home Search
- Land for Sale