


Open House
Sat Oct 10, 10:00am - 12:00pm
Sun Oct 11, 1:00pm - 4:00pm
UPDATED:
Key Details
Property Type Single Family Home
Sub Type See Remarks
Listing Status Active
Purchase Type For Sale
Square Footage 3,045 sqft
Price per Sqft $459
Subdivision Lorraine Heights
MLS Listing ID 6840014
Style See Remarks,1st Floor Entry
Bedrooms 4
Full Baths 2
Half Baths 1
HOA Y/N Yes
Year Built 2026
Annual Tax Amount $11,663
Tax Year 2026
Lot Size 7,496 Sqft
Acres 0.1721
Property Sub-Type See Remarks
Source actris
Property Description
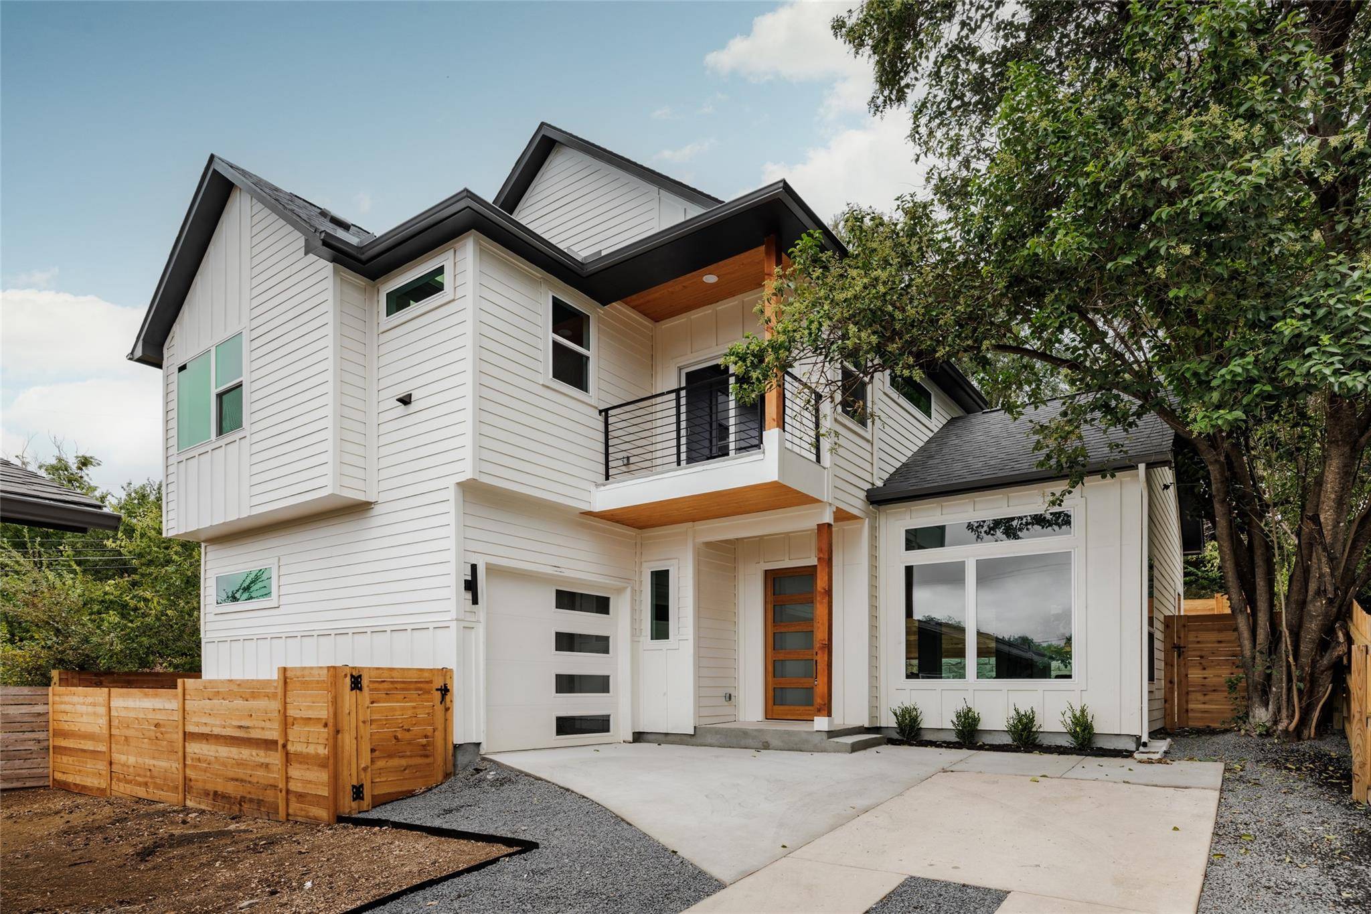
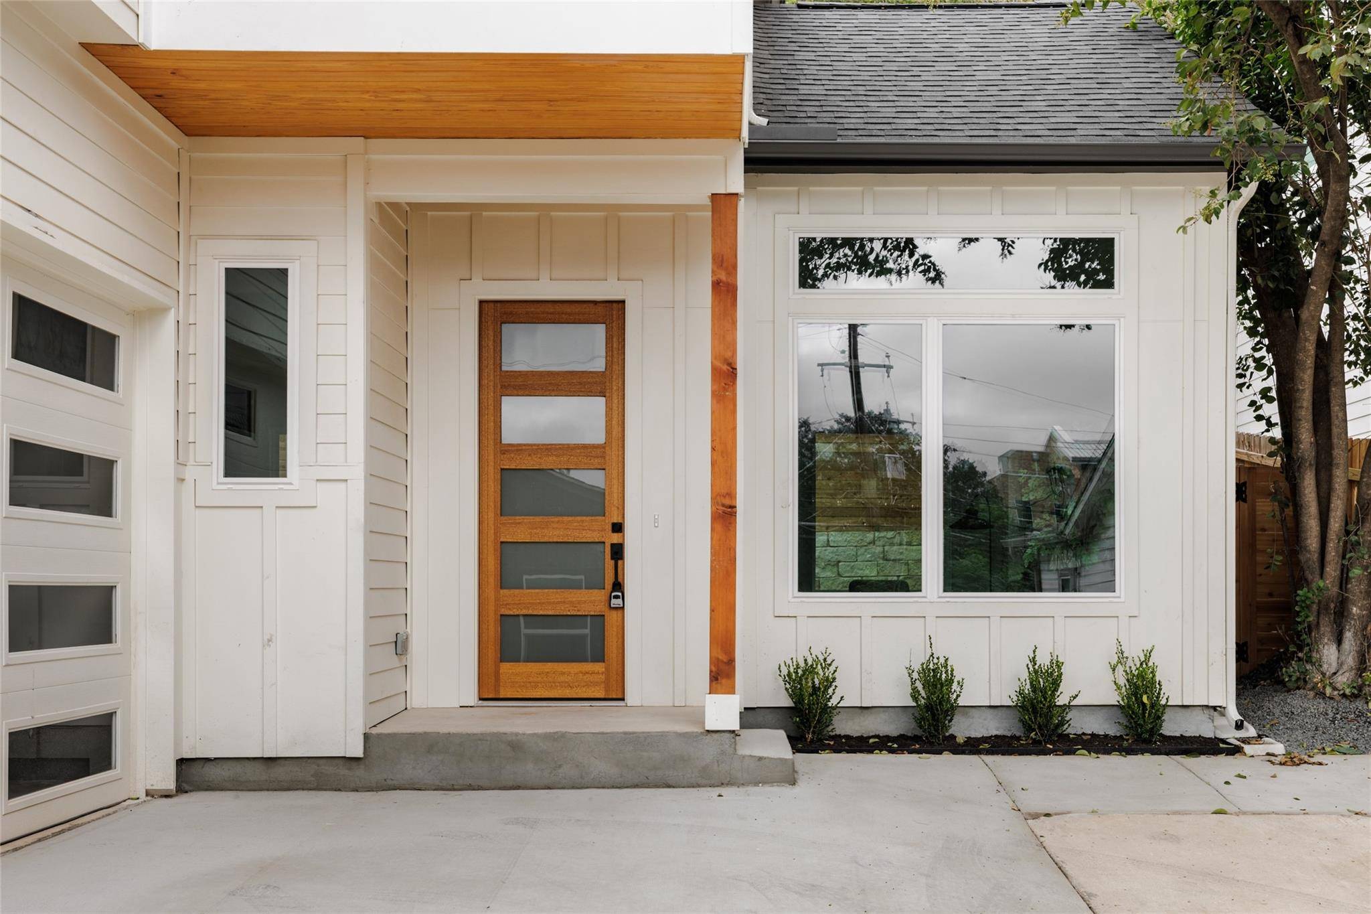
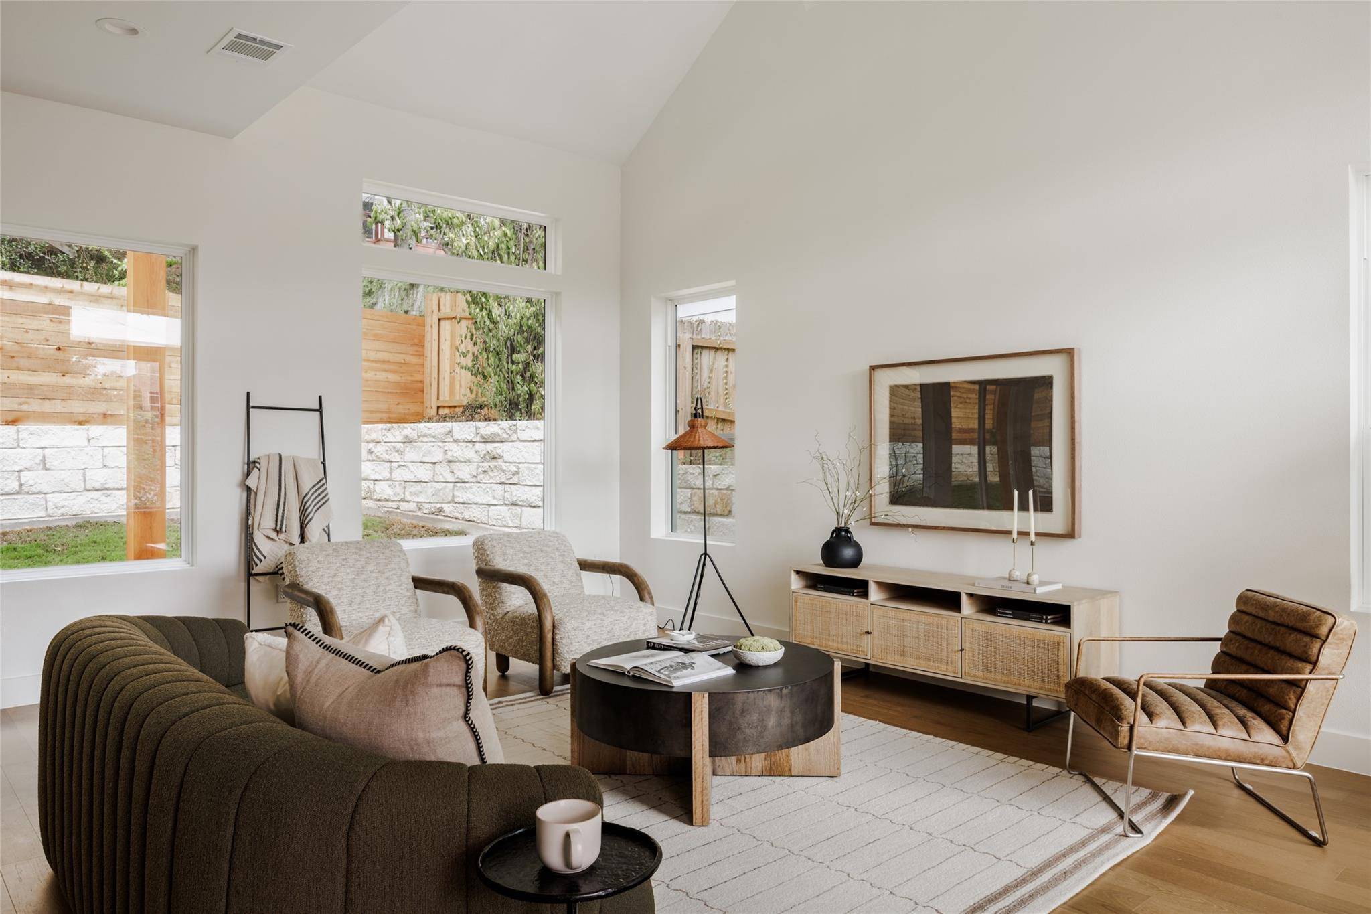
The back house is 1917 sq ft of new construction. The living room is the showpiece: a dramatic vaulted ceiling over a wall of windows with transoms above. It opens to a kitchen with walnut cabinetry, quartz countertops, a gas range, and a big island, and a small office sits just off the dining area. Upstairs are all four bedrooms, led by a large primary with its own balcony. A one-car garage, covered patio, and fenced yard round it out.
The front house is a 1985 bungalow, 1,128 sq ft, renovated top to bottom. Sage tile, brass fixtures, and open shelving in the kitchen, a walk-in tiled shower, and a covered cedar porch out front. It can be purchased furnished.
A total of 6 bedrooms and 4.5 baths give you options. Live in the new house and let the bungalow's rent offset your mortgage. Rent both. Set up a multigenerational compound. Or sell one house later: each is its own legal unit under a condo regime, with no shared walls. Customization options are available on the lot.
STR Management projects up to $200K in first-year gross revenue with both houses rented together, and $250K+ with a cowboy pool added (projected revenue report available).
Location
State TX
County Travis
Interior
Interior Features See Remarks, Breakfast Bar, Ceiling Fan(s), Quartz Counters, Stone Counters, Eat-in Kitchen, Kitchen Island, Natural Woodwork, Open Floorplan, Primary Bedroom on Main, Recessed Lighting, Smart Home, Smart Thermostat, Study/Home Office
Heating See Remarks, Ceiling, Electric, Hot Water, Natural Gas, Varies by Unit
Cooling See Remarks, Ceiling Fan(s), Central Air, Electric, Multi Units, Varies by Unit
Flooring Tile, Vinyl
Fireplace No
Appliance See Remarks, Convection Oven, Dishwasher, Disposal, Gas Cooktop, Gas Range, Microwave, Oven, Gas Oven, Plumbed For Ice Maker, Stainless Steel Appliance(s), Water Heater
Exterior
Exterior Feature See Remarks, Balcony, Rain Gutters, Lighting, Private Entrance, Private Yard
Garage Spaces 1.0
Fence See Remarks, Back Yard, Electric, Fenced, Front Yard, Gate, Perimeter, Security
Pool None
Community Features See Remarks
Utilities Available See Remarks, Above Ground, Cable Available, Electricity Available, Natural Gas Available, Sewer Available, Water Available, Water Connected
Waterfront Description None
View See Remarks, Neighborhood
Roof Type Composition,Shingle
Porch Awning(s), Covered, Deck, Front Porch, Patio, Porch, Rear Porch
Total Parking Spaces 4
Private Pool No
Building
Lot Description See Remarks, Back Yard, Few Trees, Front Yard, Gentle Sloping, Sloped Down, Trees-Medium (20 Ft - 40 Ft)
Foundation See Remarks, Pillar/Post/Pier, Slab
Sewer Public Sewer
Water Public
Level or Stories Two
Structure Type Cedar,HardiPlank Type,Vertical Siding,Vinyl Siding,Wood Siding
New Construction No
Schools
Elementary Schools Oak Springs
Middle Schools Kealing
High Schools Eastside Early College
School District Austin Isd
Others
HOA Fee Include See Remarks
Special Listing Condition Standard
NEARBY SCHOOL & BUSINESS
GET MORE INFORMATION
- Homes for Sale in Austin
- Homes for Sale in Leander
- Homes for Sale in Liberty Hill
- Homes for Sale in Georgetown
- Homes for Sale in Hutto
- Homes for Sale in Lago Vista
- Homes for Sale in Pflugerville
- Homes for Sale in Round Rock
- Homes for Sale in Westlake
- Homes for Sale in Kyle
- Homes for Sale in Buda
- Homes for Sale in Bee Cave
- Homes for Sale in Driftwood
- Homes for Sale in Jonestown
- Homes for Sale in Lakeway
- Homes for Sale in Cedar Park
- Homes with a Pool
- Luxury Home Search
- Land for Sale