


Open House
Sun Oct 11, 2:00pm - 4:00pm
UPDATED:
Key Details
Property Type Single Family Home
Sub Type Single Family Residence
Listing Status Active
Purchase Type For Sale
Square Footage 2,990 sqft
Price per Sqft $225
Subdivision Falls Of San Gabriel
MLS Listing ID 4222044
Bedrooms 4
Full Baths 3
HOA Fees $700/ann
HOA Y/N Yes
Year Built 2004
Annual Tax Amount $14,512
Tax Year 2026
Lot Size 0.463 Acres
Acres 0.4635
Property Sub-Type Single Family Residence
Source actris
Property Description
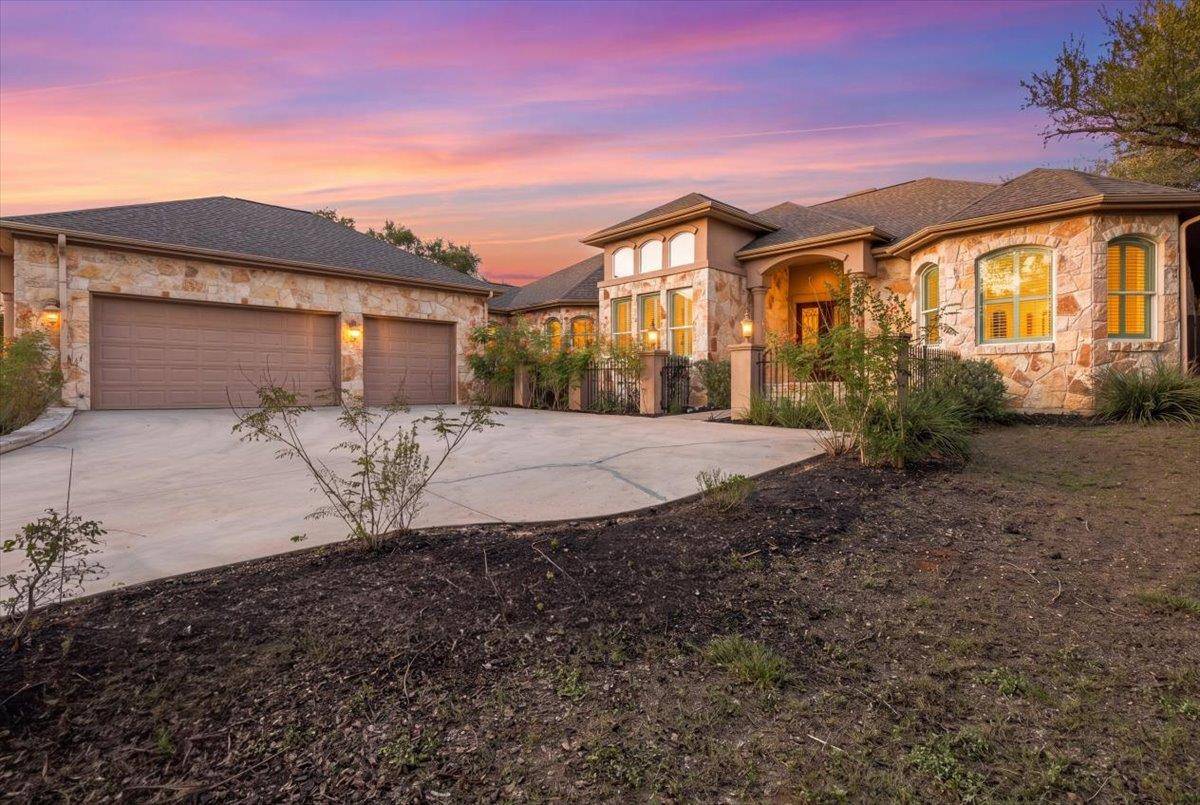
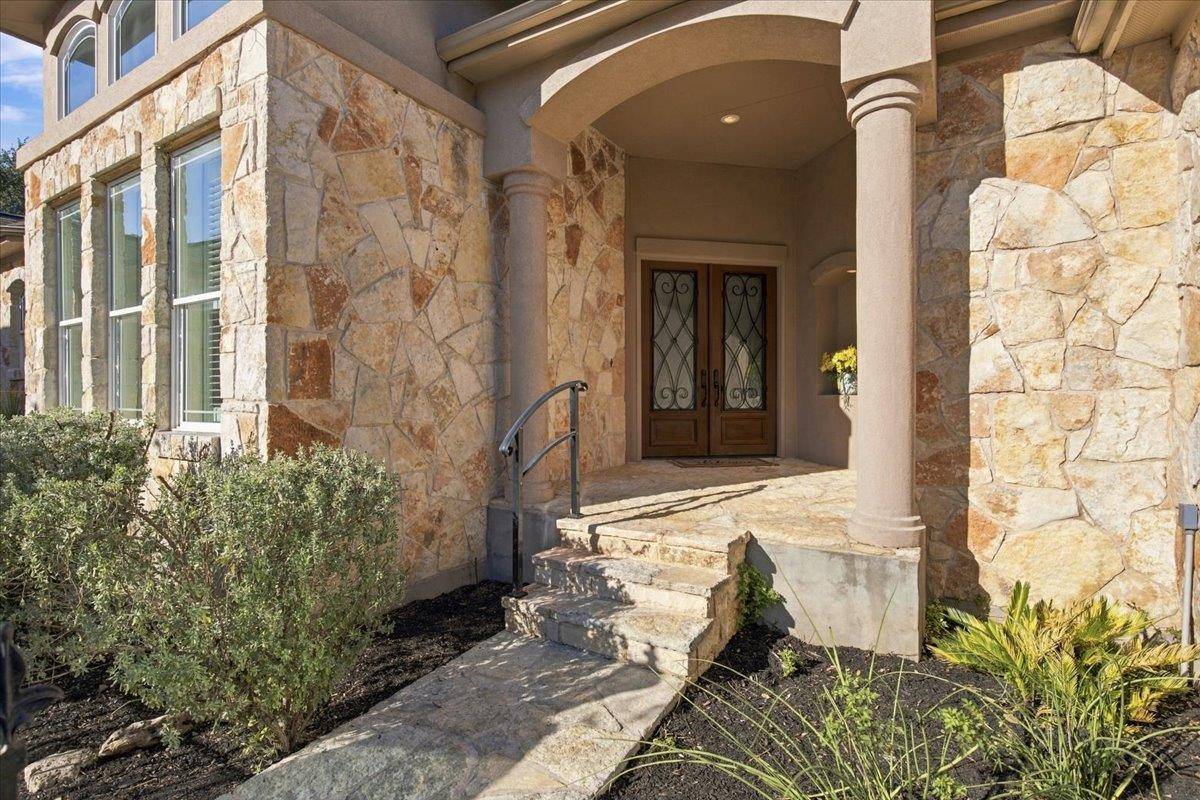
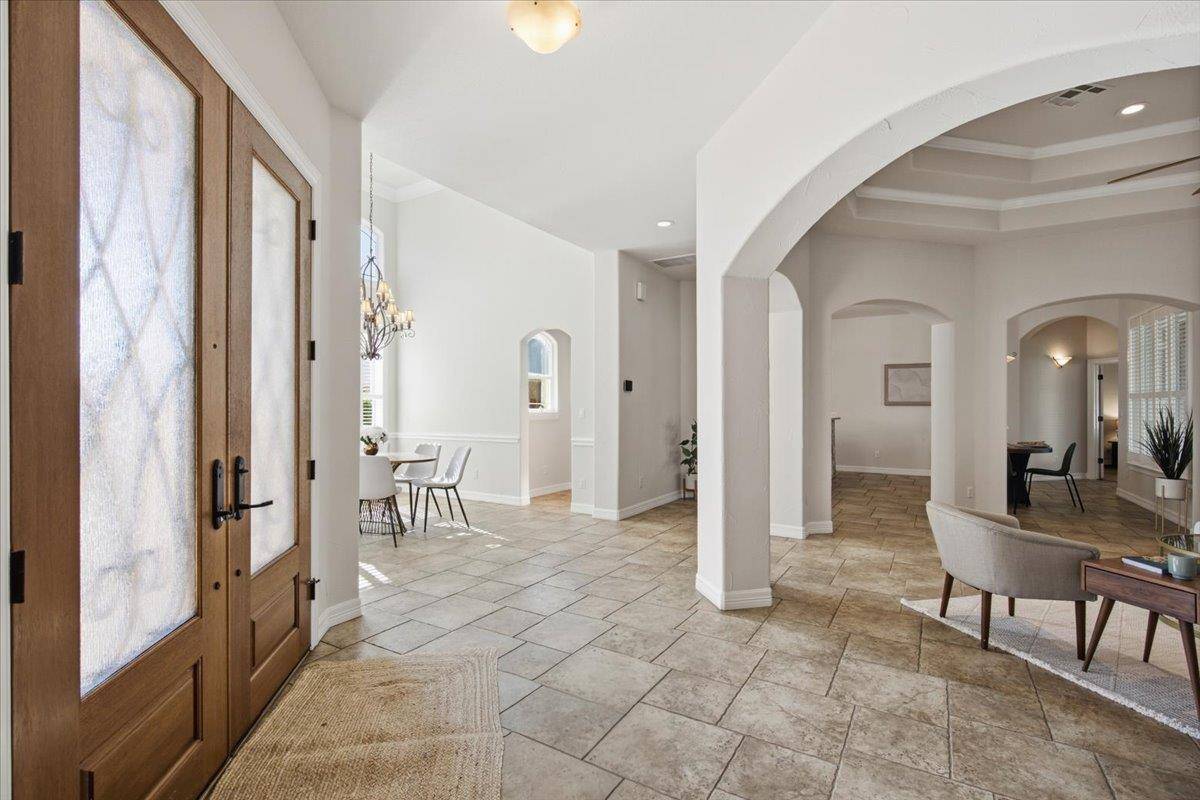
Inside, this single-story home feels expansive thanks to 10- to 12-foot ceilings. The living room is anchored by a limestone gas fireplace with a custom pecan wood mantel. For those who love to host, the formal dining room with soaring 15-foot ceilings framed by exquisite double crown molding is a showstopper.
The kitchen is a chef's dream, with pecan-wood cabinetry offering abundant storage, complemented by sleek granite countertops, two separate sinks for easy prep, and a massive walk-in pantry. The primary suite features crown molding and a spa-like bathroom. Here, you can unwind in the separate jacuzzi tub or the large walk-in shower, alongside double vanities and a spacious walk-in closet.
Practicality is woven into the luxury of this single-story home, with tile and wood laminate floors throughout the four bedrooms and three full bathrooms. A three-car garage offers ample storage. Even the laundry room is thoughtfully designed, featuring a utility sink and extra space for a secondary fridge or freezer. Outside, the large covered back patio offers a sanctuary for quiet mornings or evening gatherings, with lovely shade from the large oak trees on this .46 acre lot.
The location offers the best of the Georgetown lifestyle. Nature enthusiasts will appreciate the proximity to the San Gabriel River Trail, while daily essentials are just minutes away—HEB, Costco, and the vibrant shops and dining of the Historic Georgetown Square are all under a 10-minute drive. With downtown Austin just 30 miles away and the airport just 36 miles away, this home offers a custom-built sanctuary without sacrificing connectivity.
Location
State TX
County Williamson
Rooms
Main Level Bedrooms 4
Interior
Interior Features Breakfast Bar, Ceiling Fan(s), Ceiling-High, Tray Ceiling(s), Granite Counters, Entrance Foyer, In-Law Floorplan, Kitchen Island, Multiple Dining Areas, Natural Woodwork, Open Floorplan, Pantry, Primary Bedroom on Main, Recessed Lighting, Soaking Tub, Walk-In Closet(s)
Heating Central
Cooling Central Air
Flooring Tile, Wood
Fireplaces Number 1
Fireplaces Type Wood Burning
Fireplace No
Appliance Built-In Oven(s), Convection Oven, Dishwasher, Disposal, Down Draft, Dryer, Electric Cooktop, Microwave, Oven, Free-Standing Refrigerator, Self Cleaning Oven, Vented Exhaust Fan, Washer, Electric Water Heater
Exterior
Exterior Feature Exterior Steps, Gutters Full, Private Yard
Garage Spaces 3.0
Fence None
Pool None
Community Features None
Utilities Available Electricity Available, Underground Utilities
Waterfront Description None
View Neighborhood
Roof Type Composition
Porch Covered, Patio, Side Porch
Total Parking Spaces 6
Private Pool No
Building
Lot Description Back Yard, Front Yard, Gentle Sloping, Interior Lot, Trees-Large (Over 40 Ft), Many Trees
Faces Southwest
Foundation Slab
Sewer Public Sewer
Water Public
Level or Stories One
Structure Type Masonry – All Sides
New Construction No
Schools
Elementary Schools The Village
Middle Schools Douglas Benold
High Schools Georgetown
School District Georgetown Isd
Others
HOA Fee Include See Remarks
Special Listing Condition Standard
NEARBY SCHOOL & BUSINESS
GET MORE INFORMATION
- Homes for Sale in Austin
- Homes for Sale in Leander
- Homes for Sale in Liberty Hill
- Homes for Sale in Georgetown
- Homes for Sale in Hutto
- Homes for Sale in Lago Vista
- Homes for Sale in Pflugerville
- Homes for Sale in Round Rock
- Homes for Sale in Westlake
- Homes for Sale in Kyle
- Homes for Sale in Buda
- Homes for Sale in Bee Cave
- Homes for Sale in Driftwood
- Homes for Sale in Jonestown
- Homes for Sale in Lakeway
- Homes for Sale in Cedar Park
- Homes with a Pool
- Luxury Home Search
- Land for Sale