


Open House
Sat Oct 17, 1:00pm - 3:00pm
Sun Oct 18, 2:00pm - 4:00pm
UPDATED:
Key Details
Property Type Single Family Home
Sub Type Single Family Residence
Listing Status Active
Purchase Type For Sale
Square Footage 2,562 sqft
Price per Sqft $868
Subdivision Brown Herman Add 02 Sec 01
MLS Listing ID 7565962
Bedrooms 4
Full Baths 3
HOA Y/N No
Year Built 1964
Annual Tax Amount $41,117
Tax Year 2026
Lot Size 0.364 Acres
Acres 0.3637
Property Sub-Type Single Family Residence
Source actris
Property Description
A complete, considered rebuild brings new windows, doors, roof, beautiful level-5 drywall, and the quiet confidence of a home made new, without losing its mid-century soul. Custom mid-century cabinetry meets Taj Mahal quartzite in a kitchen that opens naturally to living and dining. Moroccan clay lends a tactile, handmade quality to the fireplace, island, and range hood.
The primary bedroom centers on a woven chandelier and direct outdoor access. Its microcement-finished bath pairs a generous double vanity with a soaking tub and walk-in shower, while a custom walk-in closet and laundry-room dog wash bring thoughtful function to everyday routines.
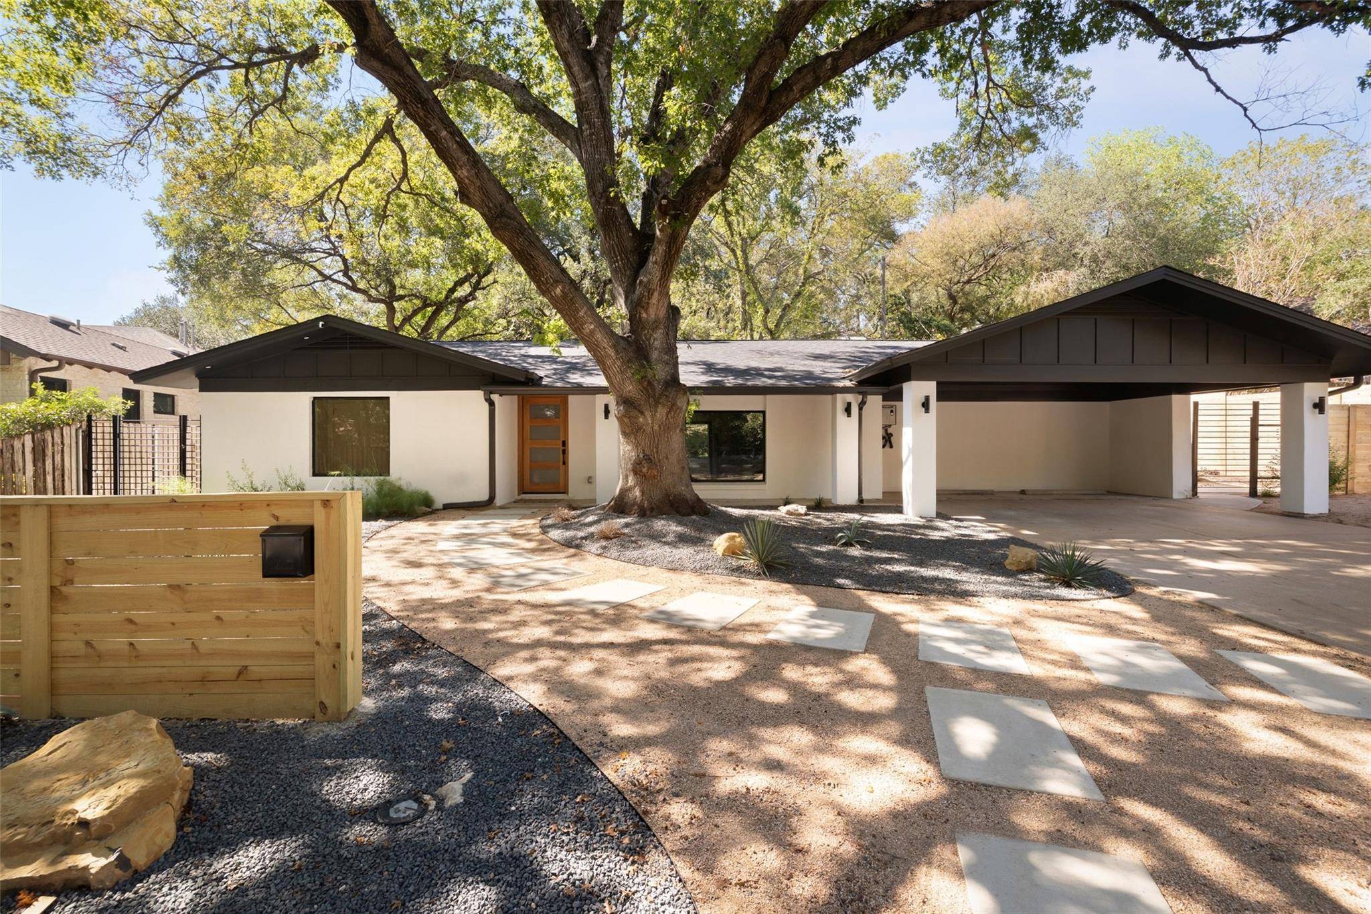
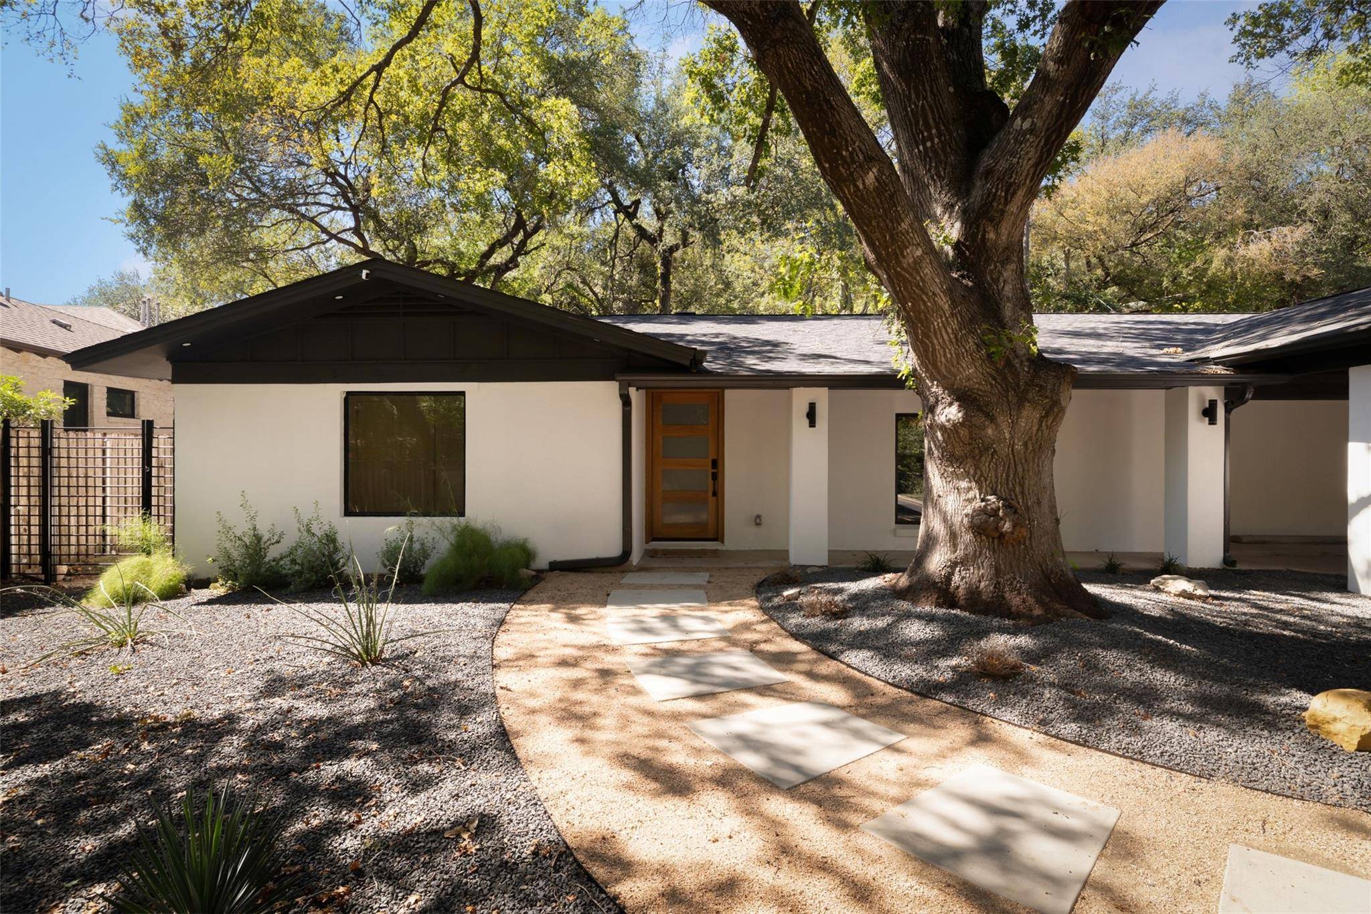
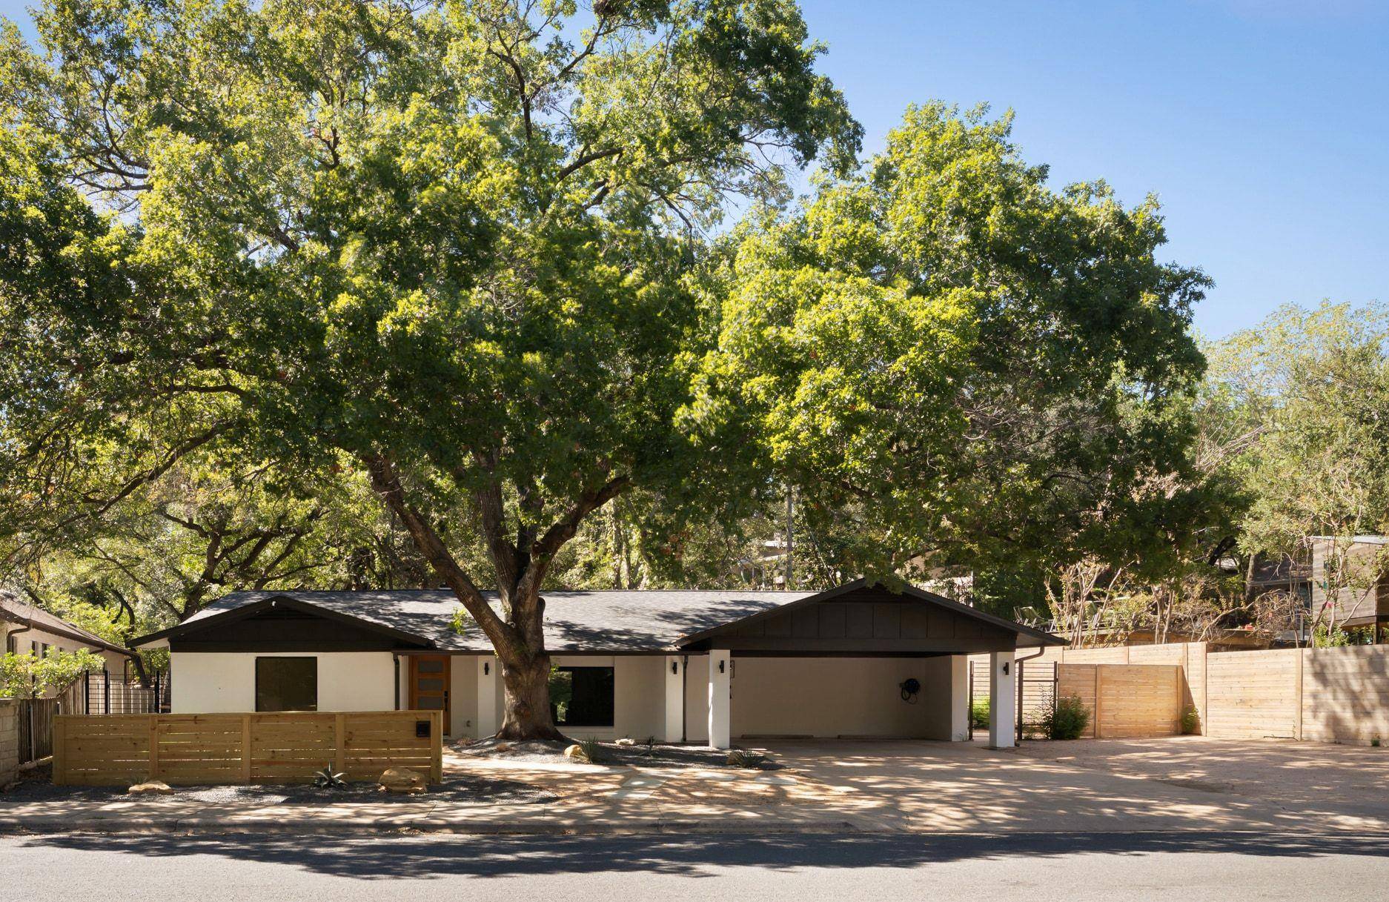
Outside, the front landscaping is a composition - decomposed granite, Texas native plantings, boulder accents, and a winding stone path leading to a warm wood entry door framed by white stucco and black trim. The backyard is where the home truly opens up: a dedicated gathering and flat play area tucked into a lush Texas native landscape that's as low-maintenance as it is beautiful. Plenty of room for a pool in variety of places and the gentle hill behind provides a lush canvas to make your own.
Two doors from Reed Park. Three miles from downtown. Walkable to Lake Austin and everything the Tarrytown lifestyle has to offer. Zoned to Casis Elementary. This is Tarrytown at its finest, built for the buyer who knows the difference.
Location
State TX
County Travis
Rooms
Main Level Bedrooms 4
Interior
Interior Features Bar, Ceiling Fan(s), Coffered Ceiling(s), Ceiling-Vaulted, Quartz Counters, Double Vanity, Kitchen Island, Low Flow Plumbing Fixtures, Open Floorplan, Pantry, Primary Bedroom on Main, Recessed Lighting, Smart Thermostat, Walk-In Closet(s)
Heating Central
Cooling Ceiling Fan(s), Central Air
Flooring Terrazzo, Tile, Wood
Fireplaces Number 1
Fireplaces Type Gas, Gas Log, Wood Burning
Fireplace No
Appliance Built-In Oven(s), Built-In Range, Cooktop, Dishwasher, Disposal, Microwave, Refrigerator, Stainless Steel Appliance(s), Tankless Water Heater, Wine Refrigerator
Exterior
Exterior Feature None
Fence Wood, Wrought Iron
Pool None, See Remarks
Community Features None
Utilities Available Electricity Connected, Natural Gas Connected
Waterfront Description None
View None
Roof Type Composition
Porch See Remarks
Total Parking Spaces 4
Private Pool No
Building
Lot Description Back Yard, Front Yard, Gentle Sloping, Interior Lot, Landscaped, Native Plants, Private, Trees-Large (Over 40 Ft), Trees-Medium (20 Ft - 40 Ft), Xeriscape
Faces East
Foundation Slab
Sewer Public Sewer
Water Public
Level or Stories One
Structure Type Brick,Frame,Spray Foam Insulation,Stucco
New Construction No
Schools
Elementary Schools Casis
Middle Schools O Henry
High Schools Austin
School District Austin Isd
Others
Special Listing Condition Standard
Virtual Tour https://2620pecos.com/
NEARBY SCHOOL & BUSINESS
GET MORE INFORMATION
- Homes for Sale in Austin
- Homes for Sale in Leander
- Homes for Sale in Liberty Hill
- Homes for Sale in Georgetown
- Homes for Sale in Hutto
- Homes for Sale in Lago Vista
- Homes for Sale in Pflugerville
- Homes for Sale in Round Rock
- Homes for Sale in Westlake
- Homes for Sale in Kyle
- Homes for Sale in Buda
- Homes for Sale in Bee Cave
- Homes for Sale in Driftwood
- Homes for Sale in Jonestown
- Homes for Sale in Lakeway
- Homes for Sale in Cedar Park
- Homes with a Pool
- Luxury Home Search
- Land for Sale