



Open House
Sat Oct 17, 11:00am - 1:00pm
Sun Oct 18, 3:00pm - 5:00pm
UPDATED:
Key Details
Property Type Single Family Home
Sub Type Single Family Residence
Listing Status Active
Purchase Type For Sale
Square Footage 2,692 sqft
Price per Sqft $371
Subdivision Williamson Sec 02
MLS Listing ID 1137443
Style 1st Floor Entry,No Adjoining Neighbor
Bedrooms 4
Full Baths 3
Half Baths 1
HOA Y/N No
Year Built 2024
Annual Tax Amount $20,464
Tax Year 2026
Lot Size 4,874 Sqft
Acres 0.1119
Property Sub-Type Single Family Residence
Source actris
Property Description
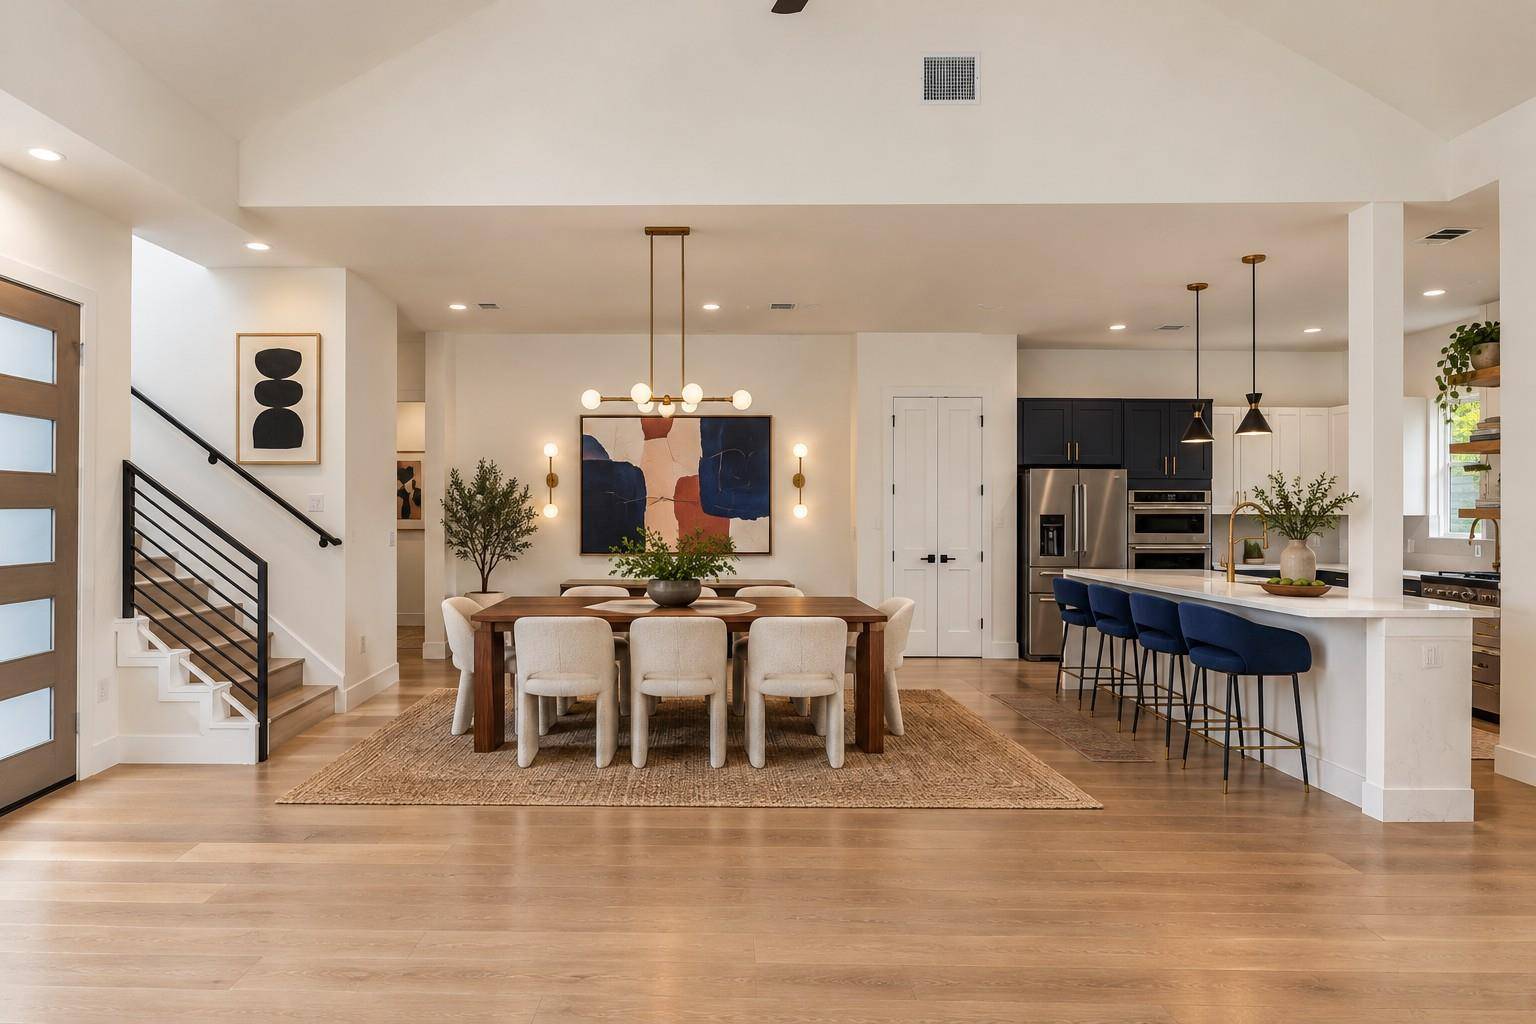
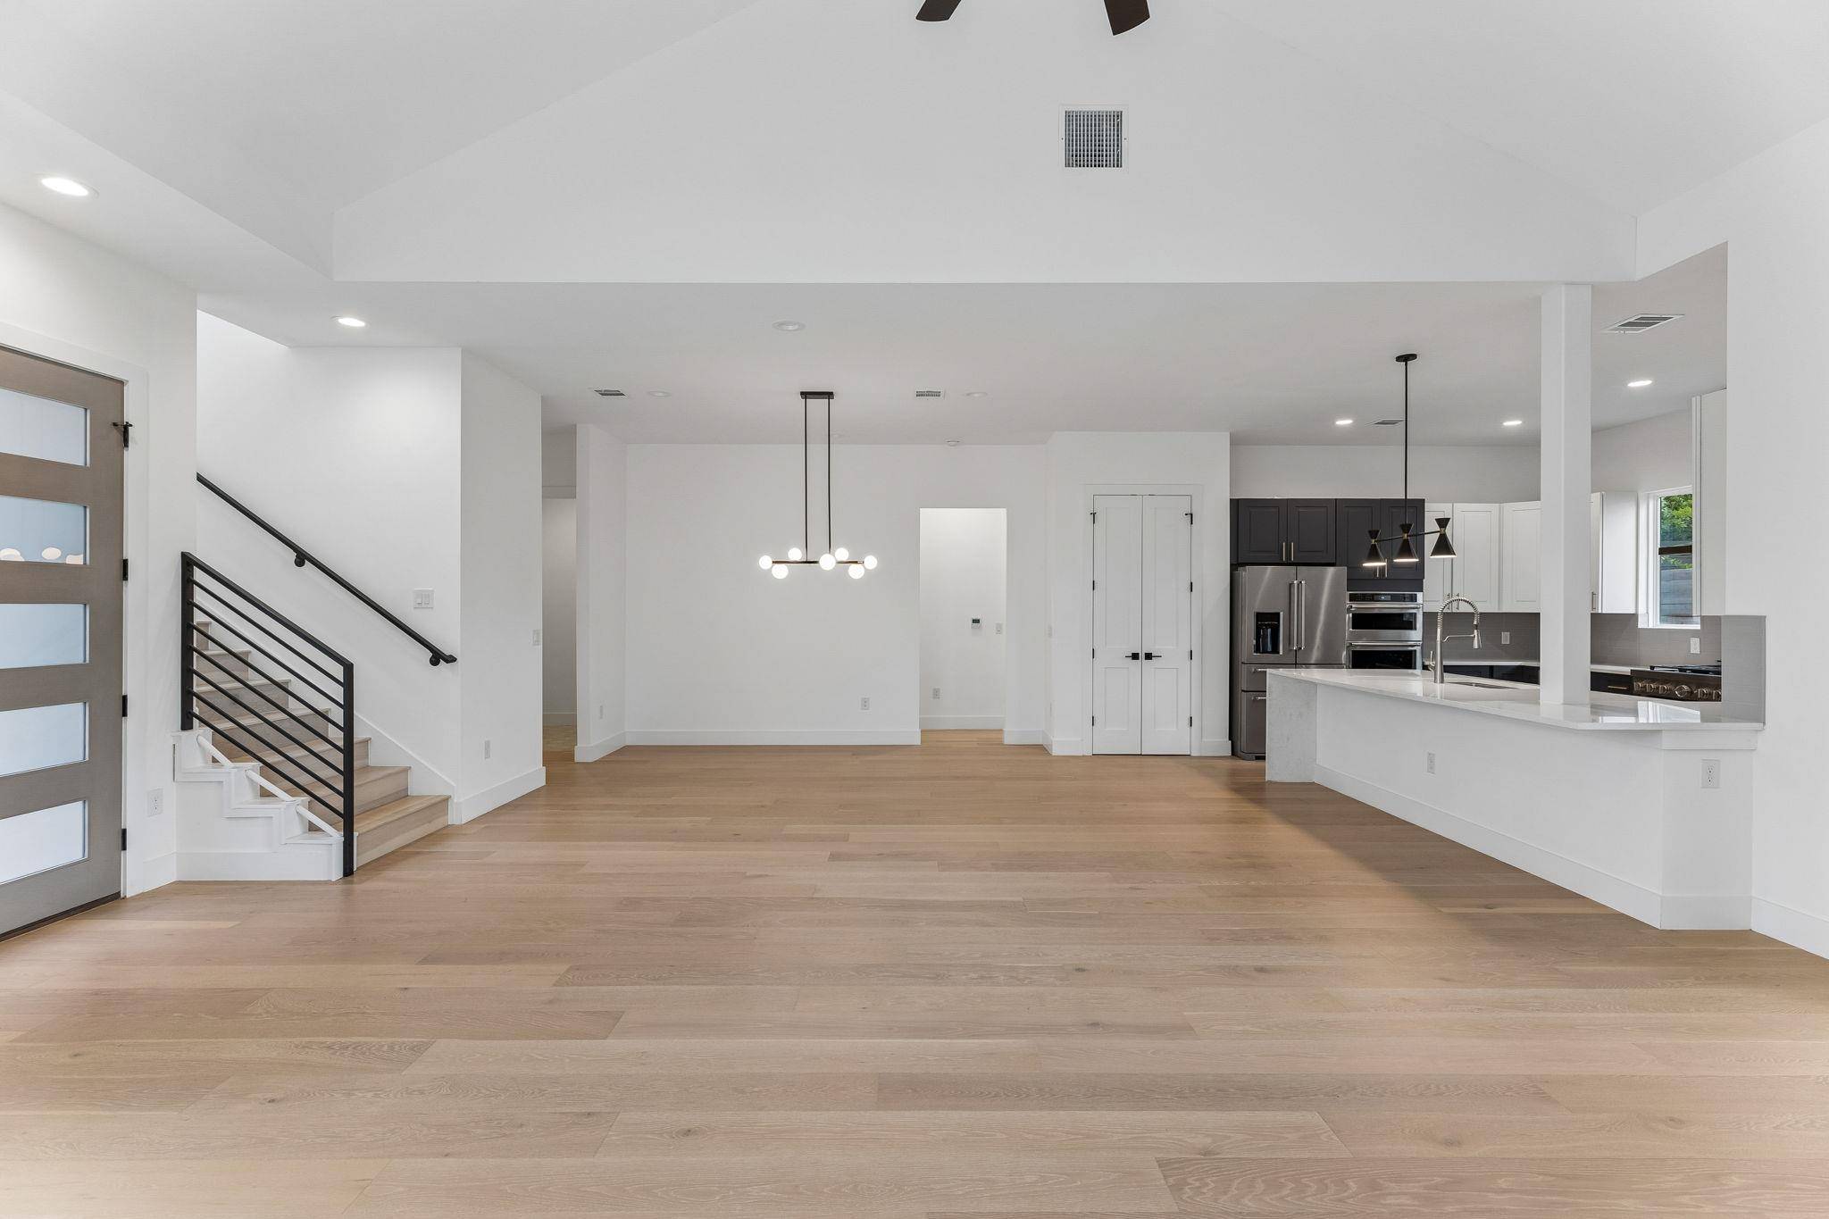
Thoughtfully designed for everyday living and effortless entertaining, the home features an open-concept kitchen and living area, soaring ceilings, expansive windows that welcome natural light, and a contemporary kitchen with quartz countertops, stainless steel appliances, and an oversized island. With four bedrooms, 3.5 baths, and multiple living areas, there's room to work from home, host overnight guests, or simply spread out and enjoy the flexibility of a well-designed floor plan. The main-level primary suite adds everyday convenience, while the covered patio and fenced backyard invite relaxed evenings outdoors, weekend gatherings, and room to create your own outdoor retreat.
Set on approximately 0.23 acres, the property offers a rare combination of newer construction and substantial outdoor space in central Austin. A metal roof, attached garage, and an additional driveway parking add to the appeal.
Enjoy the best of the 78704 lifestyle, with convenient access to South Congress, South First, downtown Austin, neighborhood restaurants, coffee shops, and everyday essentials. Whether you're looking for a modern home with room to grow, a central location that keeps you connected, or a little more breathing room without leaving the city, this property delivers a compelling combination of space, comfort, and location.
Modern living. Room to breathe. All the possibilities of 78704.
Location
State TX
County Travis
Rooms
Main Level Bedrooms 1
Interior
Interior Features Breakfast Bar, Built-in Features, Ceiling Fan(s), Ceiling-High, Double Vanity, Interior Steps, Pantry, Recessed Lighting, Soaking Tub, Walk-In Closet(s), Wet Bar
Heating Central
Cooling Ceiling Fan(s), Central Air
Flooring Tile, Vinyl
Fireplace No
Appliance Built-In Oven(s), Dishwasher, Refrigerator, Stainless Steel Appliance(s)
Exterior
Exterior Feature Private Yard
Garage Spaces 1.0
Fence Back Yard, Wood
Pool None
Community Features See Remarks
Utilities Available Electricity Connected, Water Connected
Waterfront Description None
View Neighborhood
Roof Type Metal
Porch Covered, Rear Porch
Total Parking Spaces 2
Private Pool No
Building
Lot Description Back Yard, Corner Lot, Front Yard, Gentle Sloping
Faces South
Foundation Slab
Sewer Public Sewer
Water Public
Level or Stories Two
Structure Type HardiPlank Type,Metal Siding
New Construction No
Schools
Elementary Schools Galindo
Middle Schools Lively
High Schools Travis
School District Austin Isd
Others
Special Listing Condition Standard
Virtual Tour https://live.kuperrealty.com/400postroaddrive1
NEARBY SCHOOL & BUSINESS
GET MORE INFORMATION
- Homes for Sale in Austin
- Homes for Sale in Leander
- Homes for Sale in Liberty Hill
- Homes for Sale in Georgetown
- Homes for Sale in Hutto
- Homes for Sale in Lago Vista
- Homes for Sale in Pflugerville
- Homes for Sale in Round Rock
- Homes for Sale in Westlake
- Homes for Sale in Kyle
- Homes for Sale in Buda
- Homes for Sale in Bee Cave
- Homes for Sale in Driftwood
- Homes for Sale in Jonestown
- Homes for Sale in Lakeway
- Homes for Sale in Cedar Park
- Homes with a Pool
- Luxury Home Search
- Land for Sale