




UPDATED:
Key Details
Property Type Single Family Home
Sub Type Single Family Residence
Listing Status Active
Purchase Type For Sale
Square Footage 998 sqft
Price per Sqft $385
Subdivision Scofield Farms Ph 01 Sec 02-A
MLS Listing ID 5893482
Bedrooms 3
Full Baths 2
HOA Y/N No
Year Built 1986
Tax Year 2026
Lot Size 3,990 Sqft
Acres 0.0916
Property Sub-Type Single Family Residence
Source actris
Property Description
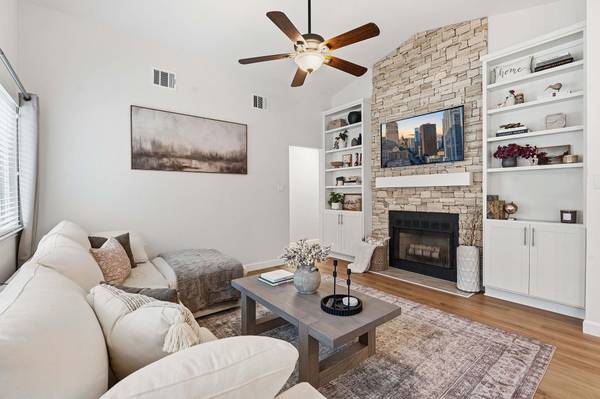
A brick facade, established shade tree, and manicured landscaping offer immediate curb appeal. Step inside to an airy open-concept layout centered around a light-filled living room, anchor-framed by a full-height stacked stone fireplace with built-in display shelving. Seamless transition leads to a chef-inspired kitchen adorned with bold teal cabinetry, pristine quartz countertops, a deep apron-front farmhouse sink, white subway tile backsplash, and stainless steel gas appliances. Broad sliding glass doors fill the adjoining dining nook with natural light and lead out to the outdoors.
Unwind in the spacious primary suite, boasting a spa-reminiscent ensuite equipped with a frameless glass walk-in shower featuring a rain showerhead, hexagon tile floor, white subway walls, and rich dark wood dual vanity with quartz counters. Guest accommodations remain well-appointed alongside a secondary bath boasting a deep soaking tub wrapped in marble-look tile.
Step outside to an expansive, fully fenced backyard featuring an undercover side patio and boundless green space perfect for lawn games, pets, or outdoor entertainment setups. Scofield Farms offers residents access to walking trails, and Scofield Farms Neighborhood Park. Commuters will love the quick access to Mopac, I-35, and 183, placing major employment hubs like The Domain, Apple Campus, and downtown Austin just minutes away. For more info, go to: https://wkf.ms/4s9oCIk
Location
State TX
County Travis
Rooms
Main Level Bedrooms 3
Interior
Interior Features Two Primary Baths, Bookcases, Built-in Features, Ceiling Fan(s), Ceiling-Vaulted, Granite Counters, Stone Counters, Kitchen Island, Primary Bedroom on Main, Recessed Lighting
Heating Central
Cooling Ceiling Fan(s), Central Air
Flooring Concrete, Laminate, Tile
Fireplaces Number 1
Fireplaces Type Living Room, Stone
Fireplace No
Appliance Dishwasher, Microwave, Oven, Range, Free-Standing Range, Refrigerator, Stainless Steel Appliance(s), Water Heater
Exterior
Exterior Feature Private Yard
Garage Spaces 2.0
Fence Back Yard, Fenced, Privacy, Wood
Pool None
Community Features None
Utilities Available Electricity Available, Electricity Connected, Natural Gas Available, Sewer Connected, Water Available, Water Connected
Waterfront Description None
View Neighborhood
Roof Type Composition
Porch Awning(s), Covered
Total Parking Spaces 4
Private Pool No
Building
Lot Description Curbs, Level
Faces Southwest
Foundation Slab
Sewer Public Sewer
Water Public
Level or Stories One
Structure Type Brick,Masonry – Partial,Vertical Siding
New Construction No
Schools
Elementary Schools Parmer Lane
Middle Schools Westview
High Schools John B Connally
School District Pflugerville Isd
Others
Special Listing Condition Standard
NEARBY SCHOOL & BUSINESS
GET MORE INFORMATION
- Homes for Sale in Austin
- Homes for Sale in Leander
- Homes for Sale in Liberty Hill
- Homes for Sale in Georgetown
- Homes for Sale in Hutto
- Homes for Sale in Lago Vista
- Homes for Sale in Pflugerville
- Homes for Sale in Round Rock
- Homes for Sale in Westlake
- Homes for Sale in Kyle
- Homes for Sale in Buda
- Homes for Sale in Bee Cave
- Homes for Sale in Driftwood
- Homes for Sale in Jonestown
- Homes for Sale in Lakeway
- Homes for Sale in Cedar Park
- Homes with a Pool
- Luxury Home Search
- Land for Sale