


UPDATED:
Key Details
Property Type Condo
Sub Type Condominium
Listing Status Active
Purchase Type For Sale
Square Footage 1,144 sqft
Price per Sqft $329
Subdivision Cerca At The Domain Condominiums
MLS Listing ID 4564730
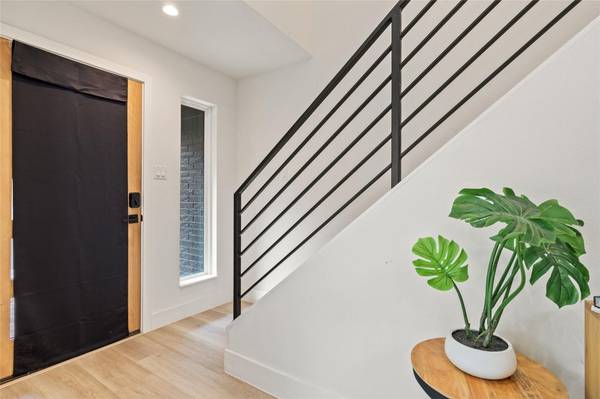
Style 1st Floor Entry
Bedrooms 2
Full Baths 2
HOA Fees $115/mo
HOA Y/N Yes
Year Built 1983
Tax Year 2024
Lot Size 0.277 Acres
Acres 0.2766
Property Sub-Type Condominium
Source actris
Property Description
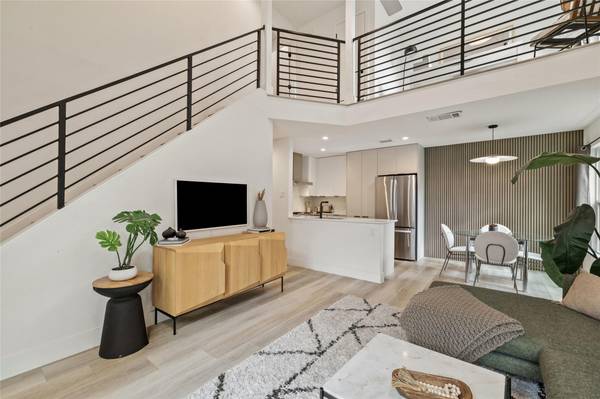
The main level is set up for easy living, with an open living and dining area, ceiling fans, and a kitchen equipped with a range, dishwasher, disposal, and built-in microwave. Central heating and air keep things comfortable year-round, and the unit comes with a washer, dryer, and refrigerator.
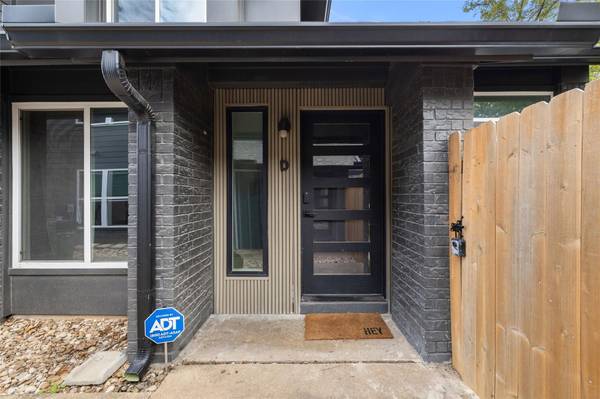
As a rear unit, this home sits tucked behind the front residence, away from the street, for a quieter, more private setting. Out back, a private fenced yard with a patio and artificial turf stays green year-round with no mowing or watering required. It's a great spot for morning coffee, grilling, or giving pets room to roam. Two assigned parking spaces at the front entrance make coming and going simple.
The location is hard to beat in North Austin. You're close to the shopping, dining, and entertainment of The Domain, and less than 10 minutes from Q2 Stadium, home of Austin FC. Major employers along the Burnet Road and MoPac corridors are a quick drive away, CapMetro bus stops along Metric Boulevard are just down the street, and Kramer Station on the Red Line is about a mile away.
Schedule your private showing today.
Location
State TX
County Travis
Rooms
Main Level Bedrooms 1
Interior
Interior Features Ceiling Fan(s), Ceiling-High, Ceiling-Vaulted, Quartz Counters, Open Floorplan, Pantry, Walk-In Closet(s)
Heating Central
Cooling Central Air
Flooring Tile, Vinyl
Fireplace No
Appliance Dishwasher, Disposal, Microwave, Free-Standing Gas Range, RNGHD, Stainless Steel Appliance(s), Electric Water Heater
Exterior
Exterior Feature Electric Car Plug-in, Rain Gutters, Private Yard
Fence Back Yard, Privacy, Wood
Pool None
Community Features Sidewalks, Street Lights, See Remarks
Utilities Available Cable Available, Electricity Available, High Speed Internet, Natural Gas Available, Sewer Available, Water Available
Waterfront Description None
View See Remarks
Roof Type Composition,Shingle
Porch Front Porch, Patio
Total Parking Spaces 2
Private Pool No
Building
Lot Description Back Yard, Cul-De-Sac, Landscaped, Native Plants, Near Public Transit, Trees-Medium (20 Ft - 40 Ft), Xeriscape
Faces South
Foundation Slab
Sewer Public Sewer
Water Public
Level or Stories Two
Structure Type Brick,HardiPlank Type,Masonry – Partial
New Construction No
Schools
Elementary Schools Pillow
Middle Schools Burnet (Austin Isd)
High Schools Anderson
School District Austin Isd
Others
HOA Fee Include Insurance,Landscaping
Special Listing Condition Short Sale
Virtual Tour https://sites.frankgarnica.com/1903alburycove
NEARBY SCHOOL & BUSINESS
GET MORE INFORMATION
- Homes for Sale in Austin
- Homes for Sale in Leander
- Homes for Sale in Liberty Hill
- Homes for Sale in Georgetown
- Homes for Sale in Hutto
- Homes for Sale in Lago Vista
- Homes for Sale in Pflugerville
- Homes for Sale in Round Rock
- Homes for Sale in Westlake
- Homes for Sale in Kyle
- Homes for Sale in Buda
- Homes for Sale in Bee Cave
- Homes for Sale in Driftwood
- Homes for Sale in Jonestown
- Homes for Sale in Lakeway
- Homes for Sale in Cedar Park
- Homes with a Pool
- Luxury Home Search
- Land for Sale