




UPDATED:
Key Details
Property Type Single Family Home
Sub Type Single Family Residence
Listing Status Active
Purchase Type For Rent
Square Footage 2,969 sqft
Subdivision Park At Blackhawk Iv
MLS Listing ID 3015377
Style 1st Floor Entry
Bedrooms 3
Full Baths 2
Half Baths 1
Year Built 2018
Lot Size 6,891 Sqft
Acres 0.1582
Property Sub-Type Single Family Residence
Source actris
Property Description
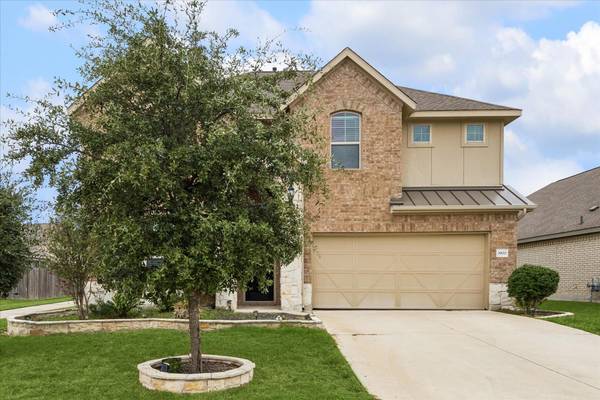
Brick and stone architecture, an arched entry, mature trees, and landscaped beds create beautiful curb appeal. Inside, a welcoming foyer leads to a bright office with glass French doors and built-in bookshelves. Rich wood flooring adds warmth throughout the main gathering spaces, while dramatic two-story ceilings and upper windows fill the living room with natural light.
The spacious kitchen anchors the open layout with an oversized island, generous breakfast-bar seating, granite countertops, abundant cabinetry, decorative white tile backsplash, gas cooktop, stainless steel vent hood, and built-in oven and microwave. Extensive counter space and an easy connection to the dining and living areas make everyday meals and entertaining effortless.
Privately positioned on the main level, the primary suite features a vaulted ceiling, abundant windows, and a bathroom with separate vanities, a soaking tub, and a separate glass-enclosed shower. Upstairs, two additional bedrooms and a generous loft offer space for a game room, media lounge, or second living area. A main-level powder room adds convenience.
Enjoy a covered patio, spacious fenced backyard, and two-car garage.
Located in Pflugerville's established Blackhawk master-planned community, this home offers a lifestyle rich in recreation. Community amenities include swimming pools, fitness facilities, gathering spaces, playgrounds, greenbelt trails, and tennis, pickleball, and sand volleyball courts. Nearby Blackhawk Golf Club and Lake Pflugerville expand the outdoor possibilities.
Pflugerville ISD schools, shopping and dining at Stone Hill Town Center, nearby Target, Costco, and H-E-B, plus access to SH 130 and SH 45 complete this appealing combination of space, flexibility, and convenience.
Location
State TX
County Travis
Rooms
Main Level Bedrooms 1
Interior
Interior Features Breakfast Bar, Ceiling Fan(s), Granite Counters
Heating Central
Cooling Ceiling Fan(s), Central Air
Flooring Carpet, Wood
Fireplace No
Appliance Cooktop, Dishwasher, Disposal, ENERGY STAR Qualified Appliances, Exhaust Fan, Gas Cooktop, Microwave, Oven
Exterior
Exterior Feature Private Yard
Garage Spaces 2.0
Pool None
Community Features Clubhouse, Cluster Mailbox, Curbs, Fishing, Fitness Center, Picnic Area, Planned Social Activities, Playground, Pool, Trail(s)
Utilities Available Cable Connected, Sewer Connected
Total Parking Spaces 2
Private Pool No
Building
Lot Description Back Yard
Faces South
Foundation Slab
Sewer Public Sewer
Level or Stories Two
New Construction No
Schools
Elementary Schools Mott
Middle Schools Cele
High Schools Weiss
School District Pflugerville Isd
Others
Pets Allowed Cats OK, Dogs OK
Num of Pet 2
Pets Allowed Cats OK, Dogs OK
NEARBY SCHOOL & BUSINESS
GET MORE INFORMATION
- Homes for Sale in Austin
- Homes for Sale in Leander
- Homes for Sale in Liberty Hill
- Homes for Sale in Georgetown
- Homes for Sale in Hutto
- Homes for Sale in Lago Vista
- Homes for Sale in Pflugerville
- Homes for Sale in Round Rock
- Homes for Sale in Westlake
- Homes for Sale in Kyle
- Homes for Sale in Buda
- Homes for Sale in Bee Cave
- Homes for Sale in Driftwood
- Homes for Sale in Jonestown
- Homes for Sale in Lakeway
- Homes for Sale in Cedar Park
- Homes with a Pool
- Luxury Home Search
- Land for Sale