

For more information regarding the value of a property, please contact us for a free consultation.
Key Details
Property Type Single Family Home
Sub Type Single Family Residence
Listing Status Sold
Purchase Type For Sale
Square Footage 2,167 sqft
Subdivision Oakwood Glen South
MLS Listing ID 7054268
Style 1st Floor Entry
Bedrooms 4
Full Baths 2
HOA Fees $16/ann
Year Built 1998
Tax Year 2026
Lot Size 9,635 Sqft
Property Sub-Type Single Family Residence
Property Description
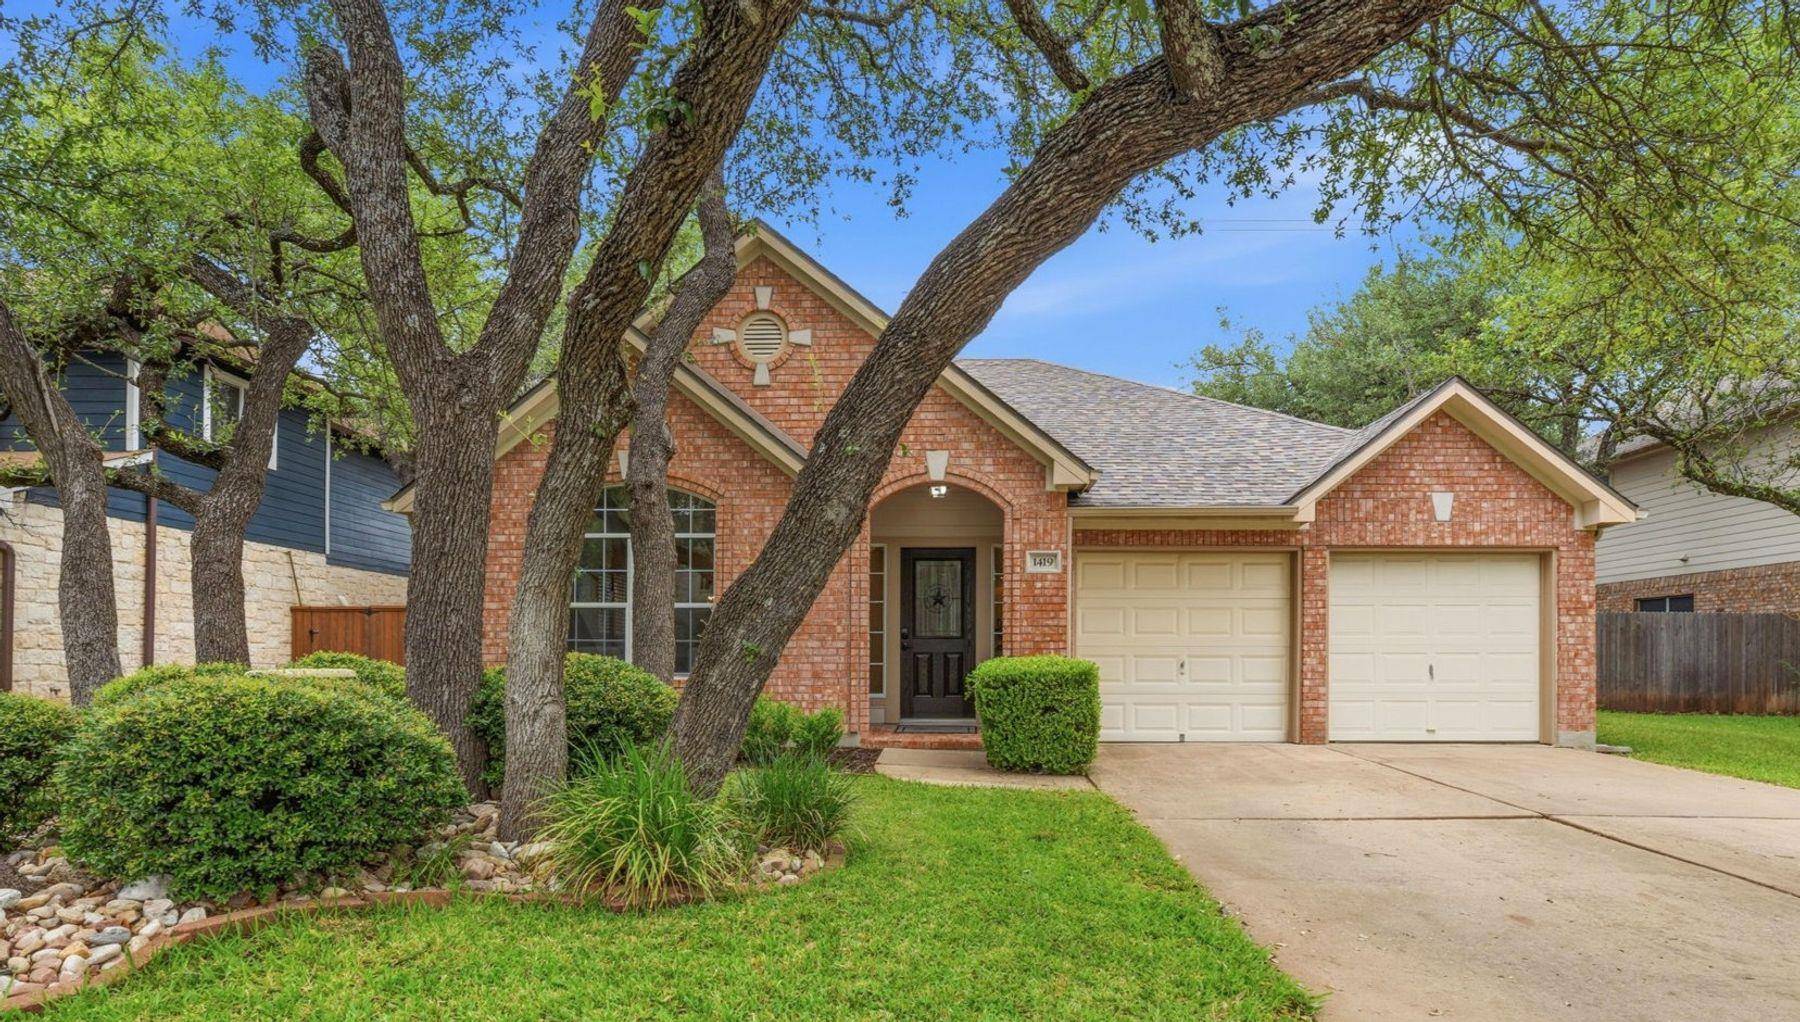
1419 Brian Wood Drive offers a step-free thoughtful layout, fresh updates, and a convenient Cedar Park location. This one-story 4-bedroom, 2-bath home features 2,167 square feet with fresh interior paint, updated light fixtures, and luxury wood-look tile through the main living areas, with carpet only in the bedrooms.
The kitchen is well positioned at the center of the home, flowing easily into both the living room and dining room, while the breakfast area creates a comfortable spot for everyday meals. Near the front of the home, a secondary sitting area adds a useful bonus space that would work beautifully for a piano, home office, reading area, or small lounge.
The generously sized primary suite includes direct access to the back patio, along with an en-suite bath featuring dual vanities, two closets, a soaking tub, and a separate shower. Three additional bedrooms provide room for guests, family, hobbies, or work-from-home needs.
Out back, the large yard is a major highlight, with plenty of space to enjoy now or reimagine later with a pool, outdoor living area, garden, or play space. Heppner Bend Park is tucked nearby on the back side of the loop, adding a little-known neighborhood perk just moments from home. Beyond the park, this location is minutes from H-E-B, Target, Interstellar BBQ, Lakeline Mall, and quick access to Hwy 183 and FM 620 for easy commuting. New roof in 2024. Leander ISD - Naumann, Cedar Park Middle & Cedar Park High).
Location
State TX
County Williamson
Area Cls
Interior
Heating Central
Cooling Central Air
Flooring Carpet, Tile
Fireplaces Number 1
Fireplaces Type Gas Log, Great Room, Wood Burning
Exterior
Exterior Feature Gutters Full, No Exterior Steps
Garage Spaces 2.0
Fence Back Yard, Privacy, Wood
Pool None
Community Features Curbs, Park, Playground, Sidewalks
Utilities Available Electricity Available, Natural Gas Available
Waterfront Description None
View None
Roof Type Composition
Building
Lot Description Back Yard, Curbs, Front Yard, Interior Lot, Level, Trees-Medium (20 Ft - 40 Ft), Trees-Moderate, Trees-Small (Under 20 Ft)
Foundation Slab
Sewer Public Sewer
Water Public
Structure Type Masonry – Partial,HardiPlank Type
New Construction No
Schools
Elementary Schools Pauline Naumann
Middle Schools Cedar Park
High Schools Cedar Park
School District Leander Isd
Others
Acceptable Financing Cash, Conventional, VA Loan
Listing Terms Cash, Conventional, VA Loan
Special Listing Condition Standard
Read Less Info
Want to know what your home might be worth? Contact us for a FREE valuation!

Our team is ready to help you sell your home for the highest possible price ASAP
Bought with eXp Realty, LLC
NEARBY SCHOOLS & BUSINESSES
GET MORE INFORMATION
- Homes for Sale in Austin
- Homes for Sale in Leander
- Homes for Sale in Liberty Hill
- Homes for Sale in Georgetown
- Homes for Sale in Hutto
- Homes for Sale in Lago Vista
- Homes for Sale in Pflugerville
- Homes for Sale in Round Rock
- Homes for Sale in Westlake
- Homes for Sale in Kyle
- Homes for Sale in Buda
- Homes for Sale in Bee Cave
- Homes for Sale in Driftwood
- Homes for Sale in Jonestown
- Homes for Sale in Lakeway
- Homes for Sale in Cedar Park
- Homes with a Pool
- Luxury Home Search
- Land for Sale