

For more information regarding the value of a property, please contact us for a free consultation.
Key Details
Property Type Single Family Home
Sub Type Single Family Residence
Listing Status Sold
Purchase Type For Sale
Square Footage 2,627 sqft
Subdivision Angus Trail Sec 01-A
MLS Listing ID 4529755
Sold Date -
Bedrooms 4
Full Baths 3
HOA Y/N No
Year Built 1992
Annual Tax Amount $14,192
Tax Year 2026
Lot Size 8,102 Sqft
Acres 0.186
Property Sub-Type Single Family Residence
Source actris
Property Description
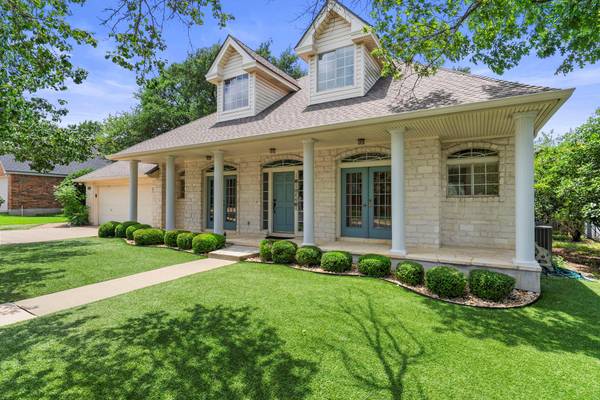
Solidly built and full of potential, this spacious home in the established Angus Valley neighborhood offers a rare opportunity to move right in and update over time to suit your personal style. With the primary suite conveniently located on the main floor, this home provides a functional layout and plenty of room to everyone. Second bedroom and third full bath is also on the main level, with two bedrooms and a jack and jill bathroom set up upstairs. Enjoy added privacy with no rear neighbors and relax outdoors from the covered front porch or covered back patio. The low-maintenance yard features turf in both the front and back, providing year-round curb appeal with minimal upkeep. A workshop/storage building with electricity offers endless possibilities for hobbies, projects, and extra storage. Just behind Davis Elementary, this home offers easy access to major employers, The Domain, Q2 Stadium, shopping, dining, and commuter routes including Mopac, Parmer Lane, and Hwy 183. Surrounded by mature trees and established homes, this is an excellent opportunity to enjoy one of Northwest Austin's most convenient locations. Priced to sell and ready for its next chapter-don't miss this opportunity!
Location
State TX
County Travis
Area 1N
Rooms
Main Level Bedrooms 2
Interior
Interior Features Bookcases, Breakfast Bar, Ceiling-High, Multiple Living Areas, Primary Bedroom on Main, Recessed Lighting, Walk-In Closet(s)
Heating Central
Cooling Central Air
Flooring Bamboo, Carpet, Linoleum, Tile
Fireplaces Number 1
Fireplaces Type Family Room
Fireplace Y
Appliance Gas Cooktop, Dishwasher, Disposal, Microwave, Double Oven, Water Heater, Water Softener Owned
Exterior
Exterior Feature Private Yard
Garage Spaces 2.0
Fence Chain Link, Privacy, Wood
Pool None
Community Features Curbs, Park, Playground, Sidewalks, Tennis Court(s), Trail(s)
Utilities Available Electricity Available, Natural Gas Available
Waterfront Description None
View None
Roof Type Composition
Accessibility None
Porch Covered, Front Porch, Patio, Porch, Rear Porch
Total Parking Spaces 4
Private Pool No
Building
Lot Description Interior Lot, Level, Trees-Large (Over 40 Ft), Trees-Medium (20 Ft - 40 Ft), Trees-Moderate
Faces West
Foundation Slab
Sewer Public Sewer
Water Public
Level or Stories Two
Structure Type Masonry – All Sides
New Construction No
Schools
Elementary Schools Davis
Middle Schools Murchison
High Schools Anderson
School District Austin Isd
Others
Restrictions City Restrictions
Ownership Fee-Simple
Acceptable Financing Cash, Conventional, Texas Vet, VA Loan
Tax Rate 2.4
Listing Terms Cash, Conventional, Texas Vet, VA Loan
Special Listing Condition Standard
Read Less Info
Want to know what your home might be worth? Contact us for a FREE valuation!

Our team is ready to help you sell your home for the highest possible price ASAP
Bought with MODUS Real Estate
NEARBY SCHOOLS & BUSINESSES
GET MORE INFORMATION
- Homes for Sale in Austin
- Homes for Sale in Leander
- Homes for Sale in Liberty Hill
- Homes for Sale in Georgetown
- Homes for Sale in Hutto
- Homes for Sale in Lago Vista
- Homes for Sale in Pflugerville
- Homes for Sale in Round Rock
- Homes for Sale in Westlake
- Homes for Sale in Kyle
- Homes for Sale in Buda
- Homes for Sale in Bee Cave
- Homes for Sale in Driftwood
- Homes for Sale in Jonestown
- Homes for Sale in Lakeway
- Homes for Sale in Cedar Park
- Homes with a Pool
- Luxury Home Search
- Land for Sale