

For more information regarding the value of a property, please contact us for a free consultation.
Key Details
Property Type Single Family Home
Sub Type Single Family Residence
Listing Status Sold
Purchase Type For Sale
Square Footage 2,660 sqft
Subdivision Cat Hollow Sec A Ph 03
MLS Listing ID 2228231
Style 1st Floor Entry
Bedrooms 4
Full Baths 2
Half Baths 1
HOA Fees $18/ann
Year Built 2000
Annual Tax Amount $9,336
Tax Year 2026
Lot Size 0.281 Acres
Property Sub-Type Single Family Residence
Property Description
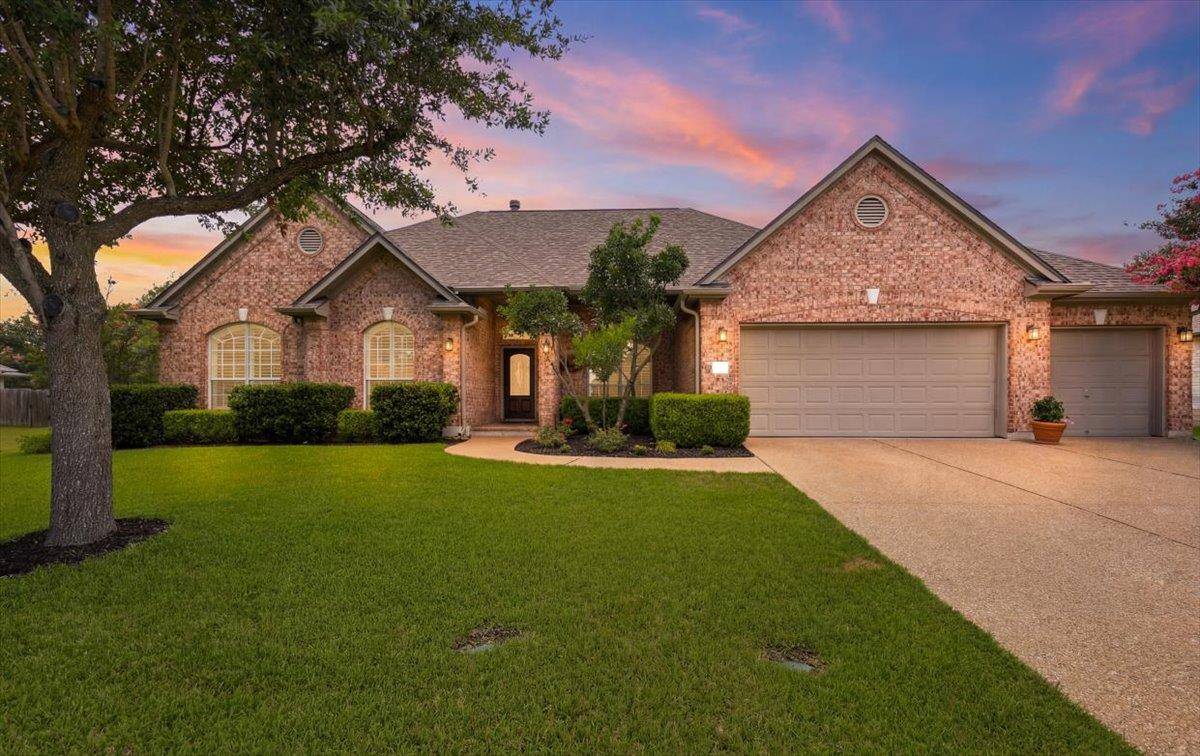
Live in the heart of Cat Hollow, one of Round Rock's most established and desirable Brushy Creek-area communities. 16632 Malaga Hills Dr offers the space, flexibility, and location buyers are looking for, with 4 bedrooms, 2.5 baths, 2,660 sq ft, 3 living areas, a dedicated dining space, and a rare 3-car garage.
This single-story home is designed for everyday comfort with high ceilings, multiple gathering areas, an inviting family room with fireplace, and a flexible in-law-style floor plan. The kitchen features a center island, breakfast bar, pantry, built-in oven, microwave, and easy connection to the main living spaces. Whether you need a home office, media space, playroom, hobby room, or extra lounge area, this layout gives you options.
The real magic is the location. Cat Hollow is known for its mature neighborhood feel, tree-lined streets, parks, trails, community amenities, and convenient access to the best of Round Rock, Brushy Creek, Cedar Park, and North Austin. Enjoy nearby shopping, dining, recreation, major roadways, and quick access to the growing northwest Austin tech and employment corridor.
Zoned to Round Rock ISD schools including Great Oaks Elementary, Cedar Valley Middle, and Round Rock High, this home offers a strong combination of space, schools, community, and convenience. With generous square footage, a rare 3-car garage, and an established Cat Hollow setting, this is a standout opportunity in one of the area's most loved neighborhoods.
Location
State TX
County Williamson
Area Rrw
Interior
Heating Central
Cooling Central Air
Flooring Carpet, Tile
Fireplaces Number 1
Fireplaces Type Family Room
Exterior
Exterior Feature None
Garage Spaces 3.0
Fence Privacy, Wood
Pool None
Community Features Curbs, Sidewalks
Utilities Available Electricity Connected, Natural Gas Connected, Sewer Connected, Water Connected
Waterfront Description None
View Neighborhood
Roof Type Shingle
Building
Lot Description Back Yard, Few Trees, Front Yard, Trees-Moderate
Foundation Slab
Sewer None
Water MUD, Public
Structure Type Masonry – All Sides
New Construction No
Schools
Elementary Schools Great Oaks
Middle Schools Cedar Valley
High Schools Round Rock
School District Round Rock Isd
Others
Acceptable Financing Cash, Conventional, FHA, VA Loan
Listing Terms Cash, Conventional, FHA, VA Loan
Special Listing Condition Standard
Read Less Info
Want to know what your home might be worth? Contact us for a FREE valuation!

Our team is ready to help you sell your home for the highest possible price ASAP
Bought with Kuper Sotheby's Int'l Realty
NEARBY SCHOOLS & BUSINESSES
GET MORE INFORMATION
- Homes for Sale in Austin
- Homes for Sale in Leander
- Homes for Sale in Liberty Hill
- Homes for Sale in Georgetown
- Homes for Sale in Hutto
- Homes for Sale in Lago Vista
- Homes for Sale in Pflugerville
- Homes for Sale in Round Rock
- Homes for Sale in Westlake
- Homes for Sale in Kyle
- Homes for Sale in Buda
- Homes for Sale in Bee Cave
- Homes for Sale in Driftwood
- Homes for Sale in Jonestown
- Homes for Sale in Lakeway
- Homes for Sale in Cedar Park
- Homes with a Pool
- Luxury Home Search
- Land for Sale