

For more information regarding the value of a property, please contact us for a free consultation.
Key Details
Property Type Single Family Home
Sub Type Single Family Residence
Listing Status Sold
Purchase Type For Sale
Square Footage 1,714 sqft
Subdivision Cat Hollow Sec 05-A
MLS Listing ID 4032278
Style 1st Floor Entry
Bedrooms 4
Full Baths 2
HOA Fees $14/ann
Year Built 1995
Annual Tax Amount $8,203
Tax Year 2025
Lot Size 5,985 Sqft
Property Sub-Type Single Family Residence
Property Description
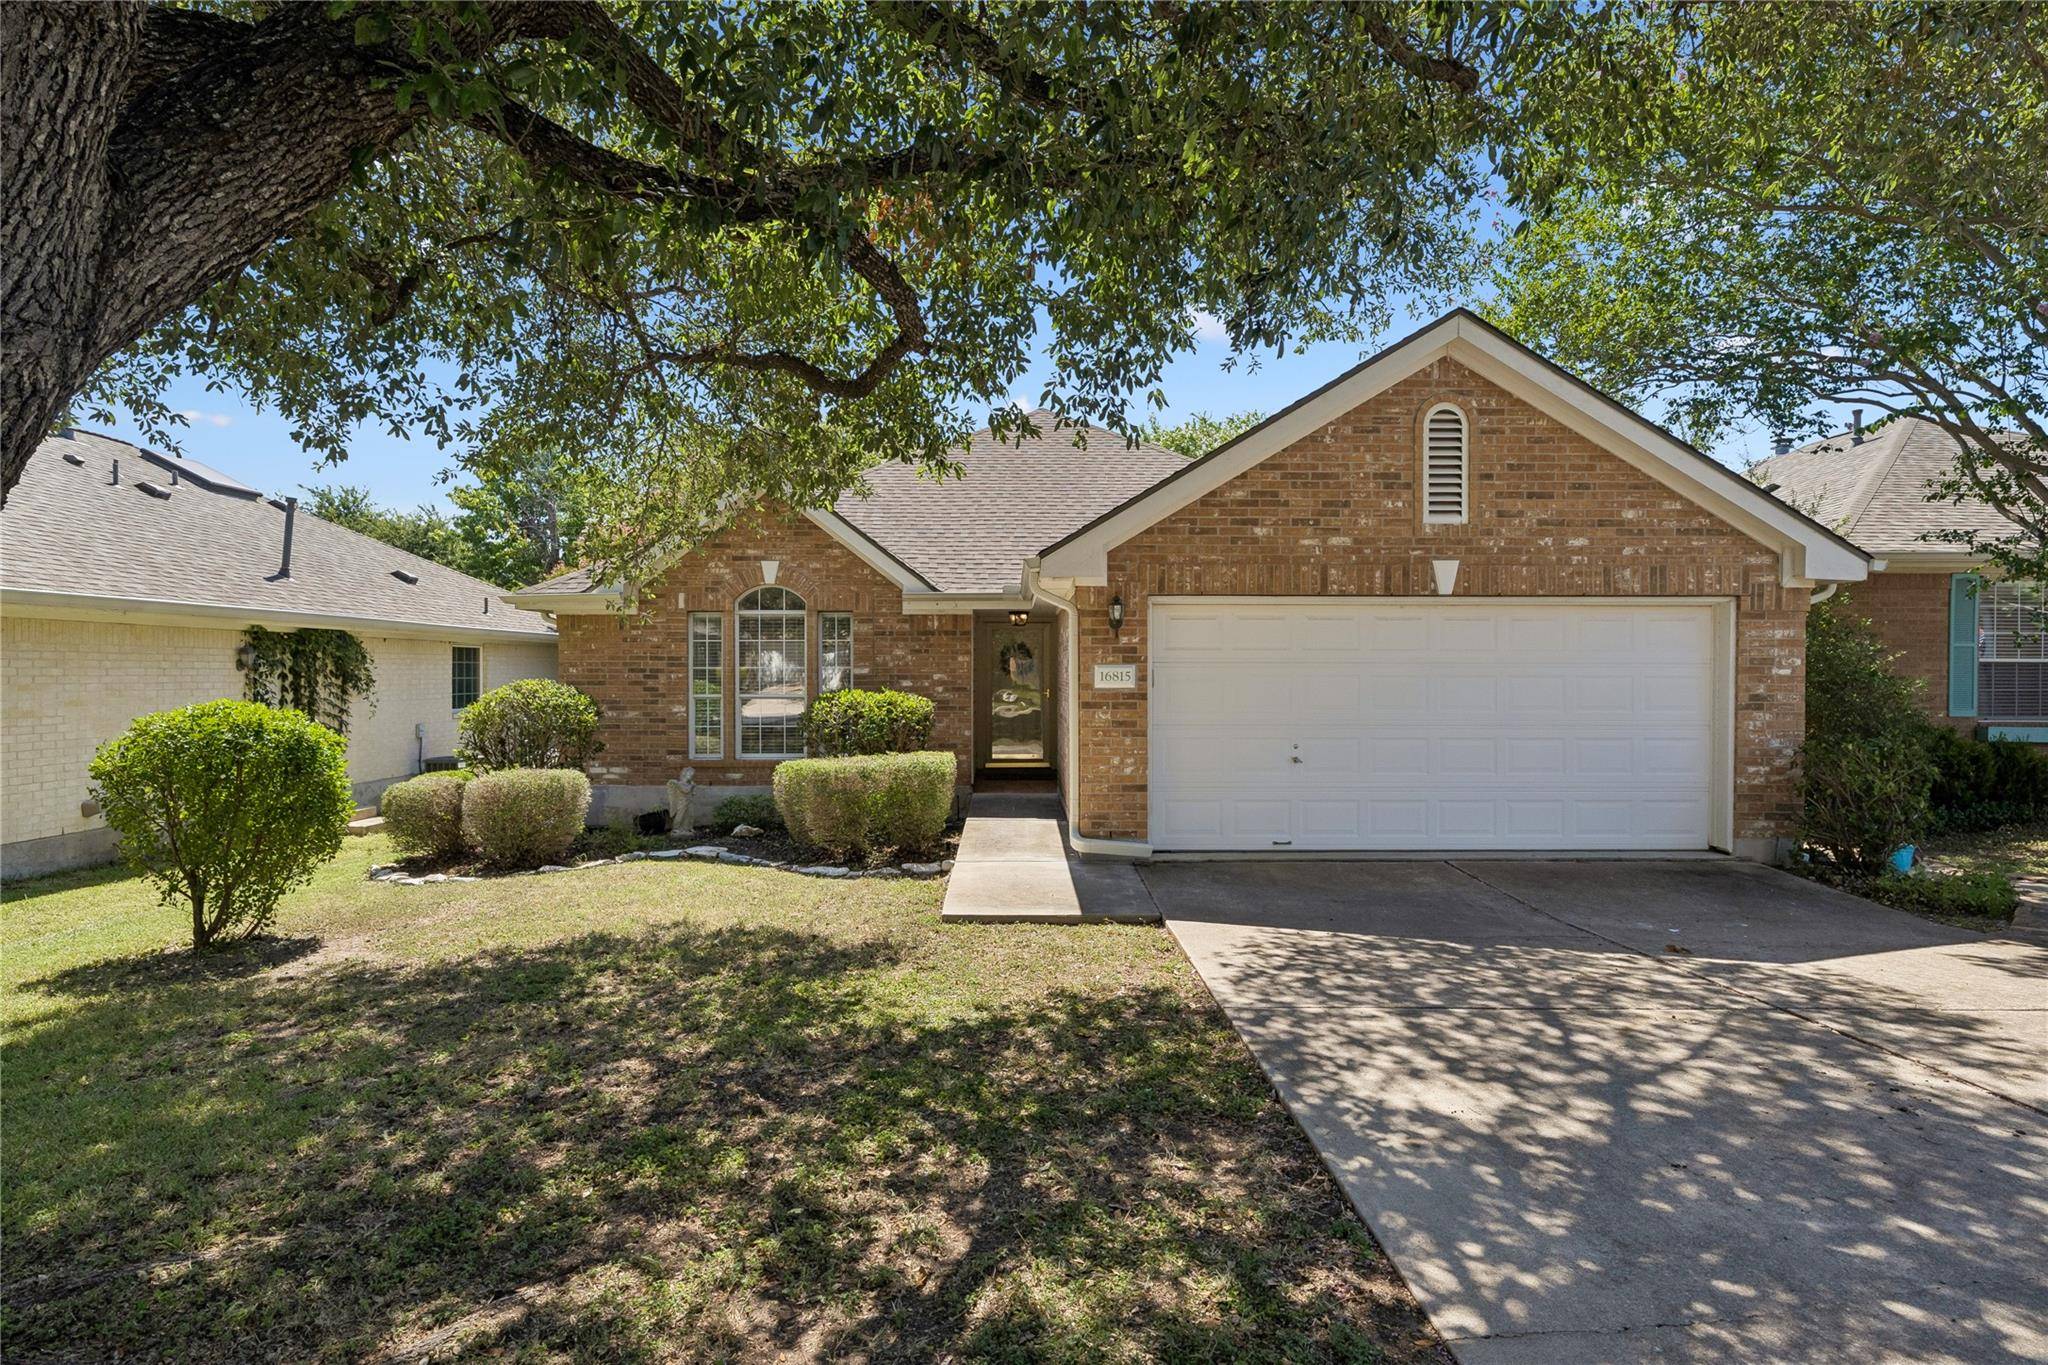
Move-in ready and thoughtfully updated, this inviting 4-bedroom, 2-bath home in Cat Hollow offers the perfect blend of comfort, functionality, and everyday convenience. Enjoy added peace of mind with a recently updated roof, while durable luxury vinyl plank flooring throughout means there's no carpet to maintain. This spacious kitchen is designed for both everyday living and entertaining. Large windows fill the space with natural light, while stone countertops, abundant cabinetry, and generous prep space make cooking and gathering a breeze. There's even room for a breakfast table—the perfect place to start your day with coffee or unwind over dinner. Step outside to the enclosed covered patio, creating a seamless extension of your living space. Whether you're enjoying a quiet morning, hosting friends, or simply relaxing at the end of the day, this versatile outdoor area can be enjoyed year-round. Beyond the front door, you'll enjoy convenient access to many of the area's favorite amenities. Cat Hollow Park and Pool, the Brushy Creek Regional Trail, and the Brushy Creek Community Center are all just moments away, offering opportunities to enjoy the outdoors, recreation, and community amenities close to home. Everyday conveniences are also within easy reach, including H-E-B, Sprouts, a variety of local restaurants, fitness centers, St. David's Medical Center, and medical offices. Commuting is simple with quick access to Toll 45 and IH-35. Located within Round Rock ISD and nestled among the mature trees that make Cat Hollow so recognizable, this home offers the charm of an established neighborhood with the convenience of nearby amenities.
Location
State TX
County Williamson
Area Rrw
Interior
Heating Central, Natural Gas
Cooling Central Air
Flooring Tile, Vinyl
Fireplaces Number 1
Fireplaces Type Gas Log, Living Room
Exterior
Exterior Feature Exterior Steps
Garage Spaces 2.0
Fence Back Yard, Fenced, Privacy, Wood
Pool None
Community Features Park, Pool
Utilities Available Electricity Available, High Speed Internet, Natural Gas Available
Waterfront Description None
View None
Roof Type Composition
Building
Lot Description Back Yard, Landscaped, Level, Sprinkler - Automatic, Sprinklers In Rear, Sprinklers In Front
Foundation Slab
Sewer MUD
Water MUD
Structure Type Brick Veneer,Masonry – Partial,Frame
New Construction No
Schools
Elementary Schools Brushy Creek
Middle Schools Cedar Valley
High Schools Mcneil
School District Round Rock Isd
Others
Acceptable Financing Cash, Conventional, FHA, VA Loan
Listing Terms Cash, Conventional, FHA, VA Loan
Special Listing Condition Standard
Read Less Info
Want to know what your home might be worth? Contact us for a FREE valuation!

Our team is ready to help you sell your home for the highest possible price ASAP
Bought with Epique Realty LLC
NEARBY SCHOOLS & BUSINESSES
GET MORE INFORMATION
- Homes for Sale in Austin
- Homes for Sale in Leander
- Homes for Sale in Liberty Hill
- Homes for Sale in Georgetown
- Homes for Sale in Hutto
- Homes for Sale in Lago Vista
- Homes for Sale in Pflugerville
- Homes for Sale in Round Rock
- Homes for Sale in Westlake
- Homes for Sale in Kyle
- Homes for Sale in Buda
- Homes for Sale in Bee Cave
- Homes for Sale in Driftwood
- Homes for Sale in Jonestown
- Homes for Sale in Lakeway
- Homes for Sale in Cedar Park
- Homes with a Pool
- Luxury Home Search
- Land for Sale