

For more information regarding the value of a property, please contact us for a free consultation.
Key Details
Property Type Condo
Sub Type Condominium
Listing Status Sold
Purchase Type For Sale
Square Footage 2,250 sqft
Subdivision Villas At Flintrock Sec 2 Condo
MLS Listing ID 8872173
Style No Adjoining Neighbor,Single level Floor Plan
Bedrooms 3
Full Baths 2
Half Baths 1
HOA Fees $209/Semi-Annually
Year Built 2012
Annual Tax Amount $7,422
Tax Year 2026
Lot Size 10,833 Sqft
Property Sub-Type Condominium
Property Description
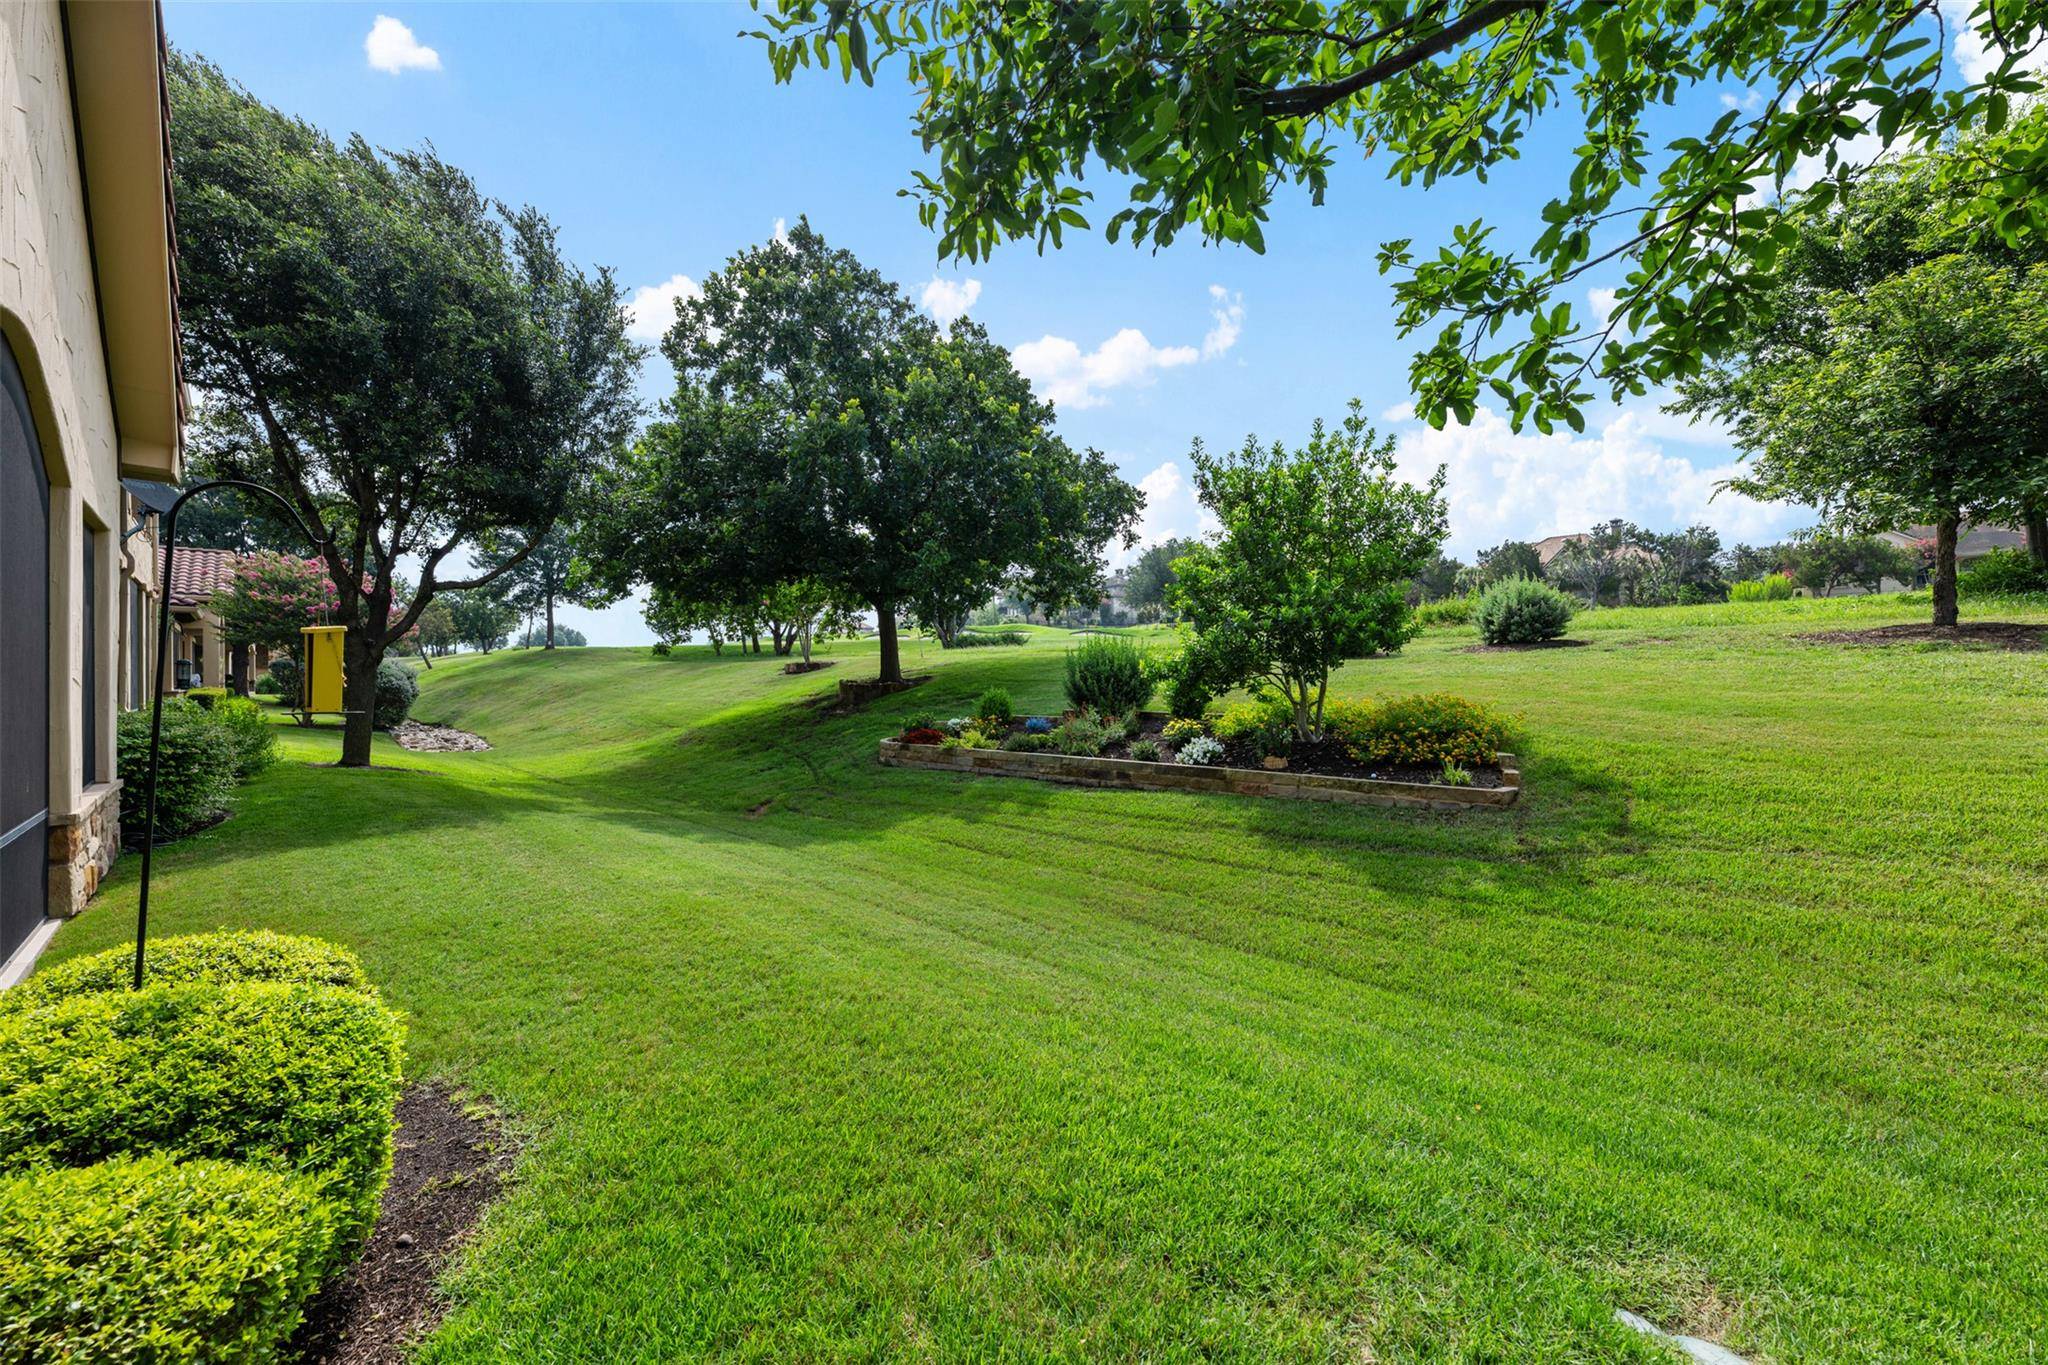
PRICE IMPROVEMENT!! Experience the epitome of a lock-and-leave lifestyle within the prestigious gated golf course community of Flintrock Falls. This exquisite single-story villa, perfectly situated along the 4th fairway, offers stunning golf course views and an inviting open-concept floor plan ideal for sophisticated entertaining. Beautiful furnishings could be included in the sale. Approximately 2,250 square feet of meticulously designed living space awaits, showcasing elegant travertine tile flooring and gleaming granite countertops throughout. The expansive open great room flows seamlessly into the kitchen and dining area, creating a harmonious environment filled with natural light for gatherings with family and friends. The flexible floor plan includes 3 bedrooms or 2 bedrooms each with in-suite full baths, plus a dedicated office with a large closet 5' x 7' x 10' and a convenient powder bath. Enjoy cozy evenings by either of the home's two fireplaces, or unwind year-round on the expansive screened-in patio overlooking the picturesque fairway. Additional features include a large enough garage for 2 SUV's plus golf cart, plus close proximity to the community clubhouse. The HOA diligently maintains the landscaping and exterior irrigation, ensuring a truly low-maintenance lifestyle in this highly sought-after Austin address.
Location
State TX
County Travis
Area Ls
Interior
Heating Fireplace(s), Propane
Cooling Ceiling Fan(s), Central Air, Electric
Flooring Stone, Tile, Wood
Fireplaces Number 2
Fireplaces Type Gas Log, Great Room, Wood Burning
Exterior
Exterior Feature Uncovered Courtyard, Rain Gutters
Garage Spaces 2.0
Fence Wrought Iron
Pool None
Community Features Airport/Runway, Clubhouse, Cluster Mailbox, Common Grounds, Conference/Meeting Room, Curbs, Gated, Golf, High Speed Internet, Lake, Library, Lock and Leave, Putting Green, Sidewalks, Tennis Court(s), Trash Pickup - Door to Door
Utilities Available Cable Connected, Other
Waterfront Description None
View Golf Course
Roof Type Tile
Building
Lot Description Landscaped, Level, Backs To Golf Course
Foundation Slab
Sewer Public Sewer
Water MUD
Structure Type Stone,Stucco
New Construction No
Schools
Elementary Schools Lakeway
Middle Schools Hudson Bend
High Schools Lake Travis
School District Lake Travis Isd
Others
Acceptable Financing Cash, Conventional
Listing Terms Cash, Conventional
Special Listing Condition Standard
Read Less Info
Want to know what your home might be worth? Contact us for a FREE valuation!

Our team is ready to help you sell your home for the highest possible price ASAP
Bought with Non Member
NEARBY SCHOOLS & BUSINESSES
GET MORE INFORMATION
- Homes for Sale in Austin
- Homes for Sale in Leander
- Homes for Sale in Liberty Hill
- Homes for Sale in Georgetown
- Homes for Sale in Hutto
- Homes for Sale in Lago Vista
- Homes for Sale in Pflugerville
- Homes for Sale in Round Rock
- Homes for Sale in Westlake
- Homes for Sale in Kyle
- Homes for Sale in Buda
- Homes for Sale in Bee Cave
- Homes for Sale in Driftwood
- Homes for Sale in Jonestown
- Homes for Sale in Lakeway
- Homes for Sale in Cedar Park
- Homes with a Pool
- Luxury Home Search
- Land for Sale