

For more information regarding the value of a property, please contact us for a free consultation.
Key Details
Property Type Single Family Home
Sub Type Single Family Residence
Listing Status Sold
Purchase Type For Sale
Square Footage 2,421 sqft
Subdivision Angus Valley Annex Sec 3
MLS Listing ID 3155740
Sold Date -
Bedrooms 4
Full Baths 2
HOA Y/N No
Year Built 1974
Annual Tax Amount $11,636
Tax Year 2026
Lot Size 0.345 Acres
Acres 0.345
Lot Dimensions 100.00 X 150.00
Property Sub-Type Single Family Residence
Source actris
Property Description
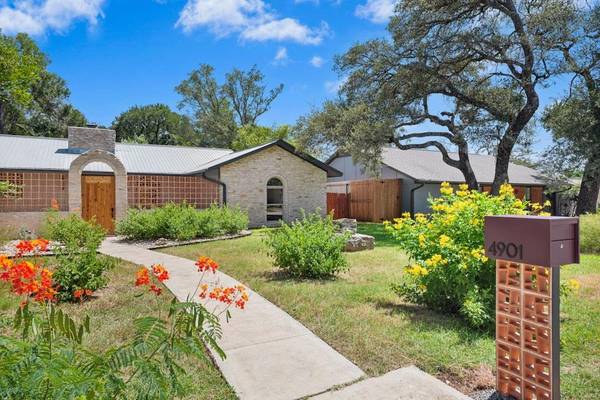
Welcome to this stunning mid-century modern home for sale in Austin's coveted Angus Valley neighborhood, sitting on over a third of an acre corner lot. This fully remodeled 4-bedroom home blends bold mid-century design with quality custom craftsmanship throughout. A rare combination that's hard to find on the Austin market today. Truly one of a kind, this is the type of home that inspires and ages gracefully.
Enter through the front atrium via a custom cedar gate and limestone archway. The perfect spot to read a book on the patio, then continue through the French doors past the cozy mudroom nook. Inside, a massive limestone fireplace with pink terrazzo tile anchors the main living space, opening into a versatile layout. Multiple living and dining areas, plus a surprisingly spacious kitchen with a breakfast nook/dinette, are ideal for both everyday living and entertaining.
The chef's kitchen is full of thoughtful upgrades, including white oak cabinetry, hidden trash storage, an appliance garage, drawer microwave, 36" Thor electric range, and a beverage/wine fridge. A clean, functional layout for any home cook.
The sunroom is a true showstopper, with skylights and wall-to-wall Marvin windows that flood the space with natural light. Picture dinner with family or friends followed by conversation under the stars. An underrated, versatile room you don't find often enough in new homes.
From the sunroom, you'll find the spacious primary suite, complete with a large walk-in closet and en-suite bathroom featuring a walk-in shower, soaking tub, marble countertops, and limestone flooring. Three additional large bedrooms sit in the opposite wing of the home, close enough for togetherness, but far enough for privacy.
The private backyard offers plenty of room to add a pool or build out a garden, and the powered shed, currently set up as a workshop, offers exciting potential as a hangout space or ADU (accessory dwelling unit) conversion, adding flexibility and future value.
Location
State TX
County Travis
Area 1N
Rooms
Main Level Bedrooms 4
Interior
Interior Features Primary Bedroom on Main
Heating Central
Cooling Central Air
Flooring Tile, Vinyl
Fireplaces Number 1
Fireplaces Type Family Room
Fireplace Y
Appliance Bar Fridge, Dishwasher, Electric Range, Microwave, Electric Water Heater
Exterior
Exterior Feature None
Garage Spaces 2.0
Fence Privacy
Pool None
Community Features None
Utilities Available Electricity Available
Waterfront Description None
View None
Roof Type Composition
Accessibility None
Porch None
Total Parking Spaces 4
Private Pool No
Building
Lot Description Trees-Medium (20 Ft - 40 Ft)
Faces East
Foundation Slab
Sewer Public Sewer
Water Public
Level or Stories One
Structure Type Frame
New Construction No
Schools
Elementary Schools Davis
Middle Schools Murchison
High Schools Anderson
School District Austin Isd
Others
Restrictions See Remarks,Deed Restrictions
Ownership Fee-Simple
Acceptable Financing Cash, Conventional
Tax Rate 2.0465
Listing Terms Cash, Conventional
Special Listing Condition Standard
Read Less Info
Want to know what your home might be worth? Contact us for a FREE valuation!

Our team is ready to help you sell your home for the highest possible price ASAP
Bought with Urban Provision, REALTORS
NEARBY SCHOOLS & BUSINESSES
GET MORE INFORMATION
- Homes for Sale in Austin
- Homes for Sale in Leander
- Homes for Sale in Liberty Hill
- Homes for Sale in Georgetown
- Homes for Sale in Hutto
- Homes for Sale in Lago Vista
- Homes for Sale in Pflugerville
- Homes for Sale in Round Rock
- Homes for Sale in Westlake
- Homes for Sale in Kyle
- Homes for Sale in Buda
- Homes for Sale in Bee Cave
- Homes for Sale in Driftwood
- Homes for Sale in Jonestown
- Homes for Sale in Lakeway
- Homes for Sale in Cedar Park
- Homes with a Pool
- Luxury Home Search
- Land for Sale