

For more information regarding the value of a property, please contact us for a free consultation.
Key Details
Property Type Single Family Home
Sub Type Single Family Residence
Listing Status Sold
Purchase Type For Sale
Square Footage 2,837 sqft
Subdivision Cat Hollow Sec A Ph 05
MLS Listing ID 1183035
Bedrooms 4
Full Baths 3
HOA Fees $19/ann
Year Built 2001
Annual Tax Amount $10,333
Tax Year 2025
Lot Size 8,045 Sqft
Property Sub-Type Single Family Residence
Property Description
***HIGHLIGHTS: Full interior renovation (2026)* New roof (2021) * HVAC unit 1 (2025) * HVAC unit 2 (2019)***
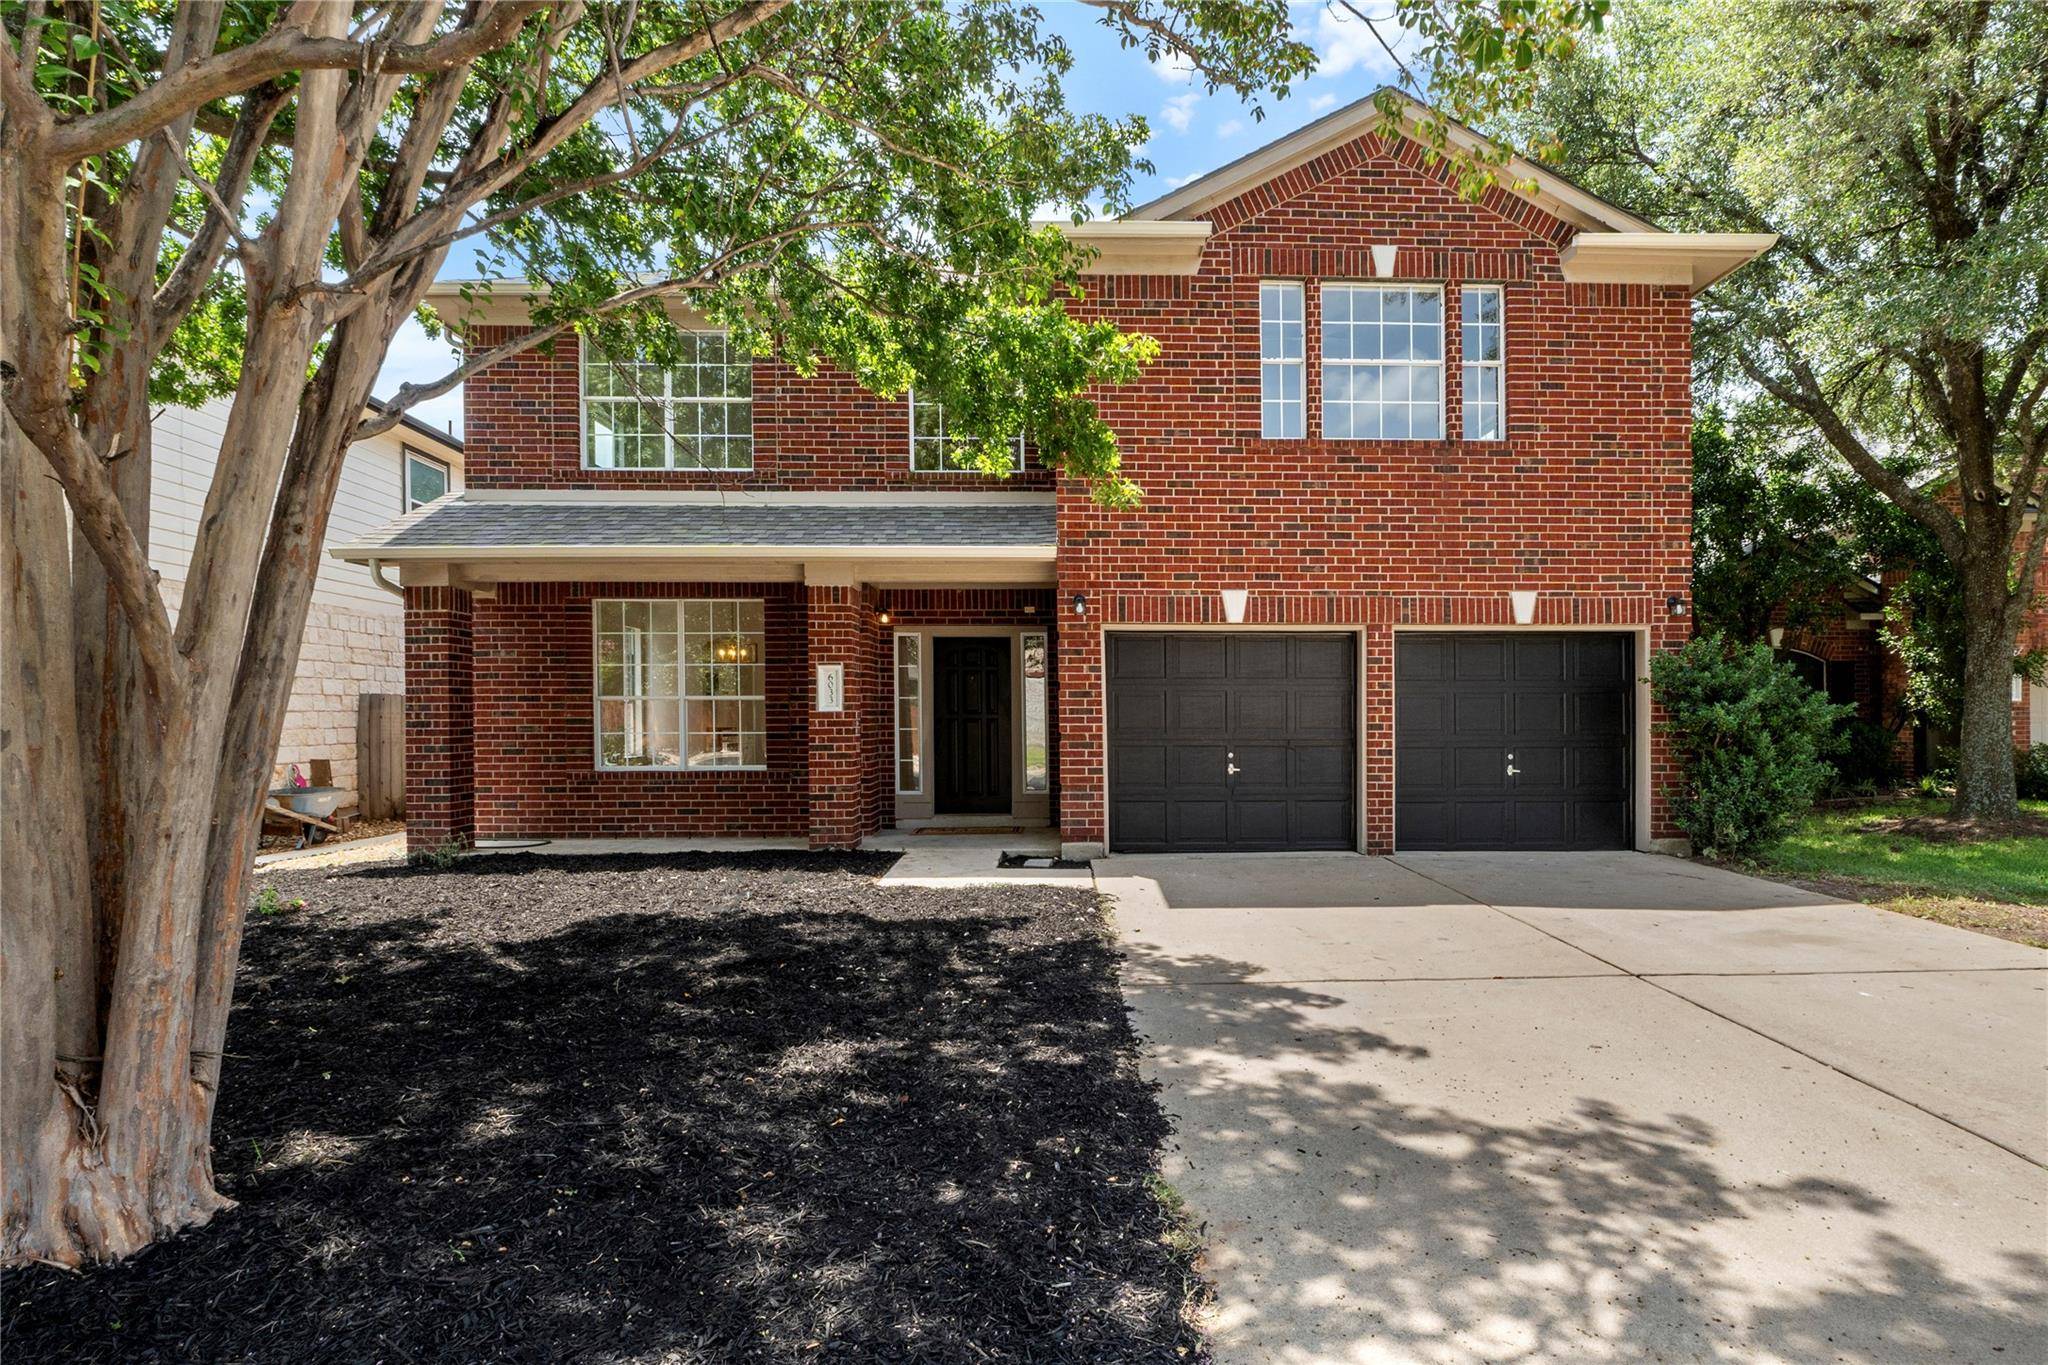
Welcome to this beautifully updated contemporary home, where bright, open living spaces and modern finishes create the perfect blend of style and comfort. This spacious floor plan features 4 bedrooms, 3 full baths, 2 living areas, and 2 dining spaces. The main level includes a generously sized bedroom, a full bath, and a convenient laundry room, ideal for guests or multigenerational living. Upstairs, you'll find an expansive second living area, the oversized primary suite, and two additional spacious bedrooms and bathrooms. Extensive updates throughout the home include fresh interior paint, luxury vinyl plank flooring, new cabinetry, and stylish modern finishes. The completely remodeled kitchen is a standout, featuring new custom cabinetry, sleek quartz countertops, designer stone backsplash, brand new stainless steel appliances, and contemporary fixtures. Major system improvements include a new roof in 2021 and the two HVAC units replaced 2025 & 2019. Situated on a lot with mature oaks, the property offers a private backyard providing a peaceful setting for relaxing or entertaining outdoors. A fabulous Cat Hollow home zoned within the highly regarded Round Rock ISD and wonderful neighborhood amenities in a great location with easy access to grocery stores, shopping, restaurants, 45, MOPAC & I-35. This one is HOT!
Location
State TX
County Williamson
Area Rrw
Interior
Heating Natural Gas
Cooling Central Air
Flooring See Remarks, No Carpet
Fireplaces Number 1
Fireplaces Type Family Room, Gas Starter, Wood Burning
Exterior
Exterior Feature Rain Gutters, Private Entrance, Private Yard
Garage Spaces 2.0
Fence Back Yard
Pool None
Community Features Common Grounds, Fitness Center, Golf, Park, Pet Amenities, Picnic Area, Playground, Pool, Sport Court(s)/Facility, Street Lights, Tennis Court(s)
Utilities Available Electricity Available, Natural Gas Available, Water Available
Waterfront Description None
View None
Roof Type Composition,Shingle
Building
Lot Description Back Yard, Private, Trees-Large (Over 40 Ft)
Foundation Slab
Sewer MUD, Public Sewer
Water MUD
Structure Type Brick Veneer
New Construction No
Schools
Elementary Schools Great Oaks
Middle Schools Cedar Valley
High Schools Round Rock
School District Round Rock Isd
Others
Acceptable Financing Cash, Conventional, FHA, Texas Vet, USDA Loan, VA Loan
Listing Terms Cash, Conventional, FHA, Texas Vet, USDA Loan, VA Loan
Special Listing Condition Standard
Read Less Info
Want to know what your home might be worth? Contact us for a FREE valuation!

Our team is ready to help you sell your home for the highest possible price ASAP
Bought with Compass RE Texas, LLC
NEARBY SCHOOLS & BUSINESSES
GET MORE INFORMATION
- Homes for Sale in Austin
- Homes for Sale in Leander
- Homes for Sale in Liberty Hill
- Homes for Sale in Georgetown
- Homes for Sale in Hutto
- Homes for Sale in Lago Vista
- Homes for Sale in Pflugerville
- Homes for Sale in Round Rock
- Homes for Sale in Westlake
- Homes for Sale in Kyle
- Homes for Sale in Buda
- Homes for Sale in Bee Cave
- Homes for Sale in Driftwood
- Homes for Sale in Jonestown
- Homes for Sale in Lakeway
- Homes for Sale in Cedar Park
- Homes with a Pool
- Luxury Home Search
- Land for Sale