

For more information regarding the value of a property, please contact us for a free consultation.
Key Details
Property Type Single Family Home
Sub Type Single Family Residence
Listing Status Sold
Purchase Type For Sale
Square Footage 3,783 sqft
Subdivision Northwest Hills
MLS Listing ID 9945514
Bedrooms 4
Full Baths 3
Half Baths 1
Year Built 2018
Annual Tax Amount $45,613
Tax Year 2025
Lot Size 0.390 Acres
Property Sub-Type Single Family Residence
Property Description
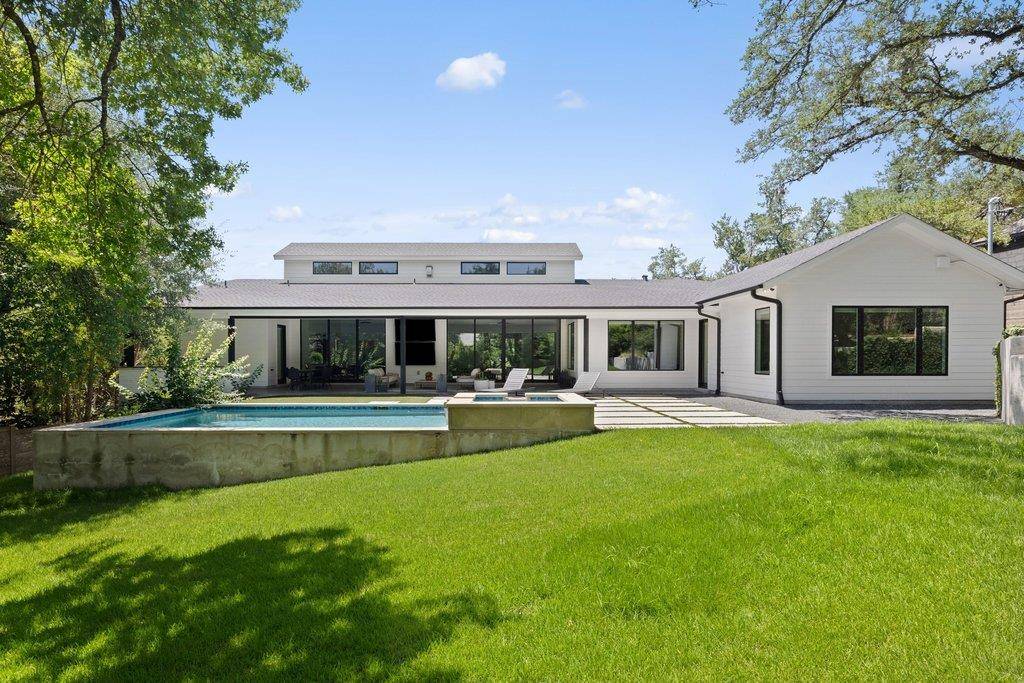
Set beneath a canopy of trees, this single-story custom residence offers the perfect blend of sophisticated design, effortless indoor-outdoor living, and everyday comfort. Thoughtfully crafted with exceptional attention to detail, the home welcomes you with clean architecture, tall ceilings, and walls of glass showcasing the private backyard retreat.
An expansive kitchen featuring custom cabinetry, a substantial island with seating, and abundant storage— is perfect for entertaining or gathering with family. The open-concept living and dining spaces flow seamlessly to the outdoor covered veranda through oversized sliding glass doors, creating an incredible extension of the living area.
The private primary suite is a true sanctuary, offering generous proportions, serene backyard views, and a spa-inspired bathroom.
The opposite wing of the home provides three secondary bedrooms with their own gathering space - perfect for kid hang out, movie watching or an additional extension to the veranda and pool. The home office, overlooking the tree covered front lawn, is not to be missed.
Designed for entertaining, the backyard is a private oasis featuring a pool and spa, expansive patio spaces, lush landscaping, and a covered outdoor living area with multiple TVs—ideal for year-round gatherings, game days, or relaxing evenings under the stars.
This exceptional home seamlessly combines elegance with warm, inviting spaces, delivering a rare opportunity to enjoy thoughtful living in a peaceful, tree-filled setting. Every detail has been designed to create a home that is equally suited for everyday living and entertaining.
Location
State TX
County Travis
Area 1A
Interior
Heating Central
Cooling Central Air
Flooring Tile, Wood
Fireplaces Number 1
Fireplaces Type Gas Log, Living Room, Stone
Exterior
Exterior Feature Exterior Steps, Gas Grill, Private Yard
Garage Spaces 2.0
Fence Back Yard, Fenced, Gate, Privacy, Wood
Pool In Ground, Outdoor Pool, Pool/Spa Combo
Community Features None
Utilities Available Electricity Connected, Propane, Sewer Connected, Water Connected
Waterfront Description None
View None
Roof Type Composition,Shingle
Building
Lot Description Back Yard, Front Yard, Interior Lot, Landscaped, Private, Sprinkler - Automatic, Sprinklers In Rear, Sprinklers In Front, Trees-Medium (20 Ft - 40 Ft)
Foundation Slab
Sewer Public Sewer
Water Public
Structure Type HardiPlank Type,Board & Batten Siding
New Construction No
Schools
Elementary Schools Highland Park
Middle Schools Lamar (Austin Isd)
High Schools Mccallum
School District Austin Isd
Others
Acceptable Financing Cash, Conventional
Listing Terms Cash, Conventional
Special Listing Condition Standard
Read Less Info
Want to know what your home might be worth? Contact us for a FREE valuation!

Our team is ready to help you sell your home for the highest possible price ASAP
Bought with Trend Real Estate
NEARBY SCHOOLS & BUSINESSES
GET MORE INFORMATION
- Homes for Sale in Austin
- Homes for Sale in Leander
- Homes for Sale in Liberty Hill
- Homes for Sale in Georgetown
- Homes for Sale in Hutto
- Homes for Sale in Lago Vista
- Homes for Sale in Pflugerville
- Homes for Sale in Round Rock
- Homes for Sale in Westlake
- Homes for Sale in Kyle
- Homes for Sale in Buda
- Homes for Sale in Bee Cave
- Homes for Sale in Driftwood
- Homes for Sale in Jonestown
- Homes for Sale in Lakeway
- Homes for Sale in Cedar Park
- Homes with a Pool
- Luxury Home Search
- Land for Sale