

For more information regarding the value of a property, please contact us for a free consultation.
Key Details
Property Type Condo
Sub Type Condominium
Listing Status Sold
Purchase Type For Sale
Square Footage 962 sqft
Subdivision Condominium De Saligny Amd
MLS Listing ID 7169520
Style 1st Floor Entry,Single level Floor Plan,End Unit
Bedrooms 1
Full Baths 1
HOA Fees $740/mo
Year Built 1981
Annual Tax Amount $14,578
Tax Year 2025
Lot Size 1,528 Sqft
Property Sub-Type Condominium
Property Description
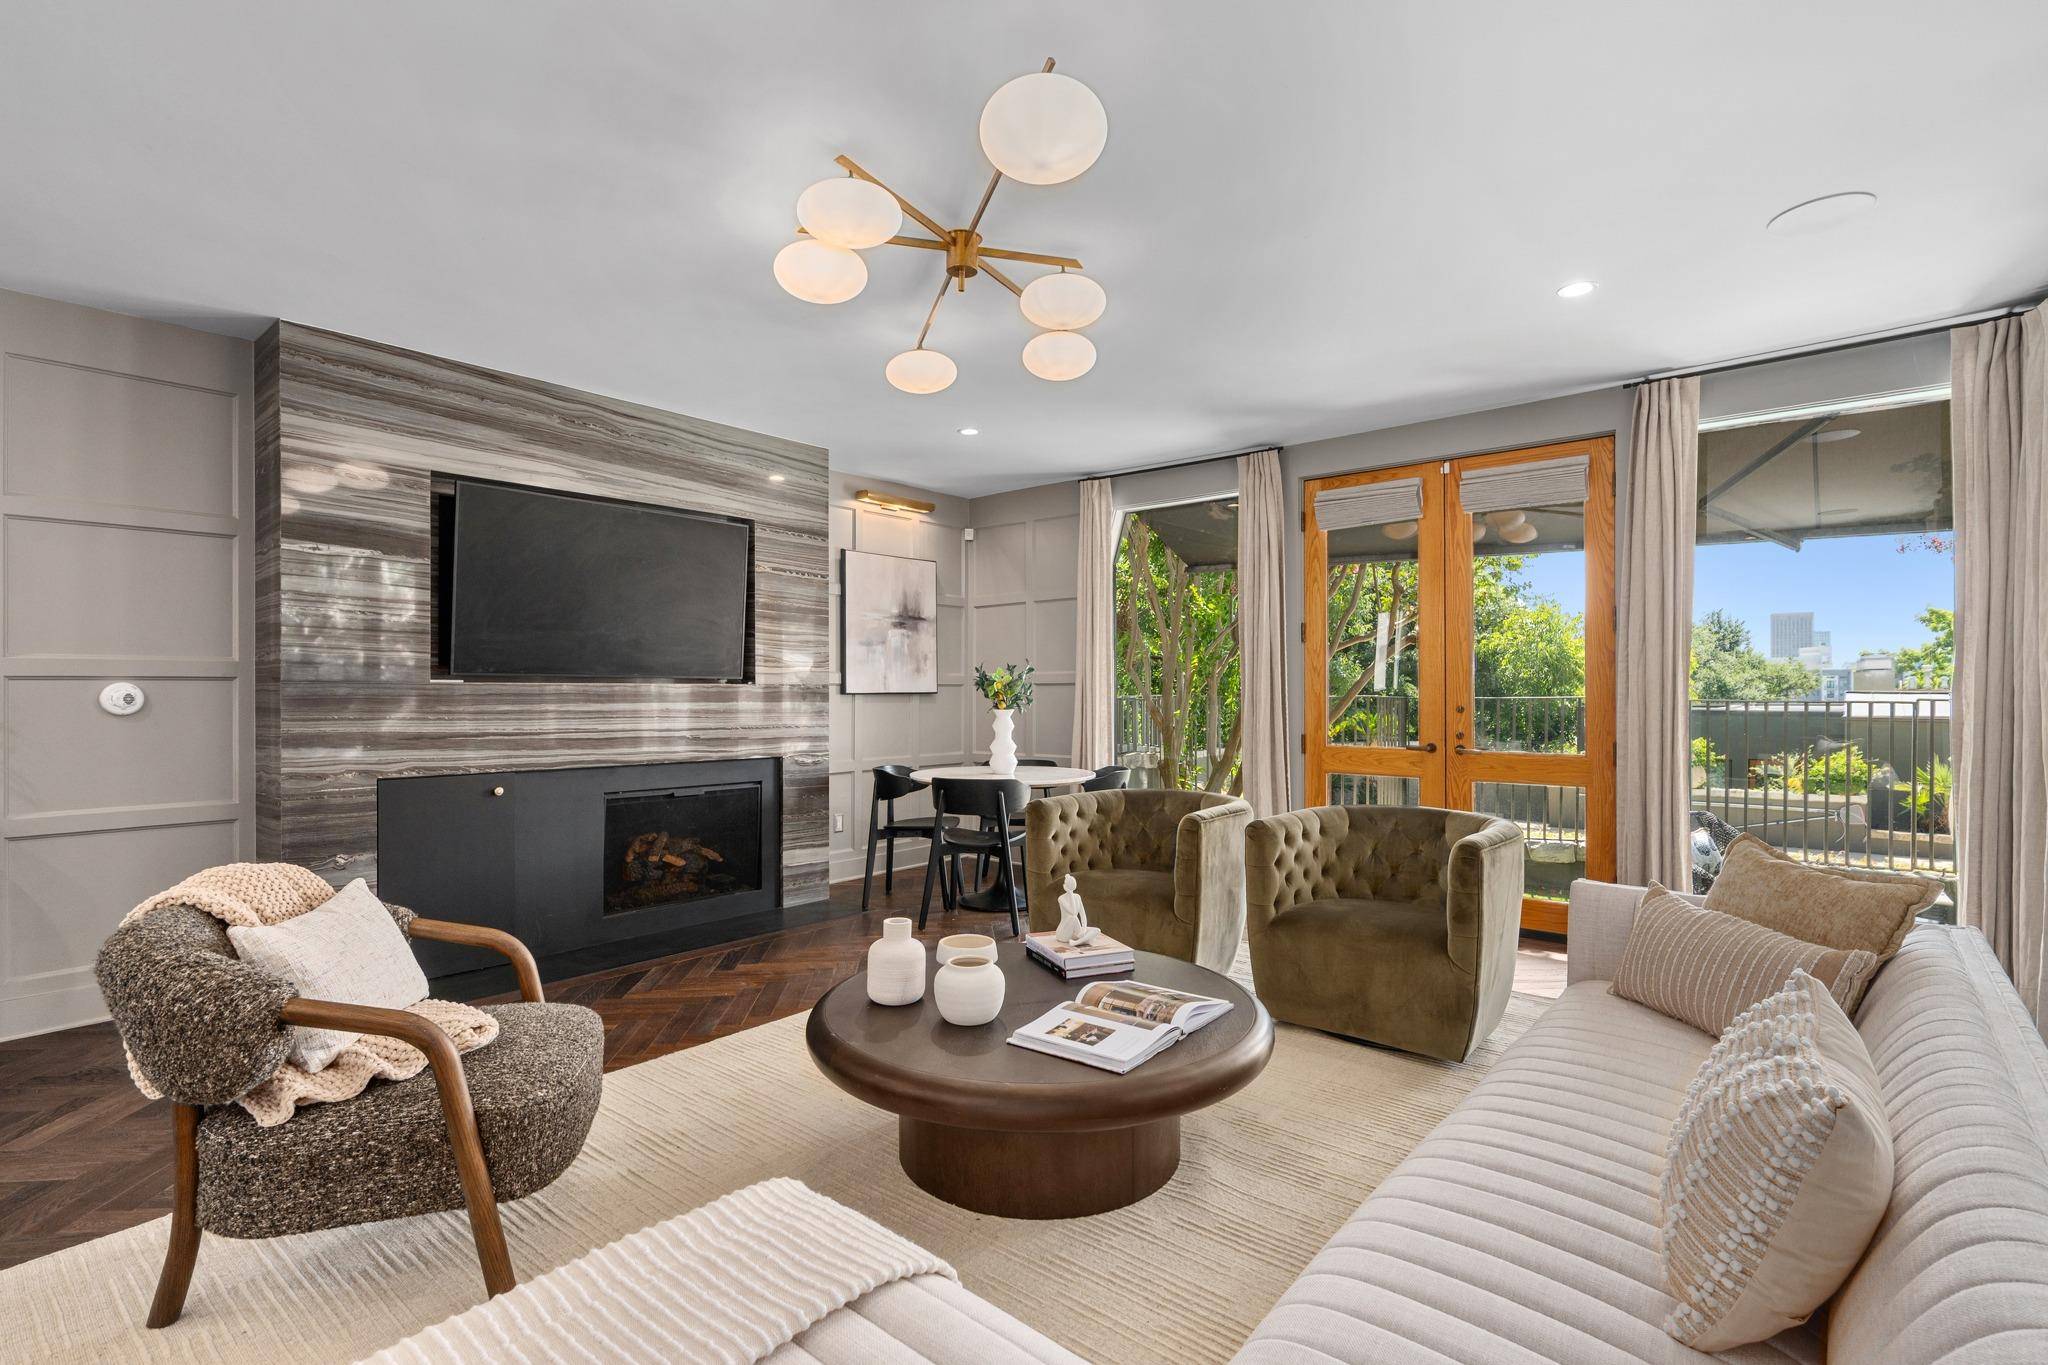
One of only 20 residences in the architecturally significant de Saligny, designed by Howard Barnstone and set in the heart of Old West Austin, this Clarksville condo offers a level of finish, privacy, and walkability that is genuinely difficult to find in Austin at any price. The end-unit position places it elevated on the hill, with sweeping views that take in the downtown skyline, a partial view of the Capitol, and brilliant morning sunrises. Below, the pool is shared exclusively among the building's 20 owners, and watching the still water from your own living room has a quiet, restorative quality that is hard to put into words. The unit has been taken to the studs and fully remodeled with new plumbing, new wiring, and thoughtful finishes throughout, all on a single, easy level. Herringbone hardwood floors run through the living area, where a gas log fireplace anchors the room. Hunter Douglas shades and custom Restoration Hardware panel drapes in both the living room and bedroom allow precise control of the light, and as an end unit, there is no shortage of it. The kitchen and bathroom feature custom marble countertops and Miele appliances, a standard of finish more common in a private home than a condominium. The gated patio extends your living space outdoors, offering room for a pet and a side gated run, a rare find in a lock-and-leave setting. Just beyond, a generous grassy area serves as a natural gathering spot where neighbors meet and dogs play. When you want more, walk to Josephine House, Jeffrey's, Cipollina, Caffe Medici, Fresh Plus, and the independent shops along West Lynn. Pease Park and Shoal Creek are minutes on foot. For a buyer seeking a pied-à-terre, second home, or a luxury Austin condo with no compromise on location or quality, this is a rare opportunity in 78703.
Location
State TX
County Travis
Area 1B
Interior
Heating Central, Fireplace(s), Forced Air, Natural Gas, Wood
Cooling Central Air, ENERGY STAR Qualified Equipment
Flooring Wood
Fireplaces Number 1
Fireplaces Type Gas Starter, Wood Burning
Exterior
Exterior Feature Uncovered Courtyard, Exterior Steps
Fence Partial
Pool None
Community Features Cluster Mailbox, Common Grounds, Courtyard, High Speed Internet, Pool, U-Verse
Utilities Available Cable Connected, Electricity Connected, High Speed Internet, Natural Gas Connected, Sewer Connected, Water Connected
Waterfront Description None
View City, City Lights, Downtown, Panoramic
Roof Type Copper,Synthetic
Building
Lot Description Landscaped
Foundation Slab
Sewer Public Sewer
Water Public
Structure Type Stucco
New Construction No
Schools
Elementary Schools Mathews
Middle Schools O Henry
High Schools Austin
School District Austin Isd
Others
Acceptable Financing Cash, Conventional
Listing Terms Cash, Conventional
Special Listing Condition Standard
Read Less Info
Want to know what your home might be worth? Contact us for a FREE valuation!

Our team is ready to help you sell your home for the highest possible price ASAP
Bought with Moreland Properties
NEARBY SCHOOLS & BUSINESSES
GET MORE INFORMATION
- Homes for Sale in Austin
- Homes for Sale in Leander
- Homes for Sale in Liberty Hill
- Homes for Sale in Georgetown
- Homes for Sale in Hutto
- Homes for Sale in Lago Vista
- Homes for Sale in Pflugerville
- Homes for Sale in Round Rock
- Homes for Sale in Westlake
- Homes for Sale in Kyle
- Homes for Sale in Buda
- Homes for Sale in Bee Cave
- Homes for Sale in Driftwood
- Homes for Sale in Jonestown
- Homes for Sale in Lakeway
- Homes for Sale in Cedar Park
- Homes with a Pool
- Luxury Home Search
- Land for Sale