

For more information regarding the value of a property, please contact us for a free consultation.
Key Details
Property Type Single Family Home
Sub Type Single Family Residence
Listing Status Sold
Purchase Type For Sale
Square Footage 3,366 sqft
Subdivision Washington Heights At Chappell Hill
MLS Listing ID 3568534
Bedrooms 4
Full Baths 3
Half Baths 1
HOA Fees $83/ann
Year Built 2025
Annual Tax Amount $1,691
Tax Year 2024
Lot Size 1.602 Acres
Property Sub-Type Single Family Residence
Property Description
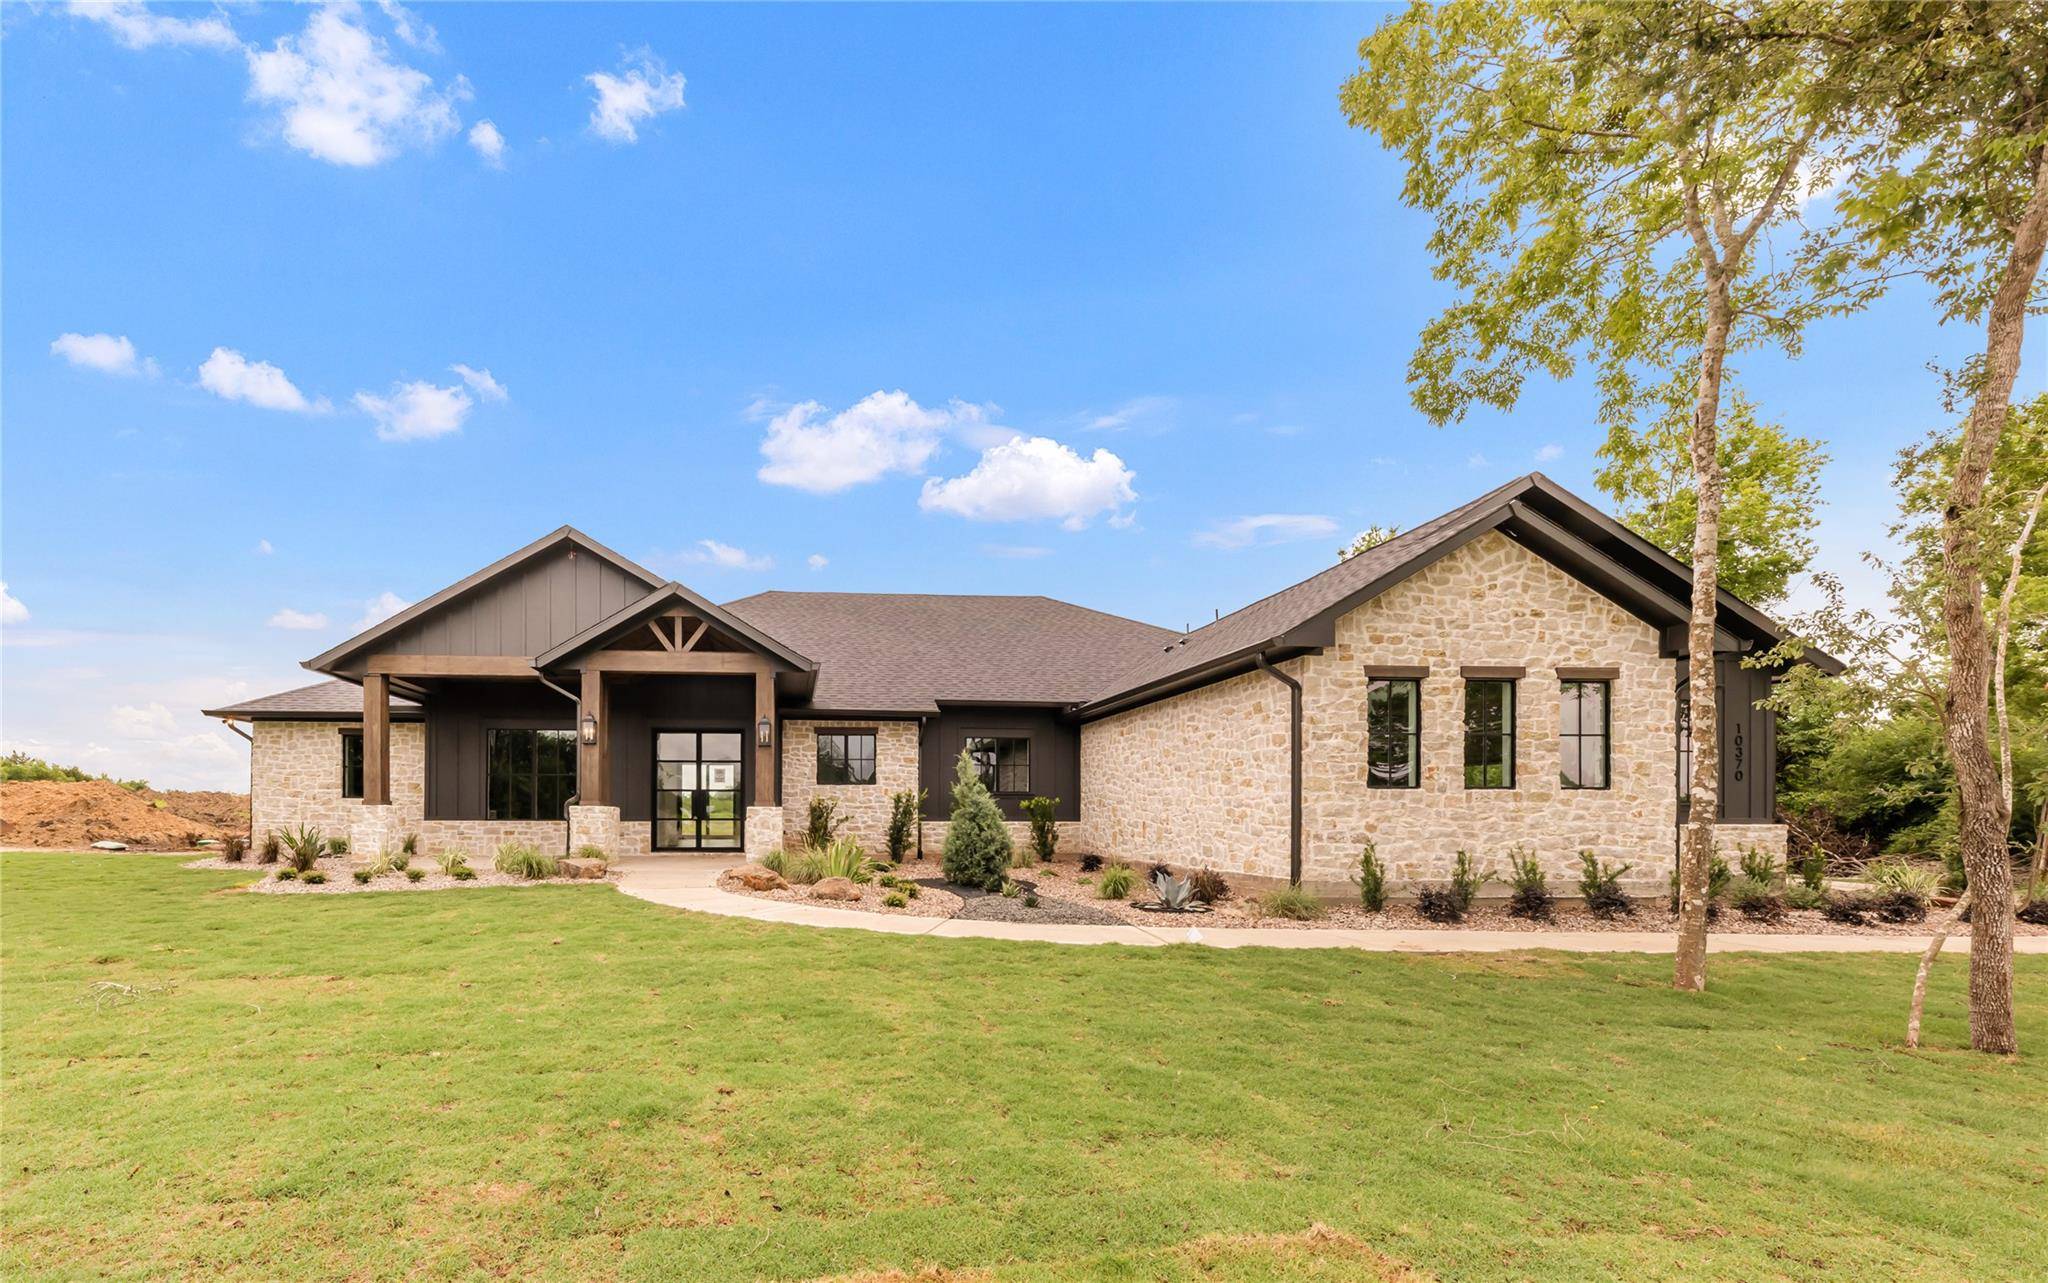
Welcome to this beautifully designed single-story custom home by Jordan Alan Homes, tucked away in a peaceful cul-de-sac on a spacious 1.6-acre lot. From the moment you enter, you'll be captivated by the soaring vaulted ceilings, exposed custom beams, and the seamless blend of high-end wood and tile finishes that flow throughout the home. The heart of the home is the chef's kitchen, featuring top-of-the-line Signature Kitchen Suite appliances, striking Taj Mahal Quartzite countertops, and an expansive walk-in pantry with room for a second refrigerator. A custom-built desk in the dedicated office adds both functionality and style—perfect for remote work or creative pursuits. The oversized back patio is ideal for entertaining, complete with a vaulted ceiling and propane hookup—perfect for your outdoor kitchen or grill setup. Inside, retreat to a luxurious primary suite with a spa-like bath that boasts a freestanding tub, a separate rain shower, and serene views of the surrounding trees. Additional highlights include: Oversized 25-foot-deep garage, Energy-efficient spray foam insulation, Gorgeous rural views with mature trees, Less than 15 miles to Brenham, approx. 60 miles to Houston, and 100 miles to Austin. If you're looking for the perfect balance of elegance, privacy, and convenience— this property delivers.
Location
State TX
County Washington
Area Out Of Area
Interior
Heating Central, Hot Water, Propane
Cooling Ceiling Fan(s), Central Air
Flooring Tile, Wood
Fireplaces Number 1
Fireplaces Type Living Room, Propane
Exterior
Exterior Feature Gas Grill, No Exterior Steps, Private Yard
Garage Spaces 3.5
Fence None
Pool None
Community Features Underground Utilities
Utilities Available Electricity Connected, Propane, Sewer Connected, Underground Utilities, Water Connected
Waterfront Description None
View Park/Greenbelt, Pasture, Rural, Trees/Woods
Roof Type Composition,Shingle
Building
Lot Description Greenbelt, Back Yard, Cul-De-Sac, Front Yard, Landscaped, Level, Public Maintained Road, Many Trees, Trees-Medium (20 Ft - 40 Ft)
Foundation Slab
Sewer Septic Tank
Water Well
Structure Type HardiPlank Type,Spray Foam Insulation,Stone
New Construction No
Schools
Elementary Schools Outside School District
Middle Schools Outside School District
High Schools Outside School District
School District Brenham Isd
Others
Acceptable Financing Cash, Conventional, FHA, VA Loan
Listing Terms Cash, Conventional, FHA, VA Loan
Special Listing Condition Standard
Read Less Info
Want to know what your home might be worth? Contact us for a FREE valuation!

Our team is ready to help you sell your home for the highest possible price ASAP
Bought with Non Member
NEARBY SCHOOLS & BUSINESSES
GET MORE INFORMATION
- Homes for Sale in Austin
- Homes for Sale in Leander
- Homes for Sale in Liberty Hill
- Homes for Sale in Georgetown
- Homes for Sale in Hutto
- Homes for Sale in Lago Vista
- Homes for Sale in Pflugerville
- Homes for Sale in Round Rock
- Homes for Sale in Westlake
- Homes for Sale in Kyle
- Homes for Sale in Buda
- Homes for Sale in Bee Cave
- Homes for Sale in Driftwood
- Homes for Sale in Jonestown
- Homes for Sale in Lakeway
- Homes for Sale in Cedar Park
- Homes with a Pool
- Luxury Home Search
- Land for Sale