

For more information regarding the value of a property, please contact us for a free consultation.
Key Details
Property Type Single Family Home
Sub Type Single Family Residence
Listing Status Sold
Purchase Type For Sale
Square Footage 2,351 sqft
Subdivision Emory Crossing
MLS Listing ID 5044081
Bedrooms 4
Full Baths 3
HOA Fees $70/qua
Year Built 2026
Tax Year 2025
Lot Size 7,156 Sqft
Property Sub-Type Single Family Residence
Property Description
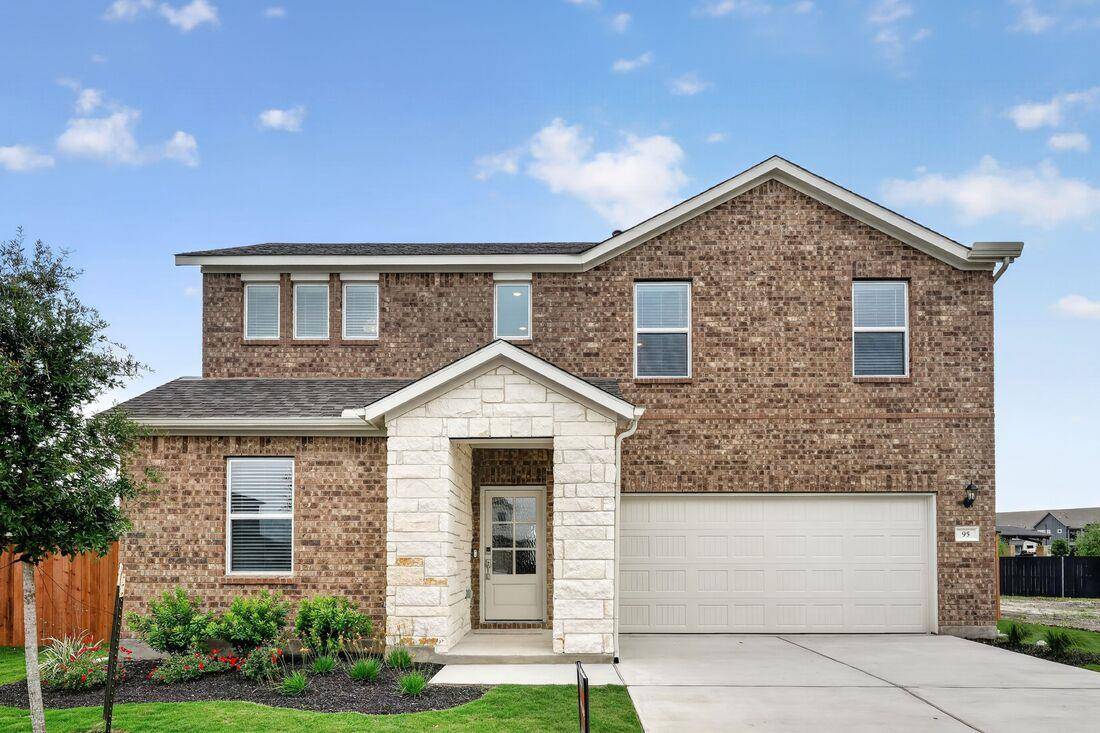
What's Special: No Rear Neighbors | Cul-de-Sac Lot | Game Room | 3 Full Baths. New Construction - Ready Now! Built by Taylor Morrison, America's Most Trusted Home Builder. Welcome to the Oriole at 95 Flowers Avenue in Emory Crossing! Step inside to find a convenient first-floor bedroom and bathroom just off the foyer, along with easy access to your two-car garage. Upstairs, two additional bedrooms share a bath, complemented by a versatile tech space and a lively game room perfect for work or play. Back on the main level, the open kitchen with a spacious island flows seamlessly into the dining area and great room, creating an ideal space for gathering. A covered patio extends your living outdoors, while the private primary suite offers a serene retreat with a luxurious bath and generous walk-in closet. Discover this welcoming master-planned community in Hutto, where flexible floor plans and charming exteriors create a warm first impression. The completed Amenity Center offers a pool, splash pad, playground, trails, and a soccer field. With easy access to downtown Austin, spacious lots, and zoning for Hutto ISD, it's the perfect place to build your new home. Additional Highlights Include: Pendant lights above the kitchen island, trash can pull out, rocker switches, upgraded front door and blinds.
Location
State TX
County Williamson
Area Hu
Interior
Heating Central, Natural Gas, Zoned
Cooling Central Air, Zoned
Flooring Carpet, Tile, Vinyl
Fireplaces Type None
Exterior
Exterior Feature Gutters Full
Garage Spaces 2.0
Fence Fenced, Privacy, Wood
Pool None
Community Features Clubhouse, Cluster Mailbox, Common Grounds, Curbs, Electronic Payments, Park, Picnic Area, Playground, Pool, Sidewalks, Sport Court(s)/Facility, Street Lights, Trash Pickup - Door to Door, Underground Utilities, Trail(s)
Utilities Available Cable Available, Electricity Connected, High Speed Internet, Natural Gas Connected, Phone Available, Sewer Connected, Underground Utilities, Water Connected
Waterfront Description None
View None
Roof Type Shingle
Building
Lot Description Cul-De-Sac, Interior Lot
Foundation Slab
Sewer Public Sewer
Water Public
Structure Type Brick,HardiPlank Type,Stone
New Construction Yes
Schools
Elementary Schools Lee Martinez
Middle Schools Hutto
High Schools Hutto
School District Hutto Isd
Others
Acceptable Financing Cash, Conventional, FHA, VA Loan
Listing Terms Cash, Conventional, FHA, VA Loan
Special Listing Condition Standard
Read Less Info
Want to know what your home might be worth? Contact us for a FREE valuation!

Our team is ready to help you sell your home for the highest possible price ASAP
Bought with Keller Williams Realty
NEARBY SCHOOLS & BUSINESSES
GET MORE INFORMATION
- Homes for Sale in Austin
- Homes for Sale in Leander
- Homes for Sale in Liberty Hill
- Homes for Sale in Georgetown
- Homes for Sale in Hutto
- Homes for Sale in Lago Vista
- Homes for Sale in Pflugerville
- Homes for Sale in Round Rock
- Homes for Sale in Westlake
- Homes for Sale in Kyle
- Homes for Sale in Buda
- Homes for Sale in Bee Cave
- Homes for Sale in Driftwood
- Homes for Sale in Jonestown
- Homes for Sale in Lakeway
- Homes for Sale in Cedar Park
- Homes with a Pool
- Luxury Home Search
- Land for Sale