

For more information regarding the value of a property, please contact us for a free consultation.
Key Details
Property Type Single Family Home
Sub Type Single Family Residence
Listing Status Sold
Purchase Type For Sale
Square Footage 2,191 sqft
Subdivision Sendera South Sec 02
MLS Listing ID 6508569
Style 1st Floor Entry
Bedrooms 3
Full Baths 2
Half Baths 1
HOA Fees $51/mo
Year Built 1999
Tax Year 2025
Lot Size 0.279 Acres
Property Sub-Type Single Family Residence
Property Description
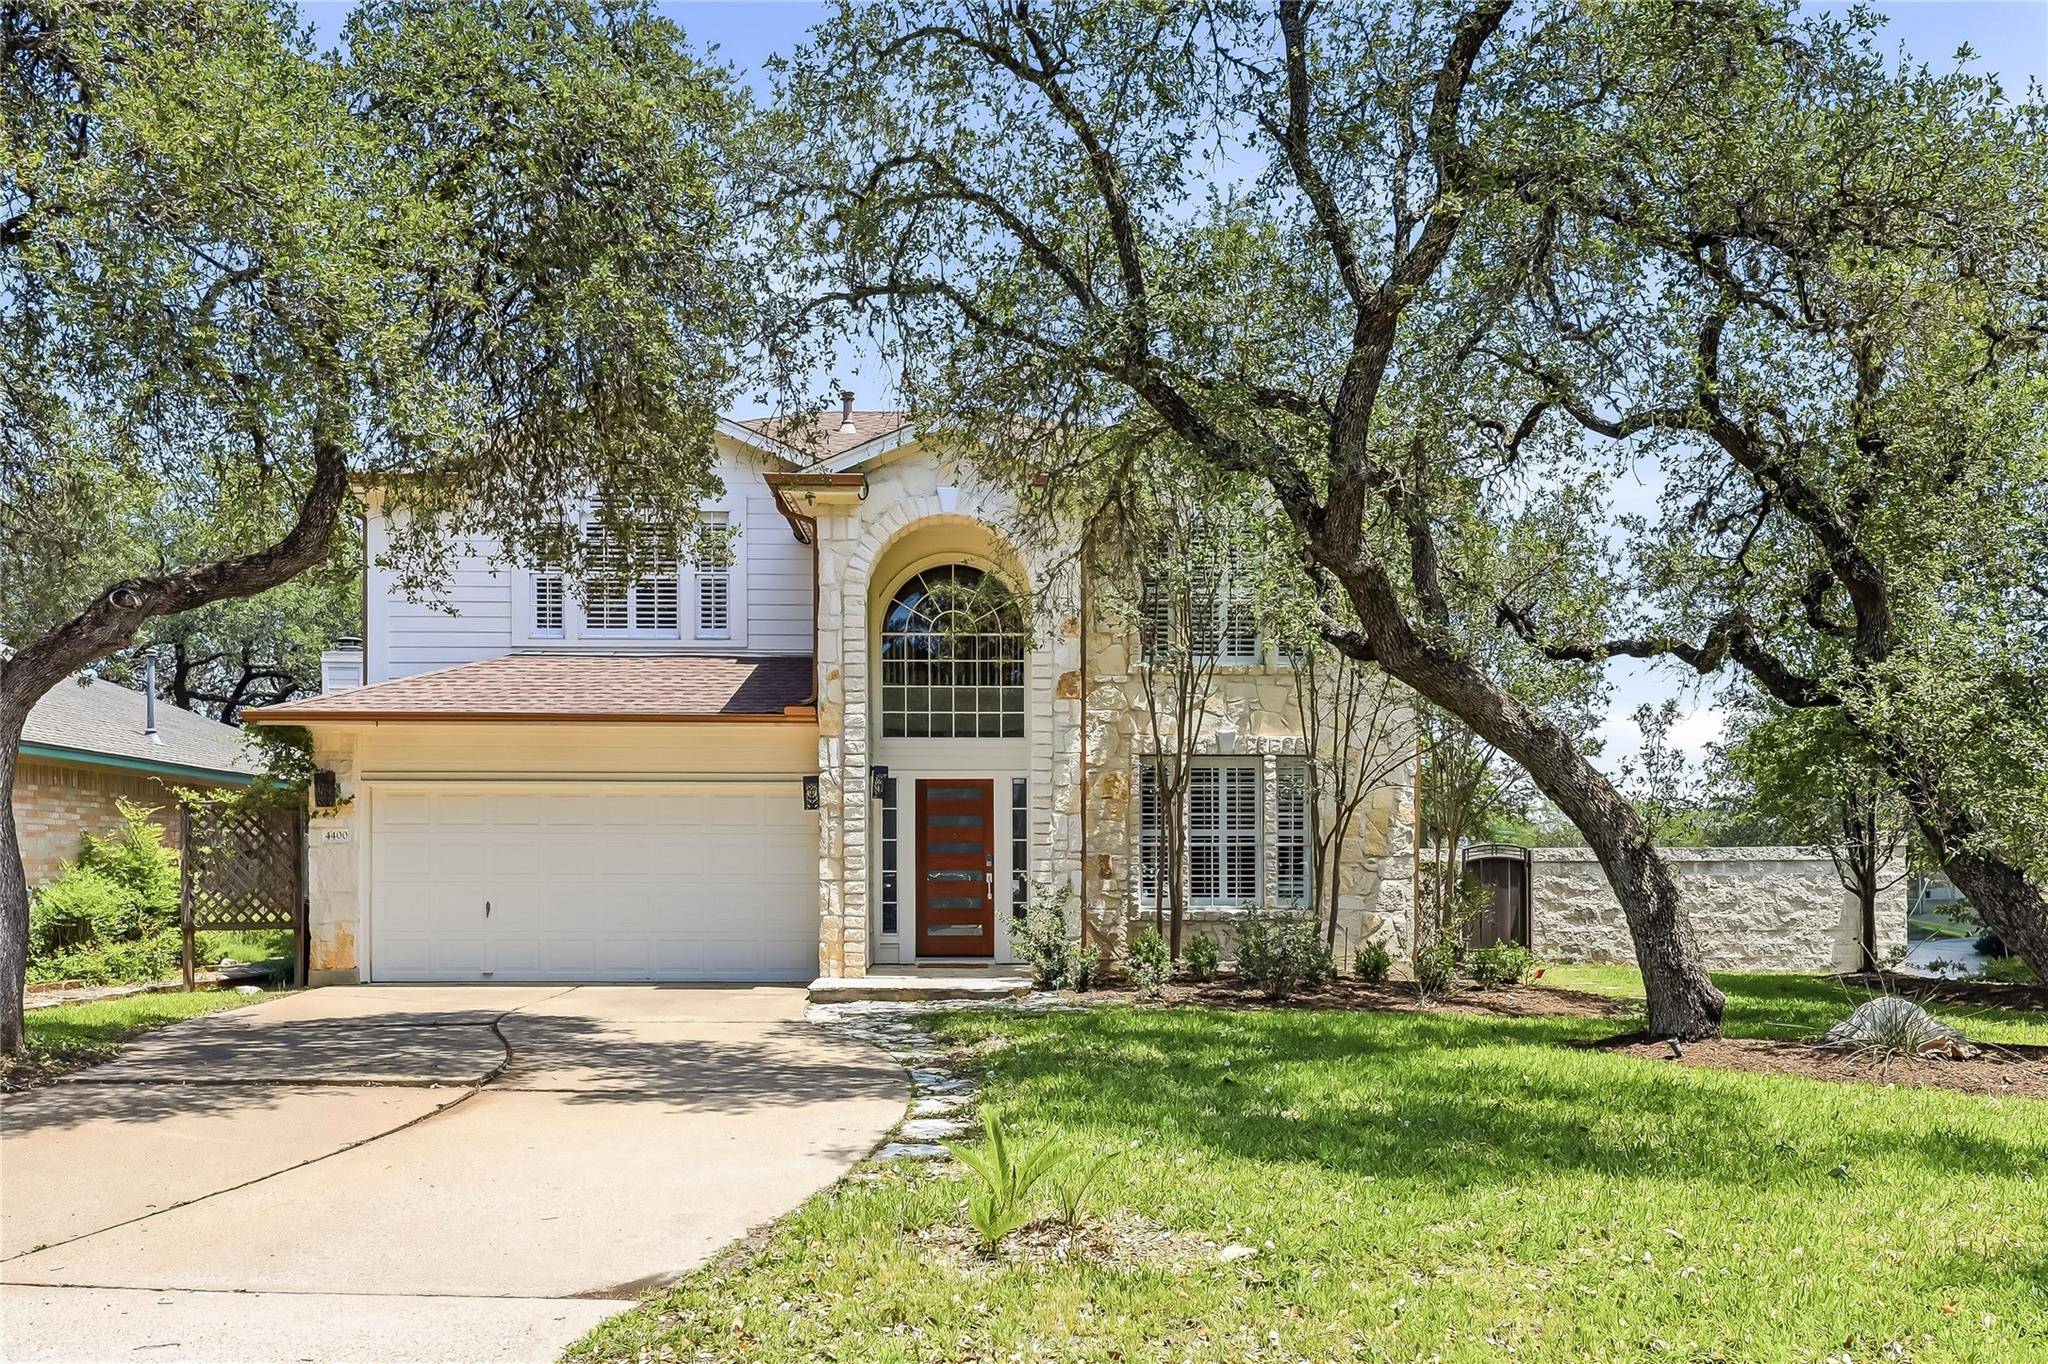
This gorgeous 3 bedroom / 2.5 bath home in South Austin's Sendera neighborhood features tons of updates, including a remodeled kitchen with Corian solid surface countertops, glass subway tile backsplash and high-end stainless steel appliances. Other upgrades include a new roof in Aug 2026, a custom Finium accent wall in the living room, wood-like ceramic tile floors downstairs, scratch resistant Pergo flooring upstairs, and a speaker system wired throughout the house. Upstairs there is a spacious second living area that could be enclosed as a fourth bedroom, as well as the primary suite and two additional bedrooms and a bathroom. This house is an entertainer's dream, with a spacious patio, built-in grill and mini-fridge, ample outdoor counter space, a pergola, firepit and built-in stone benches. The garage is equipped with an electric car charger and large shelving unit, with a storage shed in the backyard providing ample additional storage. The home sits on one of the largest lots in the neighborhood; with over a quarter acre there is plenty of green space to enjoy that is worry-free with a Rachio automatic irrigation system. Or you can walk across the street to the neighborhood playground for additional playspace. The Sendera neighborhood features a community pool, park and walking trails and is in close proximity to the LadyBird Johnson Wildflower Center and numerous parks and biking trails. Sendera feeds into high-rates schools and Bowie High School is just a short walk around the corner. Be on Mopac within just a few minutes, making this neighborhood an ideal location for commuting almost anywhere in the metro.
Location
State TX
County Travis
Area Swe
Interior
Heating Central, Natural Gas
Cooling Ceiling Fan(s), Central Air
Flooring Laminate, Tile
Exterior
Exterior Feature Uncovered Courtyard, Electric Car Plug-in, Gutters Full, Outdoor Grill
Garage Spaces 2.0
Fence Back Yard, Fenced, Stone, Wood
Pool None
Community Features Cluster Mailbox, Dog Park, Google Fiber, High Speed Internet, Park, Picnic Area, Playground, Pool, Underground Utilities, Trail(s)
Utilities Available Cable Available, Electricity Connected, Natural Gas Connected, Underground Utilities, Water Connected
Waterfront Description None
View Neighborhood
Roof Type Composition
Building
Lot Description Back Yard, Corner Lot, Front Yard, Level, Sprinkler - Automatic, Trees-Large (Over 40 Ft)
Foundation Slab
Sewer Public Sewer
Water Public
Structure Type HardiPlank Type,Masonry – Partial,Stone
New Construction No
Schools
Elementary Schools Cowan
Middle Schools Bailey
High Schools Bowie
School District Austin Isd
Others
Acceptable Financing Cash, Conventional, FHA, VA Loan
Listing Terms Cash, Conventional, FHA, VA Loan
Special Listing Condition Standard
Read Less Info
Want to know what your home might be worth? Contact us for a FREE valuation!

Our team is ready to help you sell your home for the highest possible price ASAP
Bought with The Davis Company
NEARBY SCHOOLS & BUSINESSES
GET MORE INFORMATION
- Homes for Sale in Austin
- Homes for Sale in Leander
- Homes for Sale in Liberty Hill
- Homes for Sale in Georgetown
- Homes for Sale in Hutto
- Homes for Sale in Lago Vista
- Homes for Sale in Pflugerville
- Homes for Sale in Round Rock
- Homes for Sale in Westlake
- Homes for Sale in Kyle
- Homes for Sale in Buda
- Homes for Sale in Bee Cave
- Homes for Sale in Driftwood
- Homes for Sale in Jonestown
- Homes for Sale in Lakeway
- Homes for Sale in Cedar Park
- Homes with a Pool
- Luxury Home Search
- Land for Sale