

For more information regarding the value of a property, please contact us for a free consultation.
Key Details
Property Type Single Family Home
Sub Type Single Family Residence
Listing Status Sold
Purchase Type For Sale
Square Footage 2,273 sqft
Subdivision Beecave Woods Sec 03
MLS Listing ID 6587543
Sold Date -
Style Single level Floor Plan
Bedrooms 4
Full Baths 2
HOA Y/N No
Year Built 1981
Annual Tax Amount $20,216
Tax Year 2025
Lot Size 0.261 Acres
Acres 0.2615
Property Sub-Type Single Family Residence
Source actris
Property Description
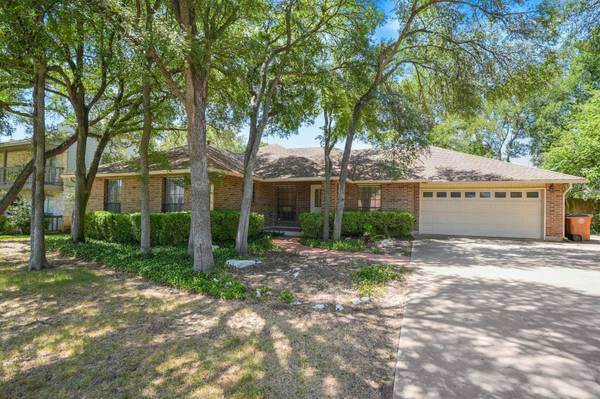
Set beneath a canopy of mature trees in the heart of Westlake Hills, this beautifully renovated single-story home offers the perfect blend of comfort, space, and convenience. Whether you're enjoying a quiet morning coffee in the expansive front yard, gathering around the fireplace with a good book, or hosting friends in one of the multiple living and dining areas, this home is designed for everyday living.
Inside, you'll find 2,273 square feet with four bedrooms and two bathrooms, vinyl wood flooring throughout, and a bright kitchen featuring white cabinetry and stainless steel appliances. A dedicated office provides the ideal work-from-home setup, while the flexible floor plan offers room to fit your lifestyle.
Located just minutes from Barton Creek Square, the Barton Creek Greenbelt, and Downtown Austin via Mopac, you'll have some of Austin's best shopping, dining, and outdoor recreation within easy reach. Plus, it's all zoned to the highly acclaimed Eanes ISD, making this exceptional Westlake Hills property one you won't want to miss.
Location
State TX
County Travis
Area 8E
Rooms
Main Level Bedrooms 4
Interior
Interior Features Bookcases, Built-in Features, Ceiling Fan(s), Beamed Ceilings, Tray Ceiling(s), Ceiling-Vaulted, Chandelier, Granite Counters, Double Vanity, Eat-in Kitchen, Multiple Dining Areas, Pantry, Primary Bedroom on Main, Recessed Lighting, Study/Home Office, Walk-In Closet(s)
Heating Central
Cooling Central Air
Flooring Tile, Vinyl
Fireplaces Number 1
Fireplaces Type Living Room
Fireplace Y
Appliance Dishwasher, Disposal, Gas Range, Microwave, Free-Standing Range, Stainless Steel Appliance(s)
Exterior
Exterior Feature Gutters Full, Private Yard
Garage Spaces 2.0
Fence Fenced, Privacy, Wood
Pool None
Community Features Playground, Pool
Utilities Available Electricity Connected, Natural Gas Connected, Sewer Connected, Water Connected
Waterfront Description None
View Neighborhood
Roof Type Composition
Accessibility None
Porch Patio
Total Parking Spaces 4
Private Pool No
Building
Lot Description Curbs, Level, Trees-Large (Over 40 Ft)
Faces Northeast
Foundation Slab
Sewer Public Sewer
Water Public
Level or Stories One
Structure Type Brick
New Construction No
Schools
Elementary Schools Cedar Creek (Eanes Isd)
Middle Schools Hill Country
High Schools Westlake
School District Eanes Isd
Others
Restrictions Covenant
Ownership Fee-Simple
Acceptable Financing Cash, Conventional
Tax Rate 1.95
Listing Terms Cash, Conventional
Special Listing Condition Standard
Read Less Info
Want to know what your home might be worth? Contact us for a FREE valuation!

Our team is ready to help you sell your home for the highest possible price ASAP
Bought with Compass RE Texas, LLC
NEARBY SCHOOLS & BUSINESSES
GET MORE INFORMATION
- Homes for Sale in Austin
- Homes for Sale in Leander
- Homes for Sale in Liberty Hill
- Homes for Sale in Georgetown
- Homes for Sale in Hutto
- Homes for Sale in Lago Vista
- Homes for Sale in Pflugerville
- Homes for Sale in Round Rock
- Homes for Sale in Westlake
- Homes for Sale in Kyle
- Homes for Sale in Buda
- Homes for Sale in Bee Cave
- Homes for Sale in Driftwood
- Homes for Sale in Jonestown
- Homes for Sale in Lakeway
- Homes for Sale in Cedar Park
- Homes with a Pool
- Luxury Home Search
- Land for Sale