

For more information regarding the value of a property, please contact us for a free consultation.
Key Details
Property Type Single Family Home
Sub Type Single Family Residence
Listing Status Sold
Purchase Type For Sale
Square Footage 2,045 sqft
Subdivision Northtowne West Sec 01
MLS Listing ID 9155577
Style 1st Floor Entry
Bedrooms 3
Full Baths 2
Half Baths 1
Year Built 2026
Annual Tax Amount $6,940
Tax Year 2025
Lot Size 8,420 Sqft
Property Sub-Type Single Family Residence
Property Description
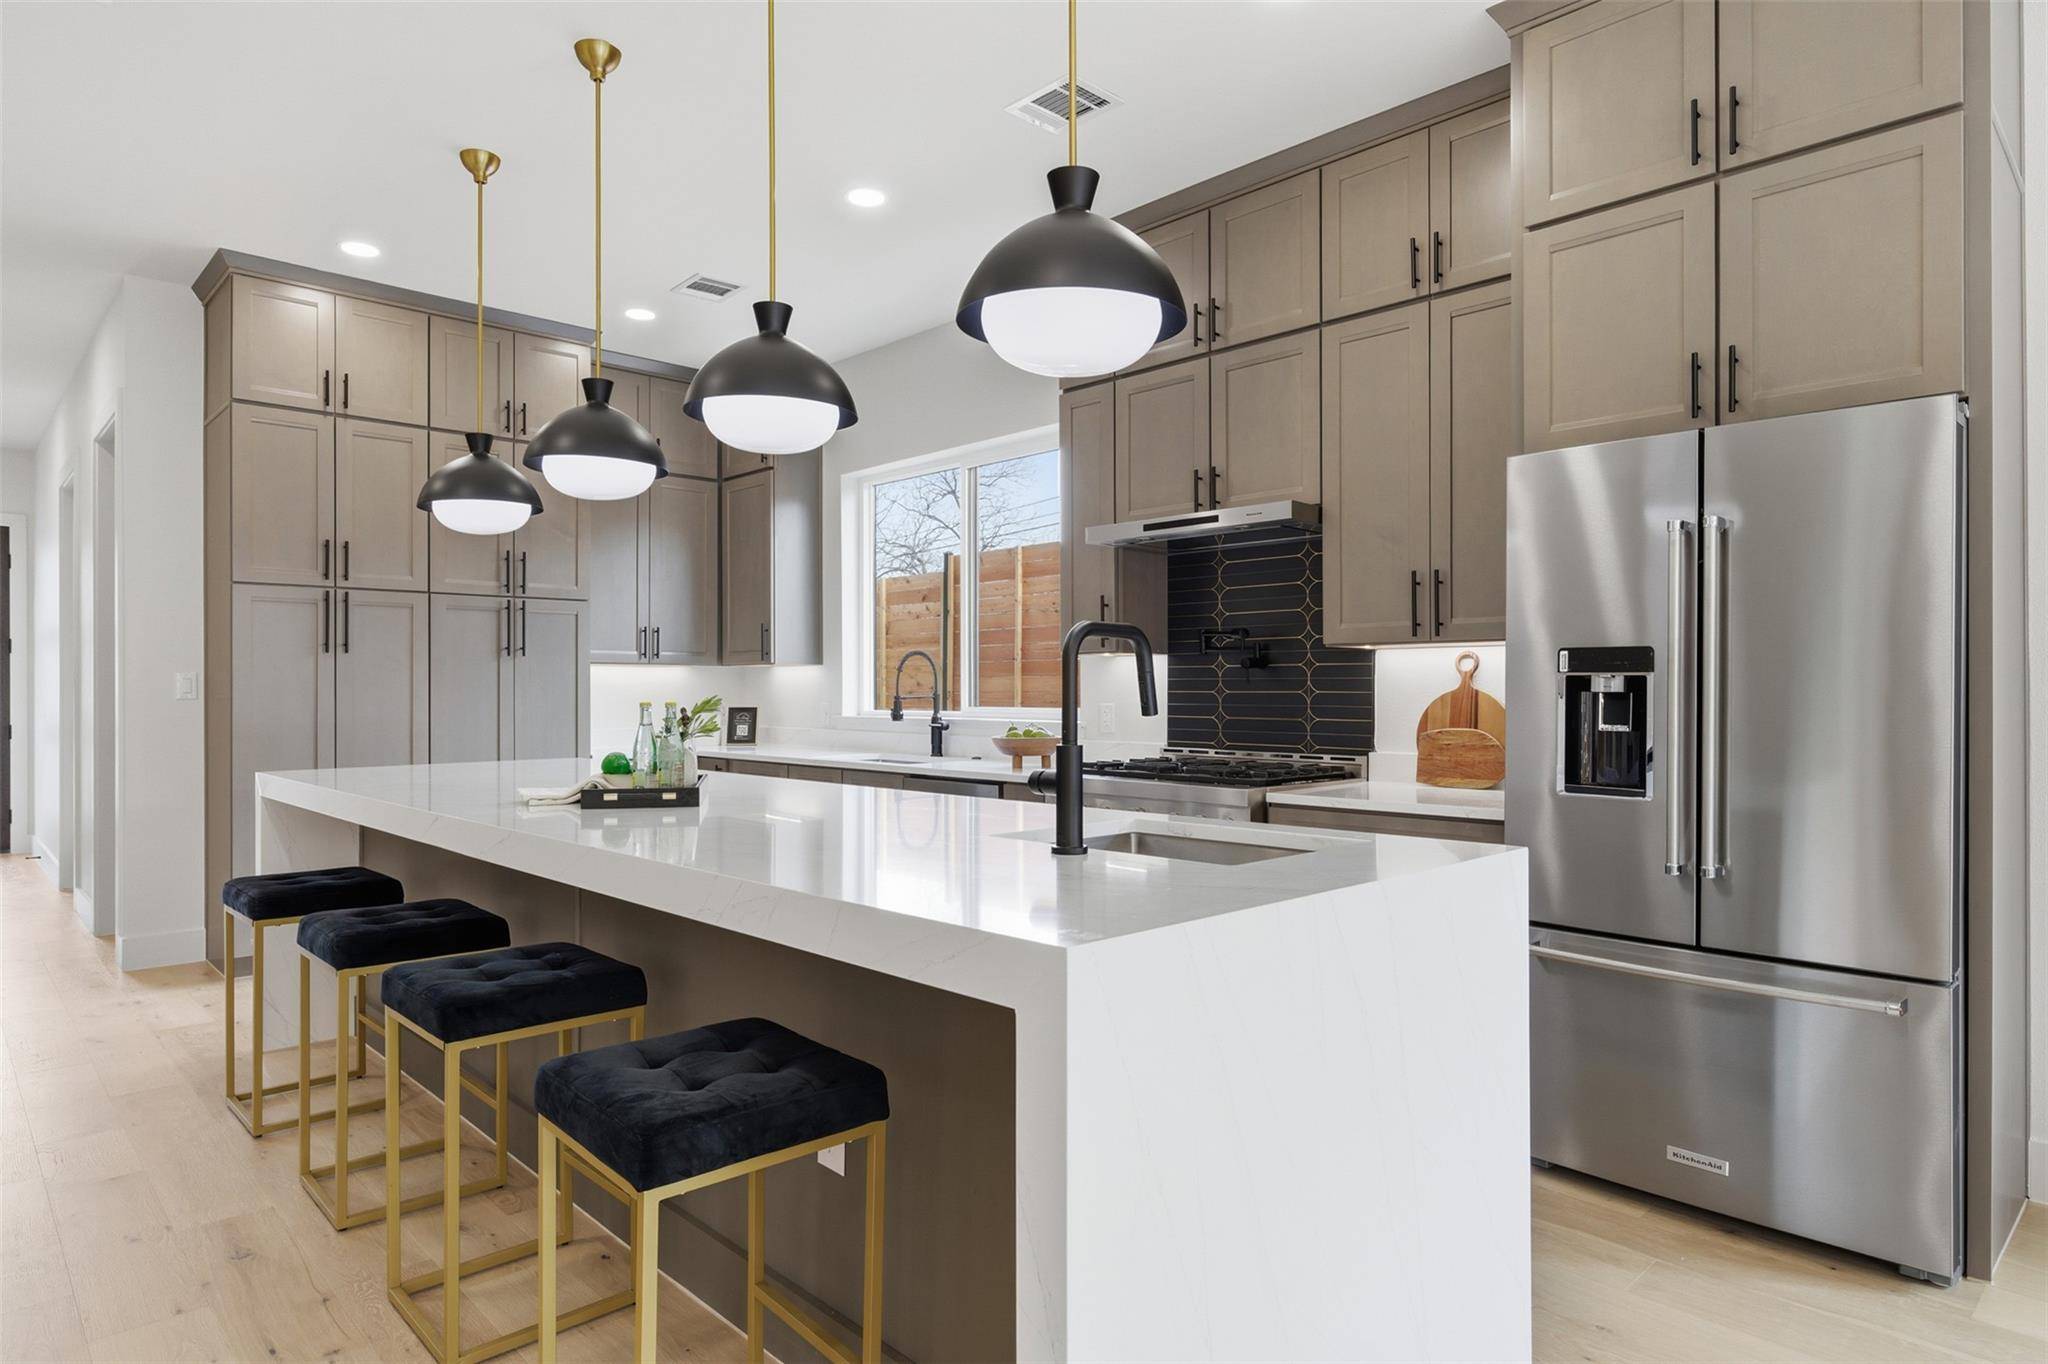
Fabulous modern luxury in this BRAND-NEW, 2000+ square foot single home-attached, ideally located in the heart of Austin. This thoughtfully designed light-filled, 3-bedroom, 2.5-bath single home-attached features an open-concept layout with soaring 10' ceilings, 8' solid core doors, and engineered hardwood floors throughout. The gourmet kitchen is a true showpiece with floor-to-ceiling cabinetry, quartz countertops, a 12' waterfall island with prep sink, and a premium KitchenAid appliance array including a 36” gas range and under counter, drawer microwave. Also downstairs is a terrific dedicated office, half-bath, and oversized laundry/mudroom with sink and cabinets.
Upstairs you will find the 3 lovely bedrooms, including a spacious primary en-suite with spa-inspired wetroom shower with freestanding tub. Enjoy seamless indoor-outdoor living with a private backyard, two balconies, and a covered patio—wonderful for entertaining. Built with quality and efficiency in mind, this home includes spray foam insulation, great Pella windows and sliders, dual-zone HVAC, tankless gas water heater, 1-car garage, and a metal roof. HOA in place with NO monthly fee. Side B is a mirror-image floorplan of Side A—refer to those photos for design inspiration.
Terrific location just a few blocks to great Anderson Lane shopping, coffee shops, restaurants, grocery, movies and much more. Quick access to Mopac and The Domain and catch a Capital Metro bus close by.
Location
State TX
County Travis
Area 2
Interior
Heating Central, Electric
Cooling Central Air, Electric
Flooring Tile, Wood
Exterior
Exterior Feature Rain Gutters, Private Yard
Garage Spaces 1.0
Fence Wood
Pool None
Community Features None
Utilities Available Electricity Connected, Natural Gas Connected, Sewer Connected, Water Connected
Waterfront Description None
View None
Roof Type Metal
Building
Lot Description Back Yard, Corner Lot, Front Yard, Landscaped, Sprinkler - Automatic
Foundation Slab
Sewer Public Sewer
Water Public
Structure Type HardiPlank Type,Cement Siding,Stucco
New Construction Yes
Schools
Elementary Schools Pillow
Middle Schools Burnet (Austin Isd)
High Schools Anderson
School District Austin Isd
Others
Acceptable Financing Cash, Conventional
Listing Terms Cash, Conventional
Special Listing Condition Standard
Read Less Info
Want to know what your home might be worth? Contact us for a FREE valuation!

Our team is ready to help you sell your home for the highest possible price ASAP
Bought with Bramlett Partners
NEARBY SCHOOLS & BUSINESSES
GET MORE INFORMATION
- Homes for Sale in Austin
- Homes for Sale in Leander
- Homes for Sale in Liberty Hill
- Homes for Sale in Georgetown
- Homes for Sale in Hutto
- Homes for Sale in Lago Vista
- Homes for Sale in Pflugerville
- Homes for Sale in Round Rock
- Homes for Sale in Westlake
- Homes for Sale in Kyle
- Homes for Sale in Buda
- Homes for Sale in Bee Cave
- Homes for Sale in Driftwood
- Homes for Sale in Jonestown
- Homes for Sale in Lakeway
- Homes for Sale in Cedar Park
- Homes with a Pool
- Luxury Home Search
- Land for Sale