

For more information regarding the value of a property, please contact us for a free consultation.
Key Details
Property Type Single Family Home
Sub Type Single Family Residence
Listing Status Sold
Purchase Type For Sale
Square Footage 2,478 sqft
Subdivision Sun City Neighborhoods Eighty-
MLS Listing ID 5407406
Style Multi-level Floor Plan
Bedrooms 3
Full Baths 3
HOA Fees $163/mo
Year Built 2018
Annual Tax Amount $10,528
Tax Year 2026
Lot Size 8,668 Sqft
Property Sub-Type Single Family Residence
Property Description
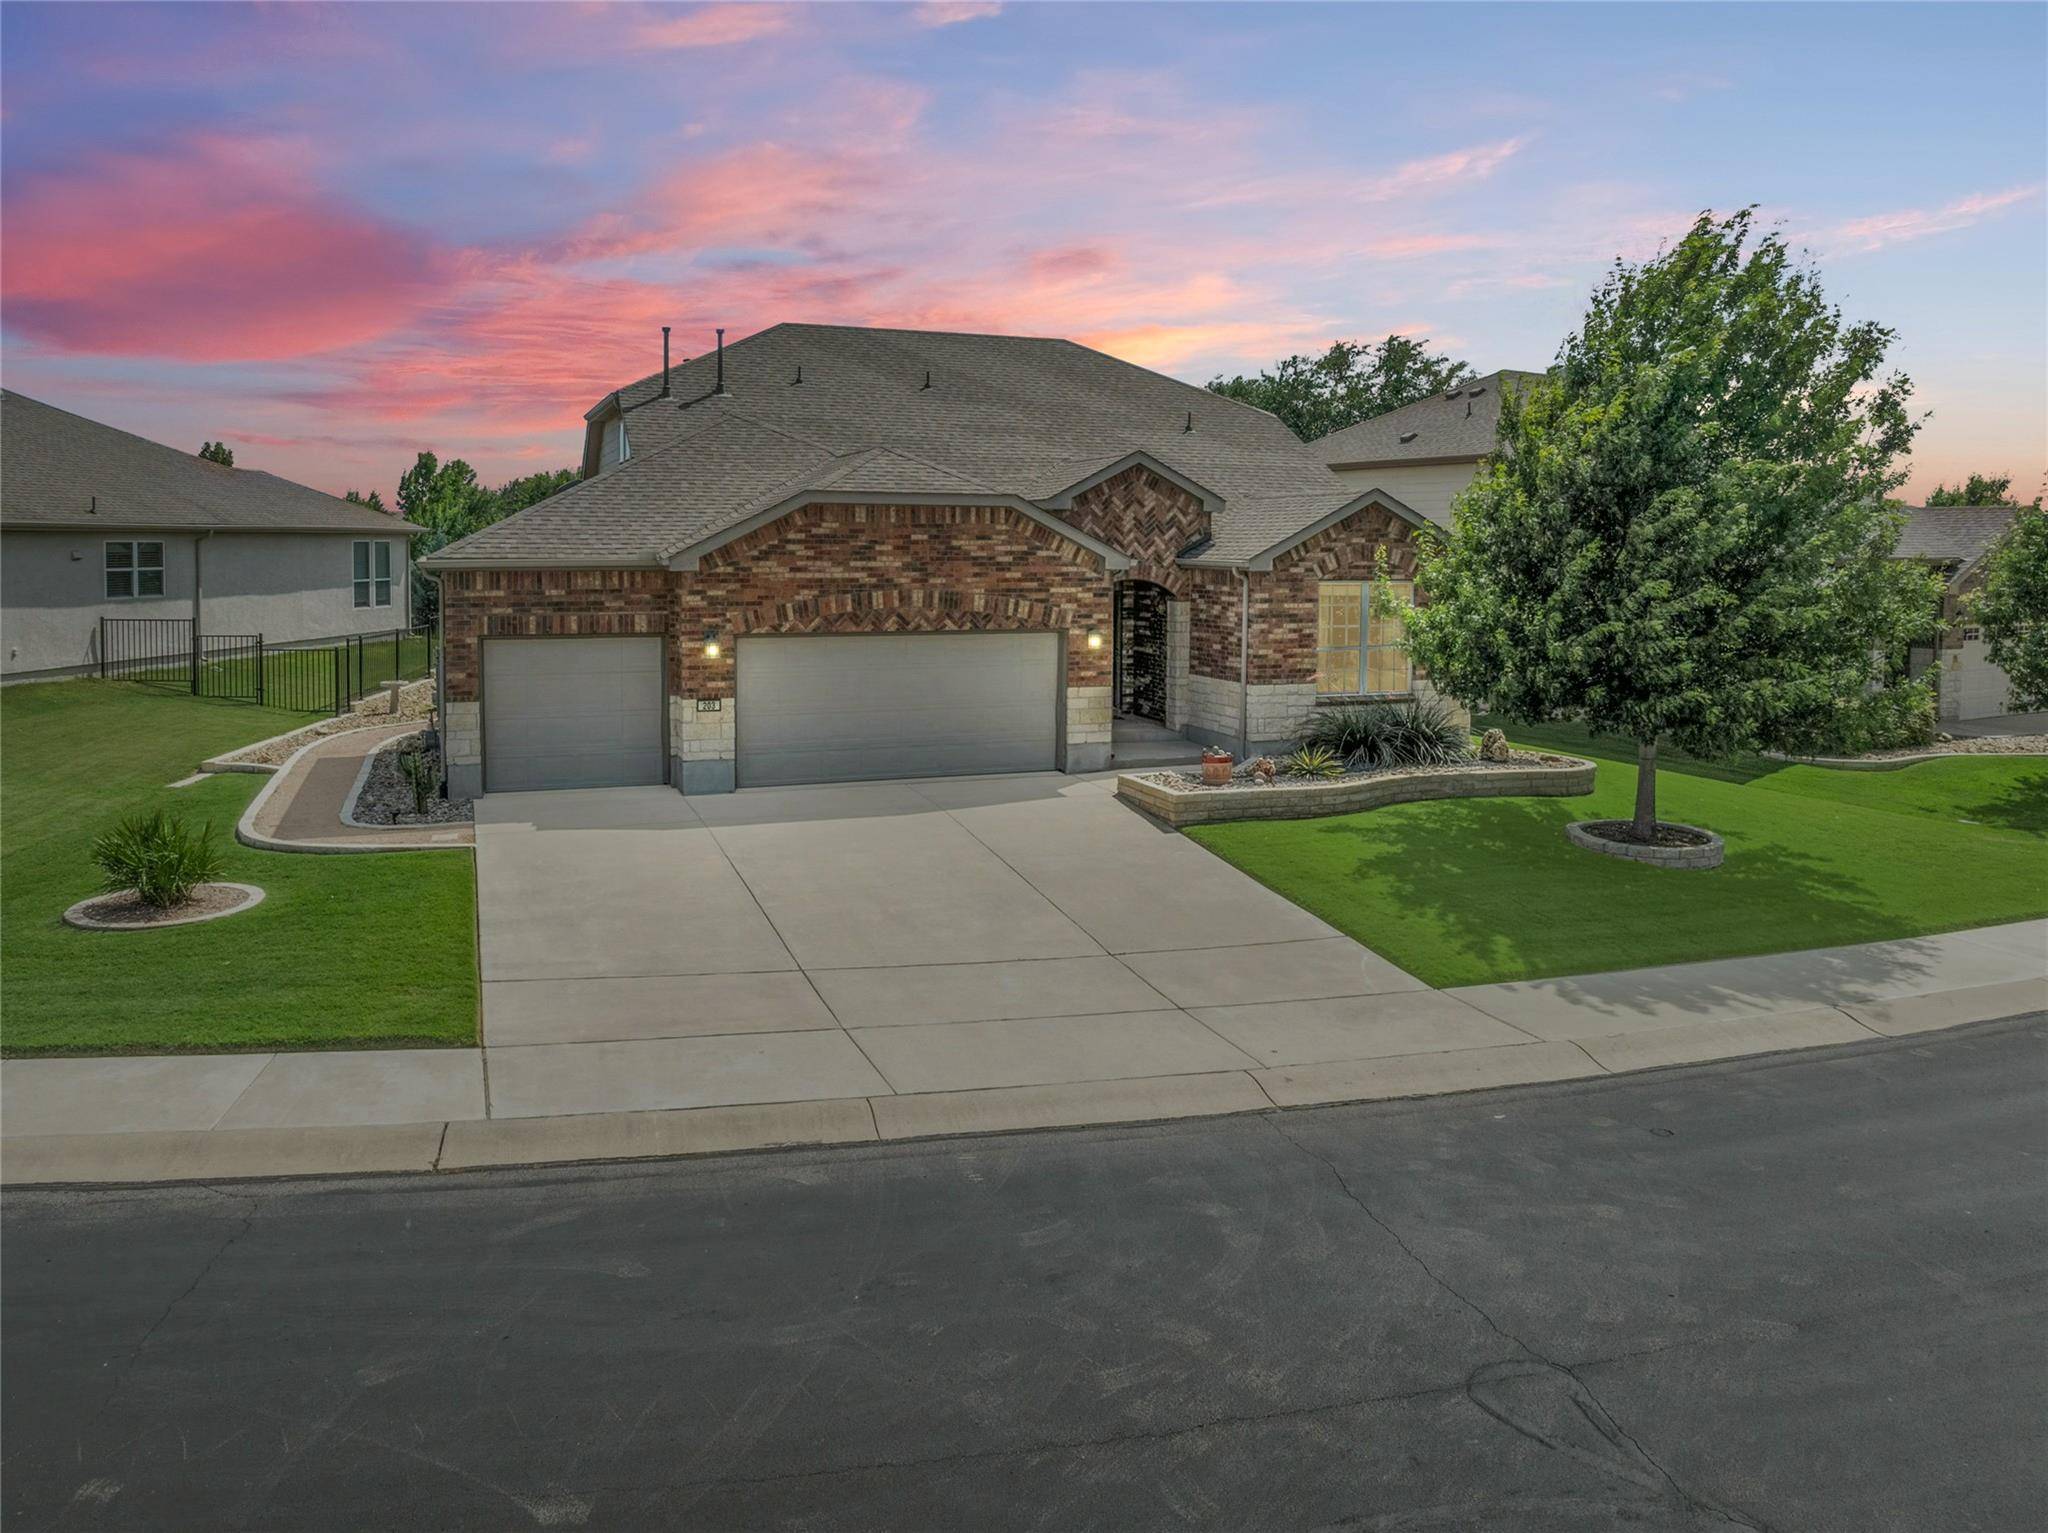
Versatile, spacious, and beautifully upgraded, this dual-level "Abbeyville" floor plan home offers exceptional living on a peaceful Sun City greenbelt lot. Designed for flexibility, the home features three bedrooms, three full baths, with the owner's suite conveniently located on the main level. Upstairs, a private retreat includes a loft living area, bedroom, and full bath. Rich hardwood flooring flows throughout both levels, while thoughtful upgrades include Elfa brand storage systems in closets and the garage for outstanding organization. The well-appointed kitchen features quartz countertops, a center island with breakfast bar seating, pull-out cabinet trays, under-cabinet lighting, and a comfort-height dishwasher for added convenience. The living room is enhanced by a tray ceiling and in-ceiling surround sound speaker system, creating an inviting space for relaxing or entertaining. A flexible formal dining room can easily serve as an office, craft room, or hobby space. Outdoor living shines with a relaxing sunroom that opens to a screened porch and extended patio with pergola, all overlooking a serene natural Sun City greenbelt. The all-brick exterior is complemented by professionally designed landscaping and a side-yard walking path that enhances both beauty and functionality. Additional features include a three-car garage, dual water heaters, a Fusion XT water softener, and fully owned solar panels for energy efficiency and long-term savings. All this AND... super easy access to Sun City's resident fitness and amenity center, The Retreat!
Location
State TX
County Williamson
Area Gtw
Interior
Heating Ceiling, Central, Forced Air, Natural Gas
Cooling Ceiling Fan(s), Central Air, Electric
Flooring Carpet, Tile, Wood
Exterior
Exterior Feature Rain Gutters, No Exterior Steps, Pest Tubes in Walls
Garage Spaces 3.0
Fence Back Yard, Partial
Pool None
Community Features Clubhouse, Cluster Mailbox, Dog Park, Fishing, Fitness Center, Golf, Lake, Planned Social Activities, Playground, Pool, Putting Green, Restaurant, Sidewalks, Hot Tub, Sport Court(s)/Facility, Tennis Court(s), Underground Utilities, Trail(s)
Utilities Available Cable Available, Electricity Connected, Natural Gas Connected, Phone Available, Sewer Connected, Underground Utilities, Water Connected
Waterfront Description None
View Park/Greenbelt, Trees/Woods
Roof Type Composition,Shingle
Building
Lot Description Greenbelt, Back Yard, Front Yard, Landscaped, Near Golf Course, Sprinkler - Automatic, Trees-Medium (20 Ft - 40 Ft), Views, Xeriscape
Foundation Slab
Sewer Public Sewer
Water Public
Structure Type HardiPlank Type,Masonry – All Sides
New Construction No
Schools
Elementary Schools Na_Sun_City
Middle Schools Na_Sun_City
High Schools Na_Sun_City
School District Jarrell Isd
Others
Acceptable Financing Cash, Conventional, FHA, VA Loan
Listing Terms Cash, Conventional, FHA, VA Loan
Special Listing Condition Standard
Read Less Info
Want to know what your home might be worth? Contact us for a FREE valuation!

Our team is ready to help you sell your home for the highest possible price ASAP
Bought with Team Price Real Estate
NEARBY SCHOOLS & BUSINESSES
GET MORE INFORMATION
- Homes for Sale in Austin
- Homes for Sale in Leander
- Homes for Sale in Liberty Hill
- Homes for Sale in Georgetown
- Homes for Sale in Hutto
- Homes for Sale in Lago Vista
- Homes for Sale in Pflugerville
- Homes for Sale in Round Rock
- Homes for Sale in Westlake
- Homes for Sale in Kyle
- Homes for Sale in Buda
- Homes for Sale in Bee Cave
- Homes for Sale in Driftwood
- Homes for Sale in Jonestown
- Homes for Sale in Lakeway
- Homes for Sale in Cedar Park
- Homes with a Pool
- Luxury Home Search
- Land for Sale