

For more information regarding the value of a property, please contact us for a free consultation.
Key Details
Property Type Single Family Home
Sub Type Single Family Residence
Listing Status Sold
Purchase Type For Sale
Square Footage 5,529 sqft
Subdivision Escondido
MLS Listing ID 5549418
Bedrooms 6
Full Baths 6
Half Baths 2
HOA Fees $166/ann
Year Built 2006
Annual Tax Amount $30,226
Tax Year 2025
Lot Size 1.000 Acres
Property Sub-Type Single Family Residence
Property Description
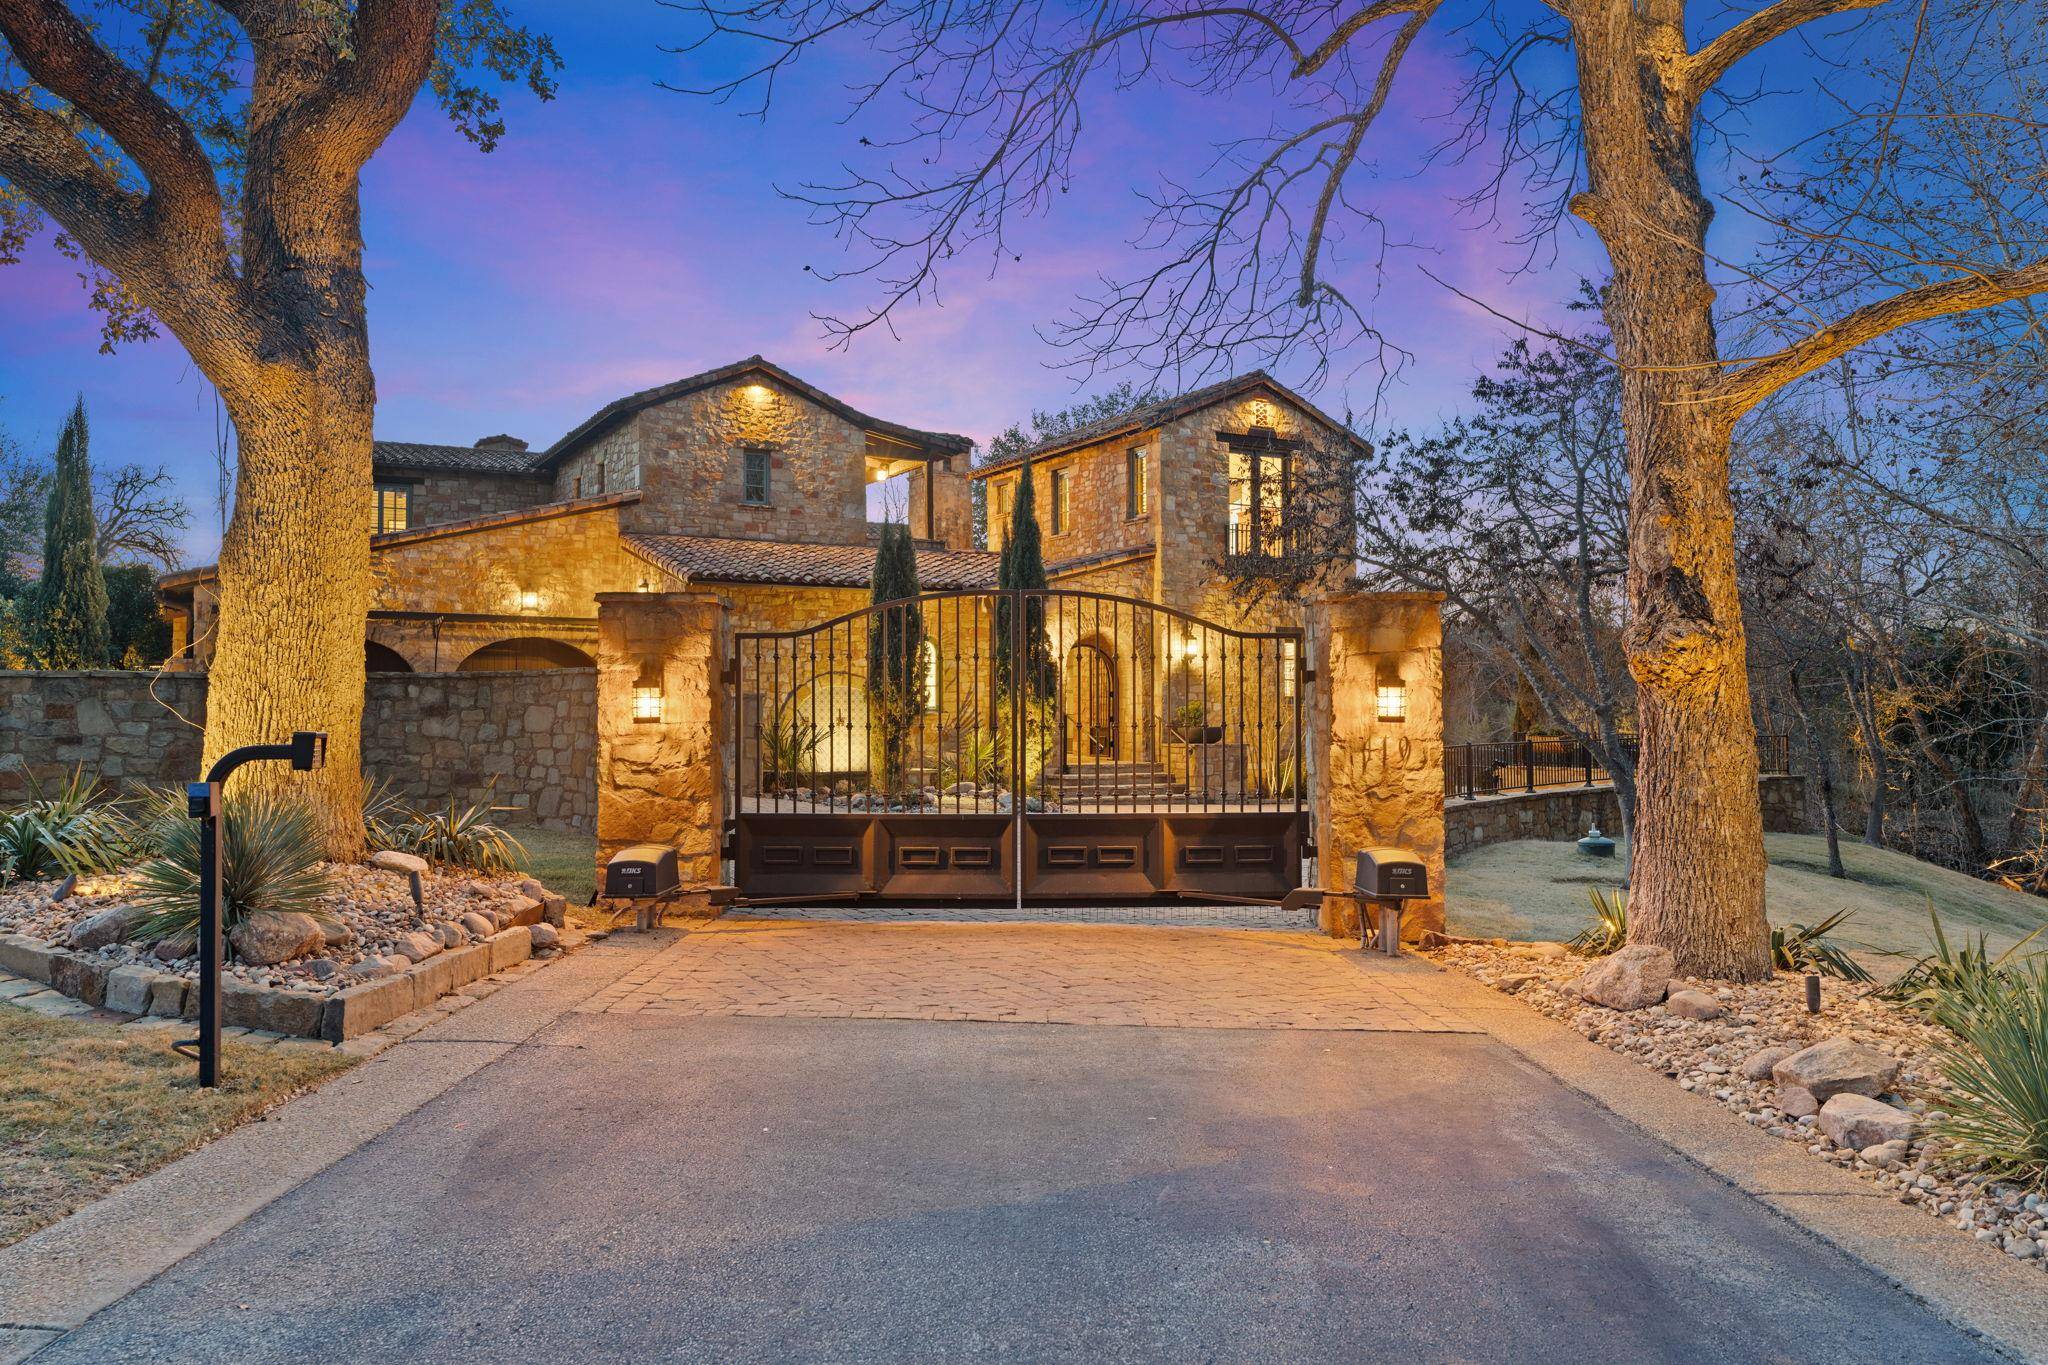
Welcome to your slice of luxury in the prestigious Escondido Golf and Lake Club. This beautiful, spacious home offers refined Hill Country living with thoughtfully designed interiors and exceptional outdoor spaces. Step inside to discover an open-concept floor plan filled with natural light, soaring ceilings, and expansive living areas ideal for both everyday comfort and entertaining. The chef's kitchen features generous counter space, custom cabinetry, and high-end appliances, seamlessly flowing into the dining area and great room with inviting views of the surrounding landscape. The primary suite is a true retreat, complete with a spa-inspired bath, dual vanities, a soaking tub, and a walk-in shower. Additional bedrooms are generously sized, offering comfort and privacy for family or guests, along with flexible spaces perfect for a home office, media room, or fitness area.
Outdoors, enjoy beautifully landscaped grounds, covered patios, and ample room to relax or host gatherings while embracing the serene golf course community setting. Located within one of the area's most sought-after gated communities, this home offers access to world-class golf, lake access, dining, and resort-style amenities. Spacious, elegant, and perfectly positioned this Escondido home is an exceptional opportunity to experience luxury living at its finest.
Location
State TX
County Llano
Area Ll
Interior
Heating Central
Cooling Central Air
Flooring Tile, Wood
Fireplaces Number 3
Fireplaces Type Dining Room, Family Room, Masonry, Outside
Exterior
Exterior Feature Balcony, Barbecue, Uncovered Courtyard, Gutters Full, Lighting, Private Entrance, Private Yard
Garage Spaces 3.0
Fence Full, Gate
Pool None
Community Features See Remarks, Controlled Access, Fitness Center, Game/Rec Rm, Gated, Golf, Hot Tub, Lake, Pool, Restaurant, Sauna
Utilities Available Electricity Connected, High Speed Internet, Propane, Sewer Connected, Water Connected
Waterfront Description None
View Golf Course, Hill Country
Roof Type Spanish Tile
Building
Lot Description Landscaped, Backs To Golf Course, Private, Many Trees
Foundation Slab
Sewer Public Sewer
Water Public
Structure Type Stone
New Construction No
Schools
Elementary Schools Llano
Middle Schools Llano
High Schools Llano
School District Llano Isd
Others
Acceptable Financing Cash, Conventional
Listing Terms Cash, Conventional
Special Listing Condition Standard
Read Less Info
Want to know what your home might be worth? Contact us for a FREE valuation!

Our team is ready to help you sell your home for the highest possible price ASAP
Bought with Horseshoe Bay ONE Realty
NEARBY SCHOOLS & BUSINESSES
GET MORE INFORMATION
- Homes for Sale in Austin
- Homes for Sale in Leander
- Homes for Sale in Liberty Hill
- Homes for Sale in Georgetown
- Homes for Sale in Hutto
- Homes for Sale in Lago Vista
- Homes for Sale in Pflugerville
- Homes for Sale in Round Rock
- Homes for Sale in Westlake
- Homes for Sale in Kyle
- Homes for Sale in Buda
- Homes for Sale in Bee Cave
- Homes for Sale in Driftwood
- Homes for Sale in Jonestown
- Homes for Sale in Lakeway
- Homes for Sale in Cedar Park
- Homes with a Pool
- Luxury Home Search
- Land for Sale