

For more information regarding the value of a property, please contact us for a free consultation.
Key Details
Property Type Single Family Home
Sub Type Single Family Residence
Listing Status Sold
Purchase Type For Sale
Square Footage 3,316 sqft
Subdivision Oak Bluff Estates Phase 2
MLS Listing ID 5955481
Sold Date -
Bedrooms 5
Full Baths 4
HOA Fees $29/ann
HOA Y/N Yes
Year Built 1993
Annual Tax Amount $15,009
Tax Year 2025
Lot Size 0.510 Acres
Acres 0.5103
Property Sub-Type Single Family Residence
Source actris
Property Description
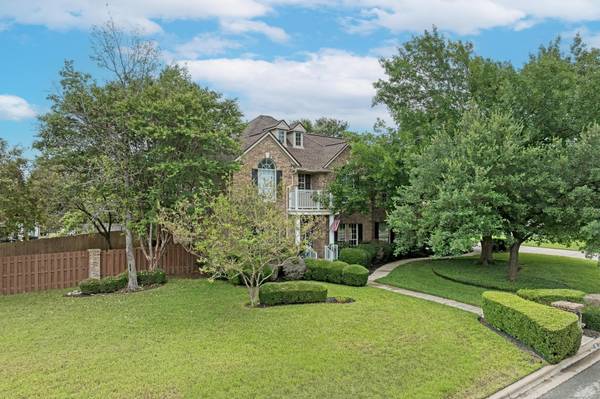
Come discover this beautifully maintained Oak Bluff Estates home featuring a private backyard oasis with a sparkling in-ground pool and spa. This exceptional home showcases extensive updates, quality improvements, and pride of ownership throughout.
The heart of the home is the completely remodeled kitchen featuring custom white cabinetry, quartz countertops, a stylish tile backsplash, and an updated sink. Additional recent improvements include a new roof (2023), upstairs HVAC (2021), pool replastering (2021), water heater (2022), gutters, downspouts, and skylight (2020), 18 rear windows replaced (2018), multiple pool equipment updates (2023–2024), and fencing improvements (2022 & 2024).
Recent owner updates include new carpet (2025), luxury vinyl plank flooring throughout the downstairs (2026), new water softener (2025), garage door opener (2025), several updated light fixtures (2024), and the primary bathroom freshly repainted (2026).
The expansive and versatile floor plan offers two spacious living areas, two dining spaces, a dedicated home office or fifth bedroom with a full bath on the main level, an oversized upstairs game room, and the convenience of an upstairs utility room located near the secondary bedrooms.
Step outside to your own private retreat where mature landscaping, expansive decking and patio space, and the beautifully maintained pool and spa create the perfect setting for entertaining or relaxing year-round.
Oak Bluff Estates residents enjoy approximately 14 acres of HOA-maintained natural parkland and are within walking or golf cart distance of the renowned Forest Creek Golf Club. The home is also just minutes from a trailhead connecting to the Brushy Creek Trail System, offering miles of scenic walking, running, and biking trails.
Meticulously updated, exceptionally maintained, and located in one of Round Rock's most desirable neighborhoods, this home offers the perfect combination of comfort, style, and outdoor living.
Location
State TX
County Williamson
Area Rre
Rooms
Main Level Bedrooms 1
Interior
Interior Features Breakfast Bar, Ceiling Fan(s), Ceiling-High, Chandelier, Quartz Counters, Double Vanity, Eat-in Kitchen, Entrance Foyer, In-Law Floorplan, Interior Steps, Multiple Dining Areas, Multiple Living Areas, Open Floorplan, Pantry, Recessed Lighting, Soaking Tub, Walk-In Closet(s)
Heating Central, Fireplace(s)
Cooling Central Air
Flooring Carpet, Tile, Vinyl
Fireplaces Number 1
Fireplaces Type Family Room, Gas Log
Fireplace Y
Appliance Built-In Oven(s), Dishwasher, Disposal, Electric Cooktop, Microwave, Oven, Water Heater, Water Softener Owned
Exterior
Exterior Feature Gutters Full, Private Yard
Garage Spaces 2.0
Fence Wood
Pool Gunite, Heated, In Ground, Pool/Spa Combo
Community Features Common Grounds, Curbs, Dog Park, Fishing, Golf, High Speed Internet, Park, Pet Amenities, Picnic Area, Planned Social Activities, Sidewalks, Street Lights, Trail(s), See Remarks
Utilities Available Electricity Available, Natural Gas Available, Sewer Connected, Water Available
Waterfront Description None
View None
Roof Type Composition,Shingle
Accessibility None
Porch Front Porch, Patio
Total Parking Spaces 4
Private Pool Yes
Building
Lot Description Back Yard, Curbs, Front Yard, Near Golf Course, Sprinkler - Automatic, Trees-Large (Over 40 Ft), See Remarks
Faces Southwest
Foundation Slab
Sewer Public Sewer
Water Public
Level or Stories Two
Structure Type Masonry – All Sides
New Construction No
Schools
Elementary Schools Forest Creek
Middle Schools Ridgeview
High Schools Cedar Ridge
School District Round Rock Isd
Others
HOA Fee Include Common Area Maintenance
Restrictions Deed Restrictions
Ownership Fee-Simple
Acceptable Financing Cash, Conventional, FHA, VA Loan
Tax Rate 1.77
Listing Terms Cash, Conventional, FHA, VA Loan
Special Listing Condition Standard
Read Less Info
Want to know what your home might be worth? Contact us for a FREE valuation!

Our team is ready to help you sell your home for the highest possible price ASAP
Bought with Bramlett Partners
NEARBY SCHOOLS & BUSINESSES
GET MORE INFORMATION
- Homes for Sale in Austin
- Homes for Sale in Leander
- Homes for Sale in Liberty Hill
- Homes for Sale in Georgetown
- Homes for Sale in Hutto
- Homes for Sale in Lago Vista
- Homes for Sale in Pflugerville
- Homes for Sale in Round Rock
- Homes for Sale in Westlake
- Homes for Sale in Kyle
- Homes for Sale in Buda
- Homes for Sale in Bee Cave
- Homes for Sale in Driftwood
- Homes for Sale in Jonestown
- Homes for Sale in Lakeway
- Homes for Sale in Cedar Park
- Homes with a Pool
- Luxury Home Search
- Land for Sale