

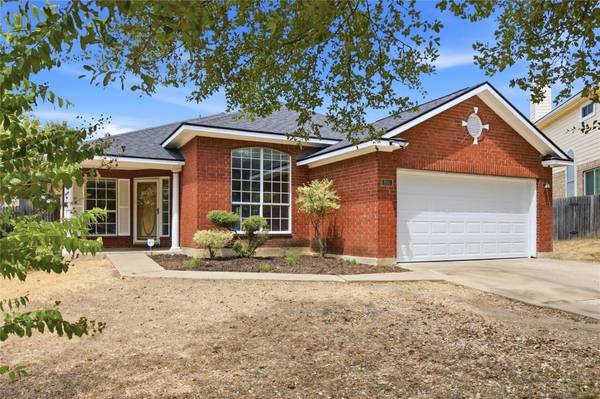
For more information regarding the value of a property, please contact us for a free consultation.
Key Details
Property Type Single Family Home
Sub Type Single Family Residence
Listing Status Sold
Purchase Type For Sale
Square Footage 1,694 sqft
Subdivision Settlement Sec 02
MLS Listing ID 5702625
Sold Date -
Bedrooms 3
Full Baths 2
HOA Fees $16/ann
HOA Y/N Yes
Year Built 1995
Annual Tax Amount $5,406
Tax Year 2026
Lot Size 9,827 Sqft
Acres 0.2256
Property Sub-Type Single Family Residence
Source actris
Property Description
Amazing opportunity for an investor or homeowner who is ok with a little fixer upper. This property has a recent roof and a wonderful culdesac location, as well as a big backyard. Inside the home there are three bedrooms + a bonus room off the Foyer, that can serve well as a home office. The kitchen opens to the family room, which is spacious, with good natural light and tall ceilings. The house needs some finish out repairs (i.e. some drywall, some windows, some cabinets, paint), but the bones seem good, and a little bit of work will go a long way to revitalizing this wonderful home. HVAC was recently serviced and it is not too old either. The neighborhood streets are lined with mature oak trees and Meadow Lake Park is just a short walk through the neighborhood, where you'll find 76+ acres of park land along side a reservoir, complete with walking trails, horse shoe pits and BBQ areas. Pretty quick access to I-35, and there are a ton of great restaurants and an HEB nearby. Don't let this opportunity pass you by.
Location
State TX
County Williamson
Area Rre
Rooms
Main Level Bedrooms 3
Interior
Interior Features Breakfast Bar, Ceiling Fan(s), Ceiling-High, Laminate Counters, Open Floorplan, Pantry, Primary Bedroom on Main, Walk-In Closet(s)
Heating Central
Cooling Central Air
Flooring Tile
Fireplaces Number 1
Fireplaces Type Living Room
Fireplace Y
Appliance Dishwasher, Range
Exterior
Exterior Feature Private Yard
Garage Spaces 2.0
Fence Masonry, Wood
Pool None
Community Features Playground, Trail(s)
Utilities Available Electricity Connected, Natural Gas Connected, Sewer Connected, Water Connected
Waterfront Description None
View None
Roof Type Composition,Shingle
Accessibility None
Porch Covered, Front Porch, Patio
Total Parking Spaces 4
Private Pool No
Building
Lot Description Back Yard, Front Yard
Faces Southeast
Foundation Slab
Sewer Public Sewer
Water Public
Level or Stories One
Structure Type Brick Veneer,HardiPlank Type,Wood Siding
New Construction No
Schools
Elementary Schools Union Hill
Middle Schools Hopewell
High Schools Stony Point
School District Round Rock Isd
Others
HOA Fee Include Common Area Maintenance
Restrictions City Restrictions,Zoning
Ownership Fee-Simple
Acceptable Financing Cash, Conventional
Tax Rate 1.799276
Listing Terms Cash, Conventional
Special Listing Condition Estate, Pre-Foreclosure
Read Less Info
Want to know what your home might be worth? Contact us for a FREE valuation!

Our team is ready to help you sell your home for the highest possible price ASAP
Bought with Real Broker, LLC
NEARBY SCHOOLS & BUSINESSES
GET MORE INFORMATION
- Homes for Sale in Austin
- Homes for Sale in Leander
- Homes for Sale in Liberty Hill
- Homes for Sale in Georgetown
- Homes for Sale in Hutto
- Homes for Sale in Lago Vista
- Homes for Sale in Pflugerville
- Homes for Sale in Round Rock
- Homes for Sale in Westlake
- Homes for Sale in Kyle
- Homes for Sale in Buda
- Homes for Sale in Bee Cave
- Homes for Sale in Driftwood
- Homes for Sale in Jonestown
- Homes for Sale in Lakeway
- Homes for Sale in Cedar Park
- Homes with a Pool
- Luxury Home Search
- Land for Sale