

For more information regarding the value of a property, please contact us for a free consultation.
Key Details
Property Type Single Family Home
Sub Type Single Family Residence
Listing Status Sold
Purchase Type For Sale
Square Footage 1,505 sqft
Subdivision Dowell John
MLS Listing ID 3058451
Style 1st Floor Entry
Bedrooms 3
Full Baths 2
Year Built 2017
Annual Tax Amount $13,452
Tax Year 2025
Lot Size 6,316 Sqft
Property Sub-Type Single Family Residence
Property Description
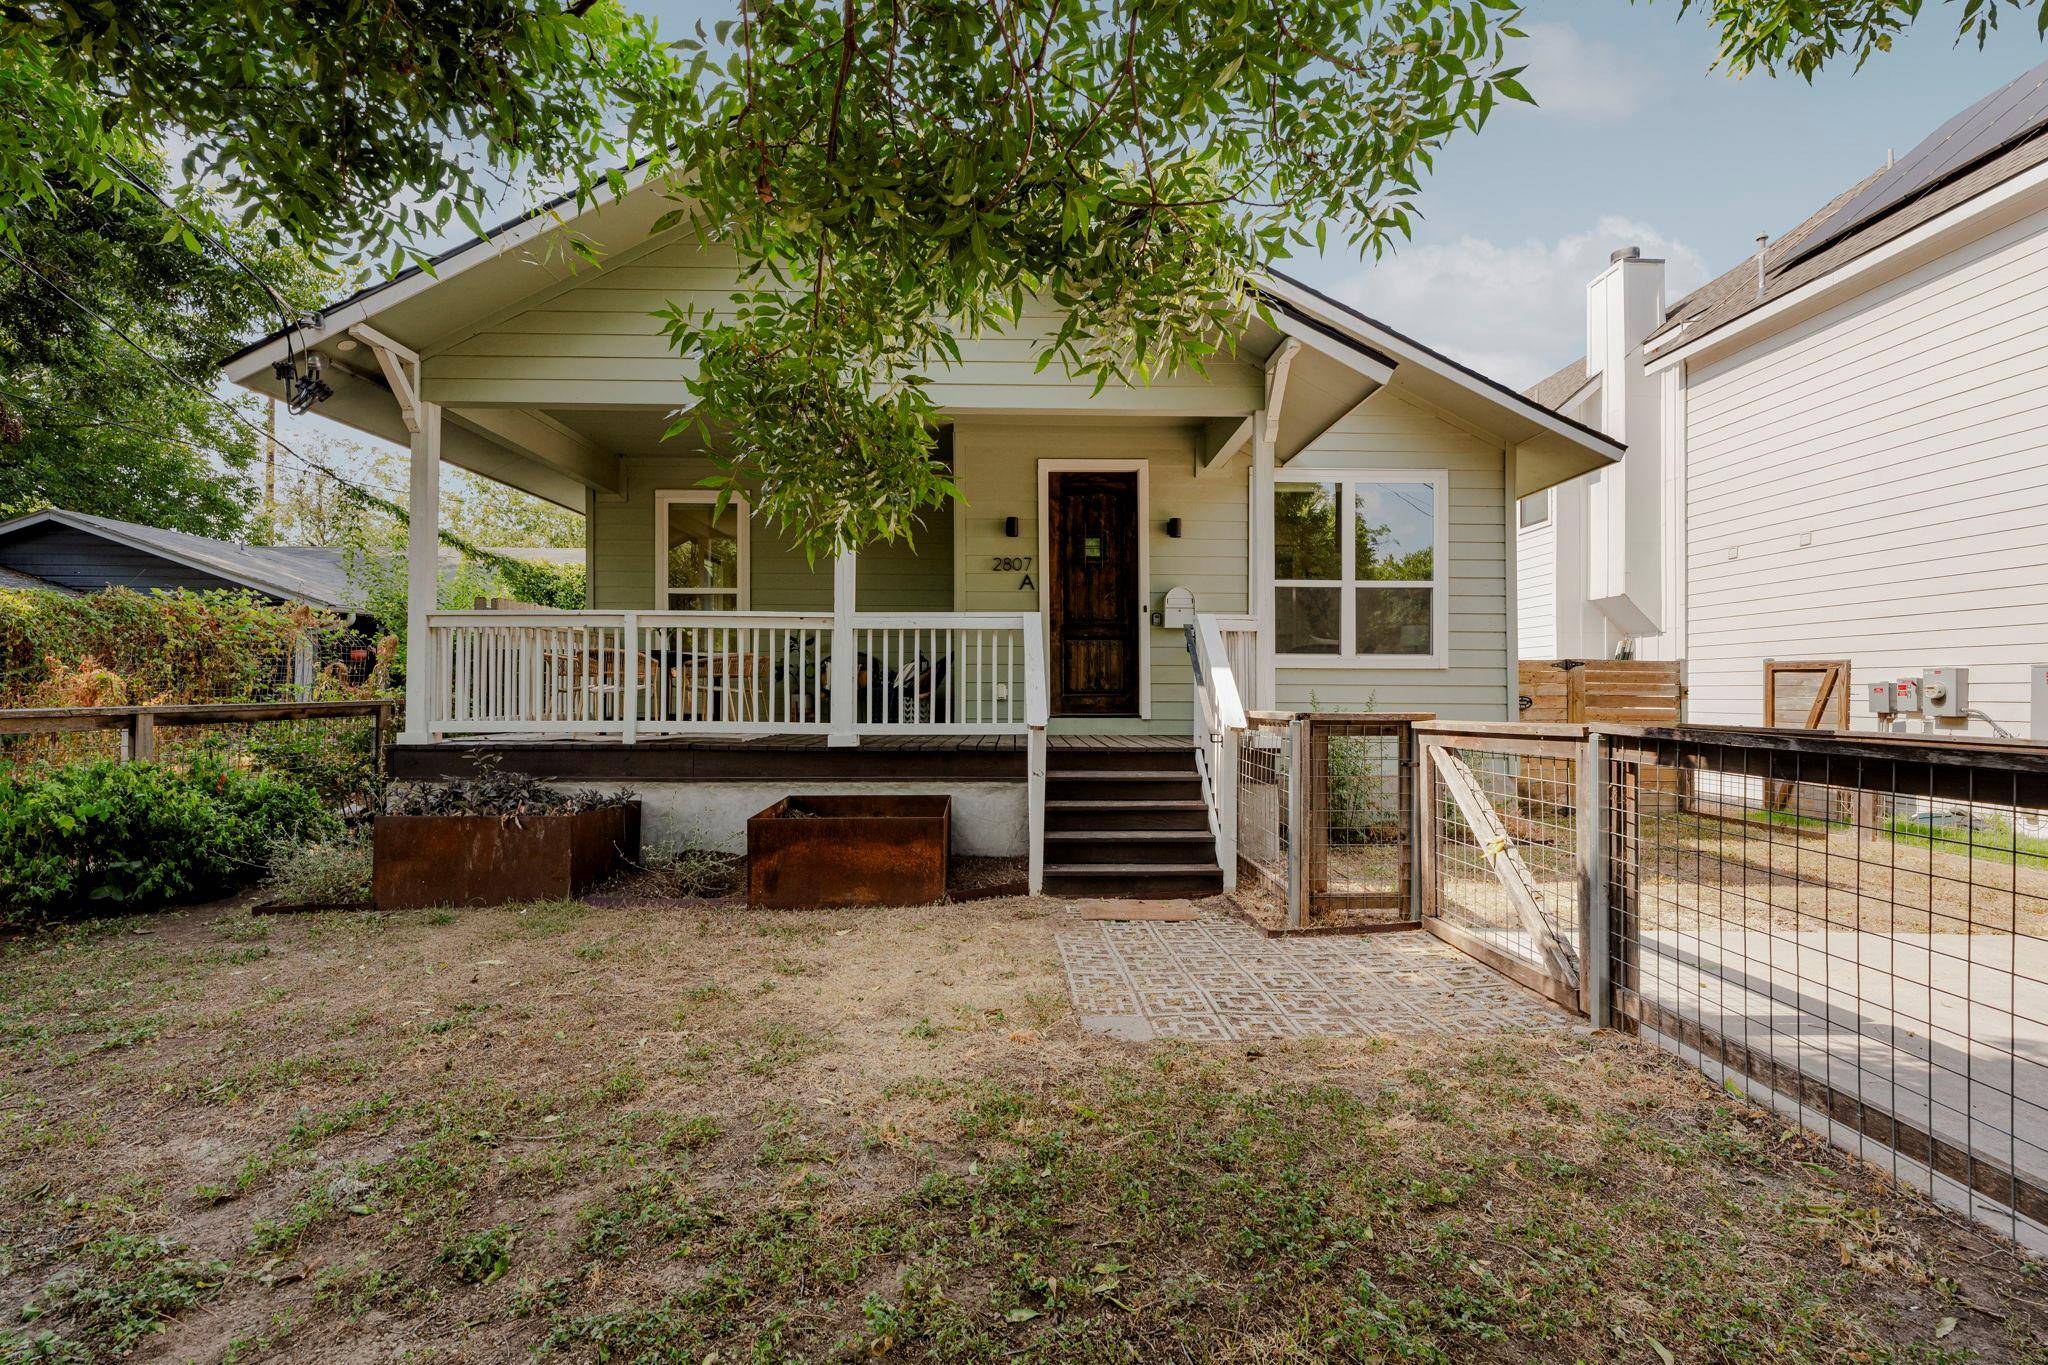
City life. House rules. Experience the creative energy and convenience of East Austin while enjoying the privacy, outdoor space and individuality of a detached residence. Located at 2807 E. 4th Street, this three-bedroom, two-bath home offers approximately 1,505 square feet with a bright interior, comfortable living and dining areas, and a layout designed to accommodate the many ways life happens at home.
The upstairs third bedroom adds valuable flexibility and can easily function as a home office, creative studio, workout room, media space or guest retreat. Outside, a welcoming front porch adds neighborhood charm, while the manageable private backyard offers space for pets, outdoor dining, container gardening or a quiet evening at home. Off-street parking adds everyday convenience.
The location places you minutes from downtown Austin, Lady Bird Lake and the Butler Hike-and-Bike Trail, with convenient access to East Cesar Chavez, local coffee shops, independent restaurants, neighborhood gathering places and Canopy's community of galleries and artist studios. Enjoy the culture and connection of city living without the high-rise experience or the upkeep of an oversized property.
For those relocating to Austin, right-sizing or searching for a house-like alternative to central-city condo living, 2807 E. 4th Street delivers an appealing combination of location, flexibility and low-maintenance outdoor space. This is more than an East Austin address. It is an opportunity to be part of the neighborhood and still have a place that feels entirely your own.
Location
State TX
County Travis
Area 5
Interior
Heating Central
Cooling Central Air
Flooring Carpet, Tile, Wood
Fireplaces Type None
Exterior
Exterior Feature Garden, Lighting, Private Yard
Fence Fenced, Front Yard, Privacy, Wood
Pool None
Community Features None
Utilities Available Above Ground, Electricity Available, Natural Gas Available
Waterfront Description None
View None
Roof Type Composition
Building
Lot Description Curbs, Interior Lot, Level, Public Maintained Road, Trees-Large (Over 40 Ft), Trees-Moderate
Foundation Pillar/Post/Pier
Sewer Public Sewer
Water Public
Structure Type Frame,HardiPlank Type
New Construction No
Schools
Elementary Schools Brooke
Middle Schools Martin
High Schools Eastside Early College
School District Austin Isd
Others
Acceptable Financing Cash, Conventional
Listing Terms Cash, Conventional
Special Listing Condition Standard
Read Less Info
Want to know what your home might be worth? Contact us for a FREE valuation!

Our team is ready to help you sell your home for the highest possible price ASAP
Bought with Serhant Texas, LLC
NEARBY SCHOOLS & BUSINESSES
GET MORE INFORMATION
- Homes for Sale in Austin
- Homes for Sale in Leander
- Homes for Sale in Liberty Hill
- Homes for Sale in Georgetown
- Homes for Sale in Hutto
- Homes for Sale in Lago Vista
- Homes for Sale in Pflugerville
- Homes for Sale in Round Rock
- Homes for Sale in Westlake
- Homes for Sale in Kyle
- Homes for Sale in Buda
- Homes for Sale in Bee Cave
- Homes for Sale in Driftwood
- Homes for Sale in Jonestown
- Homes for Sale in Lakeway
- Homes for Sale in Cedar Park
- Homes with a Pool
- Luxury Home Search
- Land for Sale