

For more information regarding the value of a property, please contact us for a free consultation.
Key Details
Property Type Single Family Home
Sub Type Single Family Residence
Listing Status Sold
Purchase Type For Sale
Square Footage 1,646 sqft
Subdivision Fairway Ridge Amd
MLS Listing ID 7621015
Sold Date -
Bedrooms 4
Full Baths 2
HOA Y/N No
Year Built 1998
Annual Tax Amount $6,614
Tax Year 2026
Lot Size 7,139 Sqft
Acres 0.1639
Property Sub-Type Single Family Residence
Source actris
Property Description
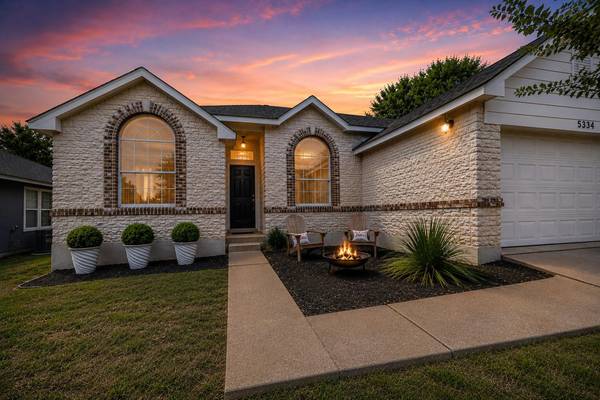
Welcome to 5318 Hickory Drive, ideally located in the heart of Southeast Austin with easy access to everything the city has to offer. This well-maintained four-bedroom, two-bath home features a desirable single-story floor plan, a two-car garage, situated on a private lot. Inside, you'll find an open layout with updated tile flooring throughout (no carpet!), a spacious sunlit living room, and two separate dining areas. The flexible secondary dining space is ideal for a home office or bonus space! The kitchen offers abundant counter space, upgraded stainless steel appliances, a gas range, and a sunny breakfast nook framed by an oversized front window that fills the space with natural light. Privately situated at the rear of the home, the primary suite overlooks the backyard and features a spacious ensuite bathroom and walk-in closet. Three additional bedrooms and a full secondary bathroom are thoughtfully positioned on the opposite side of the home. AC replaced 2023, and water heater 2026! Conveniently located just 12 minutes from Downtown Austin and 16 minutes from Austin-Bergstrom International Airport, the home is also within walking distance of neighborhood parks and recreation centers. Enjoy one of Austin's many greenspaces being just a mile from the 500+ acre Onion Creek Greenbelt, offering miles of trails and park space, while everyday conveniences—including H-E-B, restaurants, coffee shops, breweries, and entertainment—are all just 5 to 10 minutes away.
Location
State TX
County Travis
Area 11
Rooms
Main Level Bedrooms 4
Interior
Interior Features Breakfast Bar, Ceiling Fan(s), Multiple Dining Areas, Pantry
Heating Central
Cooling Ceiling Fan(s), Central Air
Flooring Tile, Vinyl
Fireplaces Number 1
Fireplaces Type Family Room
Fireplace Y
Appliance Dishwasher, Disposal, Free-Standing Range, Washer/Dryer
Exterior
Exterior Feature None
Garage Spaces 2.0
Fence Back Yard, Privacy
Pool None
Community Features None
Utilities Available Electricity Available, Natural Gas Available, Water Available
Waterfront Description None
View None
Roof Type Composition
Accessibility None
Porch Rear Porch
Total Parking Spaces 4
Private Pool No
Building
Lot Description Front Yard, Trees-Small (Under 20 Ft)
Faces South
Foundation Slab
Sewer Public Sewer
Water Public
Level or Stories One
Structure Type Masonry – Partial
New Construction No
Schools
Elementary Schools Widen
Middle Schools Mendez
High Schools Akins
School District Austin Isd
Others
Restrictions City Restrictions
Ownership Fee-Simple
Acceptable Financing Cash, Conventional, FHA, VA Loan
Tax Rate 2.0465
Listing Terms Cash, Conventional, FHA, VA Loan
Special Listing Condition Standard
Read Less Info
Want to know what your home might be worth? Contact us for a FREE valuation!

Our team is ready to help you sell your home for the highest possible price ASAP
Bought with Texas Ally Real Estate Group
NEARBY SCHOOLS & BUSINESSES
GET MORE INFORMATION
- Homes for Sale in Austin
- Homes for Sale in Leander
- Homes for Sale in Liberty Hill
- Homes for Sale in Georgetown
- Homes for Sale in Hutto
- Homes for Sale in Lago Vista
- Homes for Sale in Pflugerville
- Homes for Sale in Round Rock
- Homes for Sale in Westlake
- Homes for Sale in Kyle
- Homes for Sale in Buda
- Homes for Sale in Bee Cave
- Homes for Sale in Driftwood
- Homes for Sale in Jonestown
- Homes for Sale in Lakeway
- Homes for Sale in Cedar Park
- Homes with a Pool
- Luxury Home Search
- Land for Sale