

For more information regarding the value of a property, please contact us for a free consultation.
Key Details
Property Type Single Family Home
Sub Type Single Family Residence
Listing Status Sold
Purchase Type For Sale
Square Footage 4,363 sqft
Subdivision Las Lomas
MLS Listing ID 3404123
Bedrooms 4
Full Baths 3
Half Baths 1
HOA Fees $45/ann
Year Built 1990
Annual Tax Amount $44,695
Tax Year 2025
Lot Size 1.080 Acres
Property Sub-Type Single Family Residence
Property Description
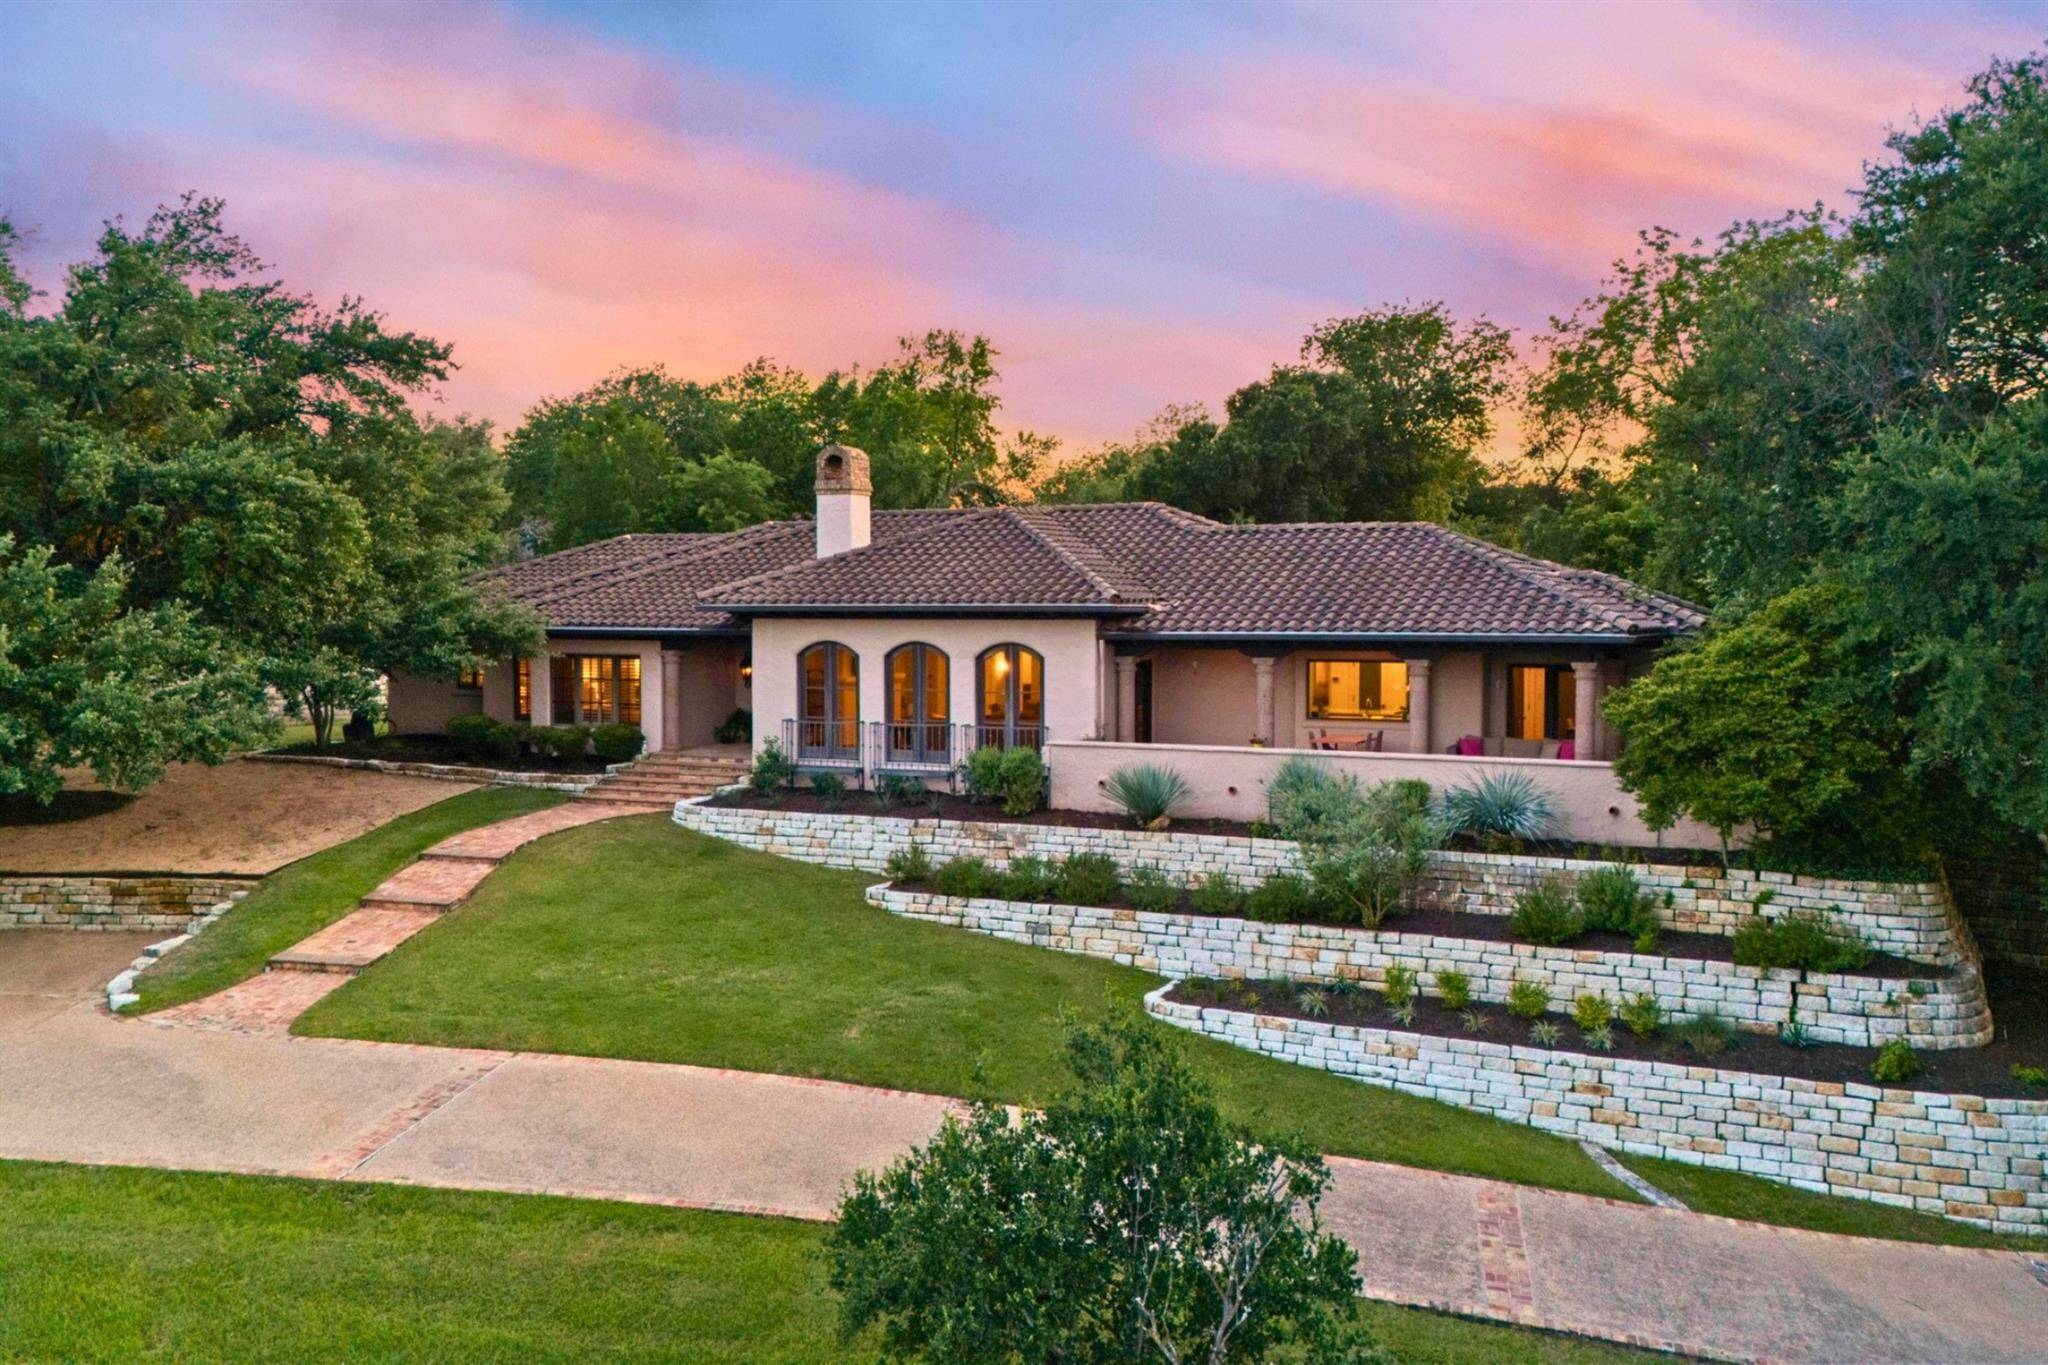
Tucked into a quiet cul-de-sac in the coveted Las Lomas community, 300 Bent Tree Court presents a timeless Spanish Mediterranean estate set on just over an acre in the heart of West Lake Hills. This single-story residence spans 4,363 square feet, offering sweeping downtown skyline views framed by a dramatic wall of arched openings, all within an exceptionally private, tree-lined setting.
Thoughtfully designed for both everyday living and entertaining, the interiors are defined by Saltillo tile floors, exposed wood beams, and a series of arched transitions that create a seamless flow between living, dining, and gathering spaces. The renovated kitchen blends elevated finishes with functionality, featuring quartzite countertops, custom cabinetry, and top-of-the-line appliances, anchored by a generous center island.
The primary suite offers a private retreat with a spacious bath and dual walk-in closets, while two secondary bedrooms feature en-suite baths for added comfort and privacy. A fourth bedroom provides flexibility for guests, a home office, or additional living space.
At the center of the home, a charming courtyard with a fountain creates a tranquil focal point and natural extension of the interior living areas. Beyond, the fully fenced backyard is designed for relaxation and entertaining, complete with a heated pool and spa, surrounded by mature oaks and lush landscaping.
Located within the highly acclaimed Eanes ISD and just minutes from downtown Austin, this property offers a rare combination of scale, privacy, and panoramic views in one of Westlake's most desirable enclaves.
Location
State TX
County Travis
Area 8E
Interior
Heating Central
Cooling Central Air
Flooring Tile, Wood
Fireplaces Number 1
Fireplaces Type Gas, Gas Log, Living Room
Exterior
Exterior Feature Uncovered Courtyard, Exterior Steps, Gutters Full, Lighting, Private Yard
Garage Spaces 3.0
Fence Wrought Iron
Pool Heated, In Ground, Outdoor Pool, Pool/Spa Combo
Community Features Cluster Mailbox, Common Grounds
Utilities Available Electricity Connected, Natural Gas Connected, Water Connected
Waterfront Description None
View City Lights, Neighborhood, Skyline
Roof Type Spanish Tile
Building
Lot Description Back Yard, Cul-De-Sac, Front Yard, Landscaped, Many Trees, Views
Foundation Slab
Sewer Septic Tank
Water MUD
Structure Type Stucco
New Construction No
Schools
Elementary Schools Eanes
Middle Schools Hill Country
High Schools Westlake
School District Eanes Isd
Others
Acceptable Financing Cash, Conventional
Listing Terms Cash, Conventional
Special Listing Condition Standard
Read Less Info
Want to know what your home might be worth? Contact us for a FREE valuation!

Our team is ready to help you sell your home for the highest possible price ASAP
Bought with Tommy Cokins, Broker
NEARBY SCHOOLS & BUSINESSES
GET MORE INFORMATION
- Homes for Sale in Austin
- Homes for Sale in Leander
- Homes for Sale in Liberty Hill
- Homes for Sale in Georgetown
- Homes for Sale in Hutto
- Homes for Sale in Lago Vista
- Homes for Sale in Pflugerville
- Homes for Sale in Round Rock
- Homes for Sale in Westlake
- Homes for Sale in Kyle
- Homes for Sale in Buda
- Homes for Sale in Bee Cave
- Homes for Sale in Driftwood
- Homes for Sale in Jonestown
- Homes for Sale in Lakeway
- Homes for Sale in Cedar Park
- Homes with a Pool
- Luxury Home Search
- Land for Sale