

For more information regarding the value of a property, please contact us for a free consultation.
Key Details
Property Type Single Family Home
Sub Type Single Family Residence
Listing Status Sold
Purchase Type For Sale
Square Footage 2,456 sqft
Subdivision Highlands
MLS Listing ID 3764841
Sold Date -
Bedrooms 4
Full Baths 3
HOA Y/N No
Year Built 1931
Annual Tax Amount $25,333
Tax Year 2026
Lot Size 5,950 Sqft
Acres 0.1366
Property Sub-Type Single Family Residence
Source actris
Property Description
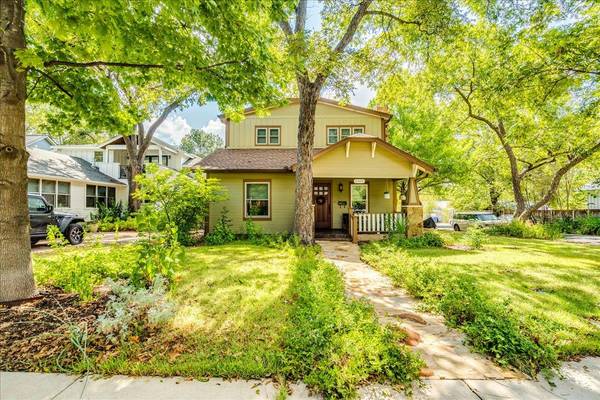
Craftsman historic home that was renovated and added on in 2013. Though recently rebuilt, the historic charm has remained. Rare 2 car garage with alley access! Gorgeous wood trim throughout the home accentuates the wood flooring. Home has jaw dropping features including solar panels, top of the line appliances, sound system, gorgeous window treatments and a stellar floor plan. Downstairs includes a large kitchen area with eat in island, along with a bonus space that can be used as a home office, second living area, bedroom and more. Full bath downstairs. Upstairs includes a primary bed with soaking tub and balcony. Upstairs laundry with washer / dryer that convey. Claw footed tub with shower in secondary upstairs bath. Much care included in the design of this home, including unique and eye catching wall paper, and gorgeous light fixtures. Front and back yard includes Texas native plants, a deck with a built in outdoor grill and fire pit. Sound and lighting system designed for entertaining and an elevated home experience. Home is located in a beloved neighborhood, around the corner from Flightpath Coffeehouse, Home Slice Pizza, the Triangle and more! Often considered North Hyde Park, this area is designed for walking, biking and sticking close to the neighborhood with so much to do! Life is grand with this North Hyde Park modernized craftsman home!
Location
State TX
County Travis
Area 4
Rooms
Main Level Bedrooms 1
Interior
Interior Features Built-in Features, Ceiling Fan(s), Chandelier, Corian Counters, Crown Molding, Double Vanity, Eat-in Kitchen, High Speed Internet, Interior Steps, Kitchen Island, Natural Woodwork, Open Floorplan, Pantry, Recessed Lighting, Smart Home, Smart Thermostat, Soaking Tub, Sound System, Storage, Study/Home Office, Walk-In Closet(s), Wired for Data, Wired for Sound
Heating Central
Cooling Ceiling Fan(s), Central Air
Flooring Carpet, Tile, Wood
Fireplaces Number 1
Fireplaces Type Fire Pit, Living Room, Outside
Fireplace Y
Appliance Dishwasher, Disposal, Gas Cooktop, Gas Range, Microwave, Oven, RNGHD, Refrigerator, Stainless Steel Appliance(s), Vented Exhaust Fan, Washer/Dryer, Wine Cooler, Wine Refrigerator
Exterior
Exterior Feature Balcony, Exterior Steps, Gutters Full, Outdoor Grill, Private Yard
Garage Spaces 2.0
Fence Back Yard, Fenced, Wire, Wood, Wrought Iron
Pool None
Community Features Sidewalks, Street Lights, Suburban
Utilities Available Electricity Connected, Natural Gas Connected, Sewer Connected, Water Connected
Waterfront Description None
View Neighborhood, Trees/Woods
Roof Type Composition,Shingle
Accessibility None
Porch Covered, Deck, Front Porch, Porch, Rear Porch
Total Parking Spaces 2
Private Pool No
Building
Lot Description Alley, Back Yard, City Lot, Curbs, Front Yard, Native Plants, Near Public Transit, Public Maintained Road, Sprinkler - Automatic, Trees-Medium (20 Ft - 40 Ft)
Faces West
Foundation Combination, Pillar/Post/Pier
Sewer Public Sewer
Water Public
Level or Stories Two
Structure Type Cement Siding,Wood Siding,Stone
New Construction No
Schools
Elementary Schools Reilly
Middle Schools Lamar (Austin Isd)
High Schools Mccallum
School District Austin Isd
Others
Restrictions City Restrictions
Ownership Fee-Simple
Acceptable Financing Cash, Conventional, VA Loan
Tax Rate 2.0465
Listing Terms Cash, Conventional, VA Loan
Special Listing Condition Estate
Read Less Info
Want to know what your home might be worth? Contact us for a FREE valuation!

Our team is ready to help you sell your home for the highest possible price ASAP
Bought with KW-Austin Portfolio Real Estate
NEARBY SCHOOLS & BUSINESSES
GET MORE INFORMATION
- Homes for Sale in Austin
- Homes for Sale in Leander
- Homes for Sale in Liberty Hill
- Homes for Sale in Georgetown
- Homes for Sale in Hutto
- Homes for Sale in Lago Vista
- Homes for Sale in Pflugerville
- Homes for Sale in Round Rock
- Homes for Sale in Westlake
- Homes for Sale in Kyle
- Homes for Sale in Buda
- Homes for Sale in Bee Cave
- Homes for Sale in Driftwood
- Homes for Sale in Jonestown
- Homes for Sale in Lakeway
- Homes for Sale in Cedar Park
- Homes with a Pool
- Luxury Home Search
- Land for Sale