

For more information regarding the value of a property, please contact us for a free consultation.
Key Details
Property Type Single Family Home
Sub Type Single Family Residence
Listing Status Sold
Purchase Type For Sale
Square Footage 2,320 sqft
Subdivision Manor Rd Addition
MLS Listing ID 2459286
Sold Date -
Bedrooms 3
Full Baths 3
HOA Y/N Yes
Year Built 2026
Tax Year 2026
Lot Size 4,356 Sqft
Acres 0.1
Property Sub-Type Single Family Residence
Source actris
Property Description
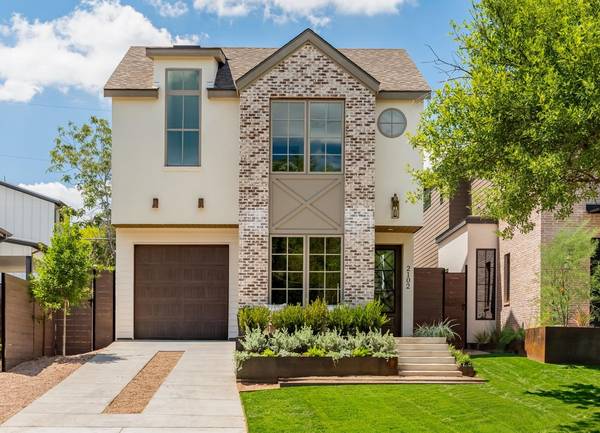
The rare Central Austin house that doesn't ask you to choose; not between a pool & a real backyard, privacy & abundant natural light, peaceful park-front setting & easy access to Mueller and Manor Road, beautiful design & everyday function. Set along a quiet one-way street overlooking a neighborhood greenbelt, this residence by Making Modern Home - with Pavonetti Architecture and constructed by ATX Development - begins with an elevated front terrace overlooking mature trees. Inside, curved walls, arches, skylights and a custom staircase create a home that feels gracious, bright and considered from the moment you enter. The vaulted great room brings together generous living and dining spaces with an expansive kitchen centered around an 11-foot island. Warm wood cabinetry, handcrafted zellige, leathered Pietra Gray marble and brass, alabaster and woven lighting create a collected palette. A sculptural marble fireplace anchors the living room, while French doors open to the covered terrace, private marble-clad plunge pool and generous backyard. A park-facing office and full bath are downstairs. The primary bedroom feels tucked among the trees, with oversized windows, two walk-in closets and a skylit bath with curved white oak vanity, Carrara marble and fluted soaking tub. Upstairs offers a windowed laundry and two additional bedrooms with walk-in closets. Real herringbone wood floors, Level 4 smooth drywall, sound insulation between floors and around baths/laundry, ZIP sheathing, irrigation, and thoughtfully placed windows and skylights speak to the quality details considered throughout. Trails lead toward Mueller for the farmers market and shopping, while Manor Road proximity offers Cherrywood favorites nearby. Zoned to beloved Maplewood Elementary, Kealing Middle and Mccallum High. Some homes photograph beautifully. This one lives even better than it looks. A residence by Making Modern Home. Designed to endure. Built to belong.
Location
State TX
County Travis
Area 3
Interior
Interior Features Breakfast Bar, Built-in Features, Ceiling Fan(s), Ceiling-Vaulted, Chandelier, Granite Counters, Stone Counters, Double Vanity, Entrance Foyer, Kitchen Island, Open Floorplan, Recessed Lighting, Soaking Tub
Heating Central
Cooling Central Air
Flooring Tile, Wood
Fireplaces Number 1
Fireplace Y
Appliance Bar Fridge, Range, RNGHD, Refrigerator, Stainless Steel Appliance(s)
Exterior
Exterior Feature Private Entrance, Private Yard
Garage Spaces 1.0
Fence Back Yard, Fenced, Wood
Pool In Ground
Community Features Park, Trail(s)
Utilities Available Electricity Connected, Natural Gas Connected, Water Connected
Waterfront Description Creek
View Park/Greenbelt, Pool
Roof Type Composition,Shingle
Accessibility Visitable
Porch Covered, Patio, Porch, Rear Porch
Total Parking Spaces 2
Private Pool Yes
Building
Lot Description Back Yard, Front Yard, Sloped Up
Faces East
Foundation Slab
Sewer Public Sewer
Water Public
Level or Stories Two
Structure Type Brick,Frame,Spray Foam Insulation,Cement Siding,Stucco
New Construction Yes
Schools
Elementary Schools Maplewood
Middle Schools Kealing
High Schools Mccallum
School District Austin Isd
Others
Restrictions None
Ownership Common
Acceptable Financing Cash, Conventional
Tax Rate 2.0
Listing Terms Cash, Conventional
Special Listing Condition Standard
Read Less Info
Want to know what your home might be worth? Contact us for a FREE valuation!

Our team is ready to help you sell your home for the highest possible price ASAP
Bought with Compass RE Texas, LLC
NEARBY SCHOOLS & BUSINESSES
GET MORE INFORMATION
- Homes for Sale in Austin
- Homes for Sale in Leander
- Homes for Sale in Liberty Hill
- Homes for Sale in Georgetown
- Homes for Sale in Hutto
- Homes for Sale in Lago Vista
- Homes for Sale in Pflugerville
- Homes for Sale in Round Rock
- Homes for Sale in Westlake
- Homes for Sale in Kyle
- Homes for Sale in Buda
- Homes for Sale in Bee Cave
- Homes for Sale in Driftwood
- Homes for Sale in Jonestown
- Homes for Sale in Lakeway
- Homes for Sale in Cedar Park
- Homes with a Pool
- Luxury Home Search
- Land for Sale